5-bedroom house · KT10 9HZ
No longer listedReduced £750 (−8.1%) on 20 AugListed 139 days · slow let
Opportunity summary
See Archie’s verdict, returns by strategy and what to check before viewing.
About
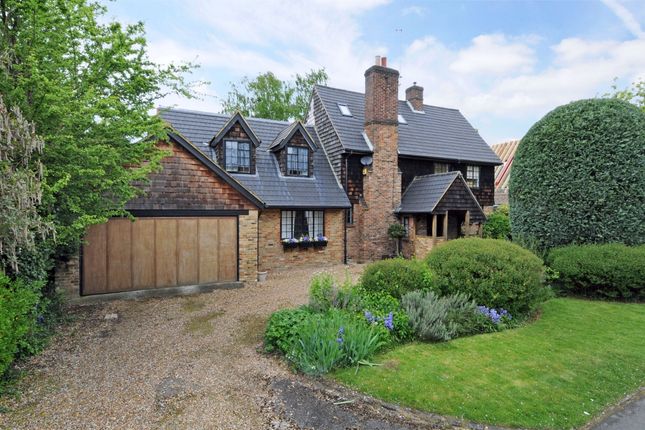
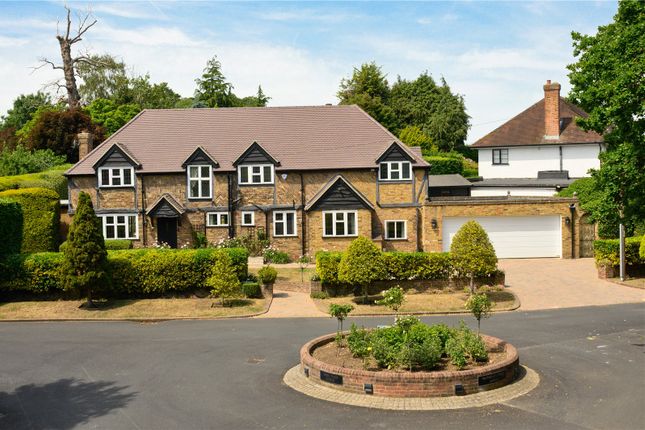
A truly impressive family home in a popular residential road in Esher, offering stylish and modern living with 5 bedrooms, 3 bathrooms and 4 reception areas.
Description An extraordinary family home which has been subject to a comprehensive remodelling programme to an exacting standard to combine bespoke luxurious finishes with well planned spacious accommodation, located in a sought after residential road between the acs Cobham International School and Esher high street.
The house offers excellent lateral living space across 3 floors, extending to 4930sq ft, with views of the huge garden across the rear of the Property.
The tiled hallway leads to the impressive kitchen/family space. With a double –height ceiling, feature fireplace and beautifully crafted resin flooring, it is the centrepiece of the home.
The ultra-modern kitchen with integrated appliances offers an expansive kitchen island for family time and entertaining, in addition to a separate ‘preparation area’ with access to the utility/boot room.
The drawing room offers a cosier space, ideal for winter evenings, which can be separated from the main room by a handmade sliding door .
The ground floor also offers an additional room off the kitchen, ideal for use as a play room or cinema, a double garage and downstairs WC.
The first floor plays host to a stunning mezzanine with views down to the kitchen and across the garden, with the expansive guest suite being accompanied by 3 unusually large bedrooms and impressive family bathroom.
The master bedroom occupies the 2nd floor, with a well-considered layout making use of all available space.
The substantial suite offers space for the bed and separate TV sitting area, with 4 further rooms currently set up as a gym, dressing room, study and fabulous en suite bathroom with roll top bath and ‘his & hers’ sinks.
The house has been stylishly designed with modern family living in mind and the wide-sweeping patio doors opening out across the rear lead to a substantial patio area, ideal for al fresco entertaining.
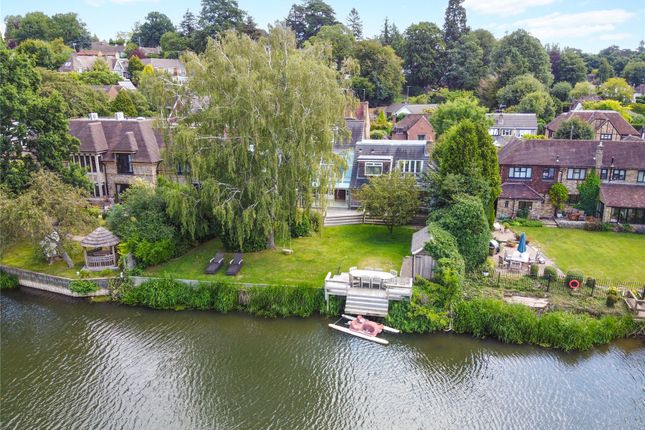
The prominent rear garden is mainly laid to lawn and offers privacy and seclusion.
A particular feature is the ‘untended’ corner where wild flowers provide a beautiful escape from the hustle and bustle of Esher life.
A footpath through to the beautiful West End village allows Garsons Farm to be reached in circa 10 minutes on foot, and Waitrose in less than 5 minutes by car.
A true one off – and internal viewings are very much recommended.
Location Courtlands Avenue is situated within easy reach of Esher High Street, offering a range of amenities including Waitrose, the Everyman Cinema, and an excellent selection of restaurants and cafés.
Esher train station provides regular direct services to London Waterloo in approximately 25–30 minutes, along with convenient access to the A3 and M25.
The area is also well served by a selection of highly regarded state and independent schools, making it particularly popular with commuters and families.
Square Footage: 4,624 sq ft Additional Info Holding Deposit : £2,250.00 ( 1 week ) Deposit Payable : £13,500.00 ( 6 weeks ) Rent must be paid monthly in advance
Value & comps
No previous sales on record.
Rental comparables are shown in the Rental section below. Sold comparables remain for area capital context only.
Returns
We're still gathering serviced-accommodation data for this area.
This is not financial or investment advice. Prop AI Deals is not authorised by the Financial Conduct Authority (FCA) to provide investment advice.
All investment calculators, property analyses, and AI-generated insights are for informational purposes only. Property investment carries risk and may result in financial loss. All calculations should be independently verified and you should consult with FCA-authorised financial advisers before making any investment decisions.
Past performance does not guarantee future results. Tax implications vary by individual circumstances.
Deal
Properties like this can earn 2–3x BTL yields when converted to HMO, with retrofit costs around £10k/room. Sign in to see the full tier, yield projection, and cost breakdown.
Commercial properties like this can earn 30-50% higher yields when converted to residential under Class MA / Q / P / PA, with prior approval costing ~GBP 96/unit. Sign in to see the recommended route, yield uplift, and cost breakdown.
BRRR-suited properties can recycle 80-100% of investor capital on refi, leaving a high-yielding rental with most of the money out. Sign in to see the refurb cost stack, ARV projection, and refinance maths.
Detached + large garden = sub-division play. Pro tier unlocks the tier badge, plot size, uplift estimate, and regional land benchmark.
Short-lease flats trade at deep discount, but extending under the 1993 Act often costs far less than the discount. Pro tier unlocks the tier badge, premium breakdown, long-lease ARV and arbitrage maths.
See projected short-stay revenue vs a vanilla BTL for this property.
See real sub-let margins (HMO room rates & SA nightly rates) vs the landlord rent.
Area
Agent & docs

FAQ
About 5, Courtlands Avenue, Surrey
Explore nearby