1-bedroom flat · NG3 5PZ
For saleReduced £10k (−9.1%) on 21 JulListed 263 days
Opportunity summary
See Archie’s verdict, returns by strategy and what to check before viewing.
About
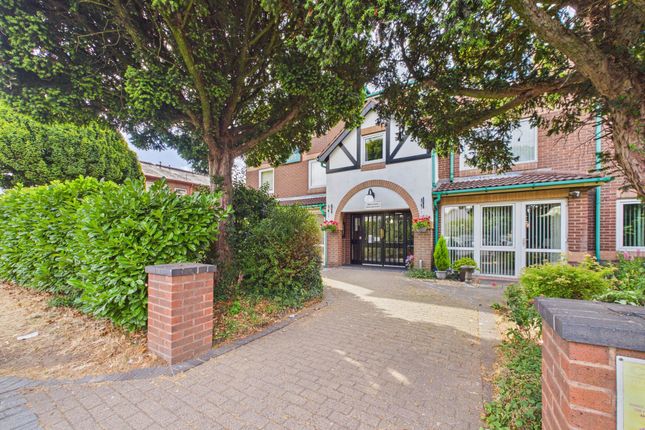
Second-floor flat designed specifically for independent retirement living for those aged over 60.
Offered with no upward chain, this property is an ideal choice for those looking to settle in a welcoming community.
The property has been freshly decorated giving it an inviting atmosphere throughout.
The accommodation comprises a comfortable lounge which connects to the modern kitchen, bedroom with fitted wardrobes, shower room and entrance hall with a storage cupboard.
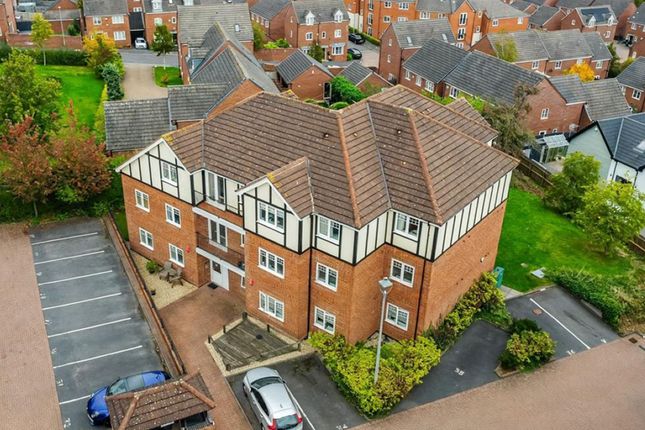
Residents of Beech Court benefit from a range of communal facilities, including a welcoming lounge where you can socialize with neighbours, a practical laundry room, and beautifully maintained gardens that provide a serene outdoor space to enjoy.
Additionally, the presence of a dedicated house manager ensures that support is readily available when needed.
Situated just a stone's throw from Mapperley's vibrant shopping area and regular public transport links.
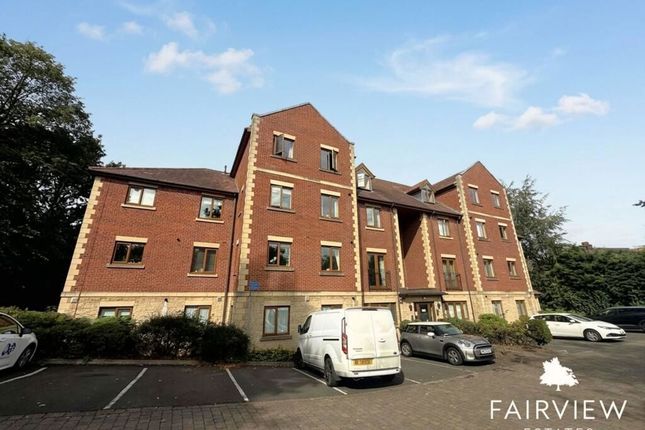
Entrance Entering from the communal lobby, the second floor apartment can either be reached by a lift or stairs.
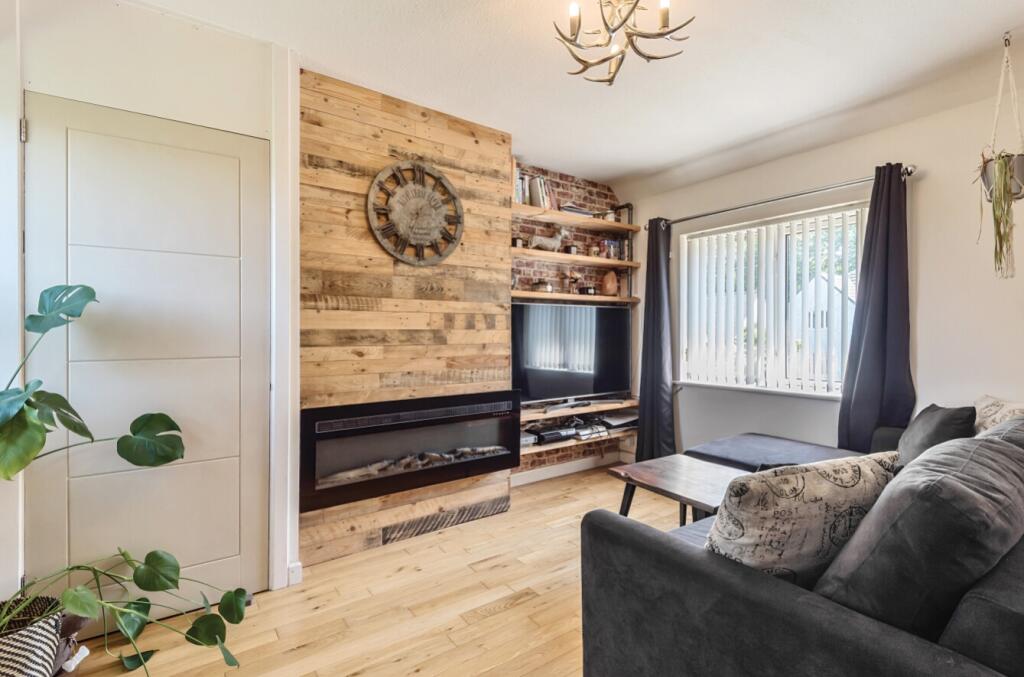
The inner hallway is carpeted, has a full height storage cupboard housing the rcd board, wall mounted emergency call system panel, and doors to all rooms Lounge Having a feature electric fire with hearth and surround, carpet, storage heater, UPVC window window to the side of the building and arch into the kitchen.
Kitchen The modern kitchen is fitted with white wall and floor cabinets, metro style tiled splash backs, worktop, stainless steel sink/drainer and mixer tap, space for a fridge freezer and integrated electric oven, hob and extractor over.
Shower Room The fully tiled shower room has a toilet with duel flush, vanity wash hand basin with mixer tap and storage under, shower cubicle with mains shower and sliding door, heated towel rail and vinyl flooring.
Bedroom The master bedroom has fitted wardrobes with mirrored doors, carpet, storage heater and UPVC window to the side of the building.
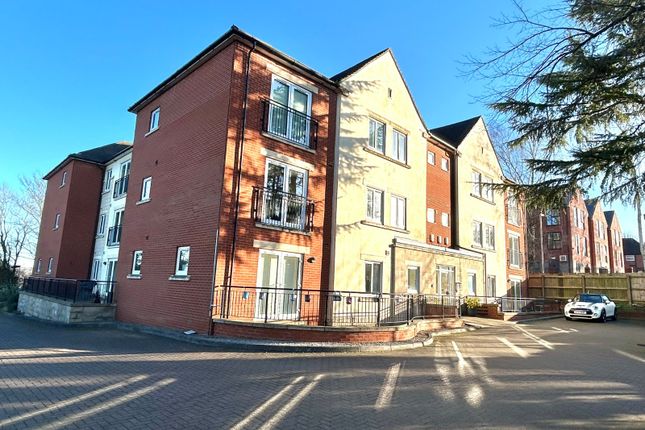
Outside The building stands within communal and maintained grounds. There is car parking for residents, spaces are subject to availability and on request from the management company.
Visitors parking is also available.
Material Information Tenure: Leasehold lease details: Length term: 125 years from 1988 ground rent: £502 per annum - to be reviewed on: service charge: £4,424 per annum - to be reviewed on: council tax: Gedling borough - Band B property construction: Brick any rights of way affecting property: No current planning permissions/development proposals: No flood risk: Very low asbestos present: No any known external factors: N/a location of boiler: N/a Utilities - mains gas, electric, water and sewerage.
Mains gas provider: E-on mains electricity provider: E-on mains water provider: Severn Trent mains sewerage provider: Severn Trent water meter: Yes broadband availability: Please visit Ofcom - Broadband and Mobile coverage checker.
Mobile signal/coverage: Please visit Ofcom - Broadband and Mobile coverage checker. Electric car charging point: Not available.
Access and safety information: Accessed by lift and stairs other information: - To purchase a property in this development you must be over 60 years of age.
*The lease information has been provided to Marriotts and to the best of our knowledge is correct.
Whilst every effort has been made to ensure the information is up to date, this can be subject to change without our knowledge and we, therefore, provide this as a guide only.* Full details of the freeholder, management company, lease, up-to-date service charge and ground rent will be supplied to you as part of the conveyancing process and checked by your solicitor should you proceed to purchase this property.
Please note: Some photographs in this advert have been enhanced with virtual furniture for demonstration purposes.
Value & comps
No previous sales on record.
Returns
Set an offer; the calculator follows it.
We're still gathering serviced-accommodation data for this area.
Archie refurb estimate: a Pro feature
0.0% below asking
This is not financial or investment advice. Prop AI Deals is not authorised by the Financial Conduct Authority (FCA) to provide investment advice.
All investment calculators, property analyses, and AI-generated insights are for informational purposes only. Property investment carries risk and may result in financial loss. All calculations should be independently verified and you should consult with FCA-authorised financial advisers before making any investment decisions.
Past performance does not guarantee future results. Tax implications vary by individual circumstances.
Deal
Properties like this can earn 2–3x BTL yields when converted to HMO, with retrofit costs around £10k/room. Sign in to see the full tier, yield projection, and cost breakdown.
Commercial properties like this can earn 30-50% higher yields when converted to residential under Class MA / Q / P / PA, with prior approval costing ~GBP 96/unit. Sign in to see the recommended route, yield uplift, and cost breakdown.
BRRR-suited properties can recycle 80-100% of investor capital on refi, leaving a high-yielding rental with most of the money out. Sign in to see the refurb cost stack, ARV projection, and refinance maths.
Detached + large garden = sub-division play. Pro tier unlocks the tier badge, plot size, uplift estimate, and regional land benchmark.
Short-lease flats trade at deep discount, but extending under the 1993 Act often costs far less than the discount. Pro tier unlocks the tier badge, premium breakdown, long-lease ARV and arbitrage maths.
See projected short-stay revenue vs a vanilla BTL for this property.
See real sub-let margins (HMO room rates & SA nightly rates) vs the landlord rent.
Area
Agent & docs
FAQ
About 39, Beech Court, Nottingham
Explore nearby