5-bedroom house · W12 9HP
Listing removedListed 46 days · slow let
Opportunity summary
See Archie’s verdict, returns by strategy and what to check before viewing.
About
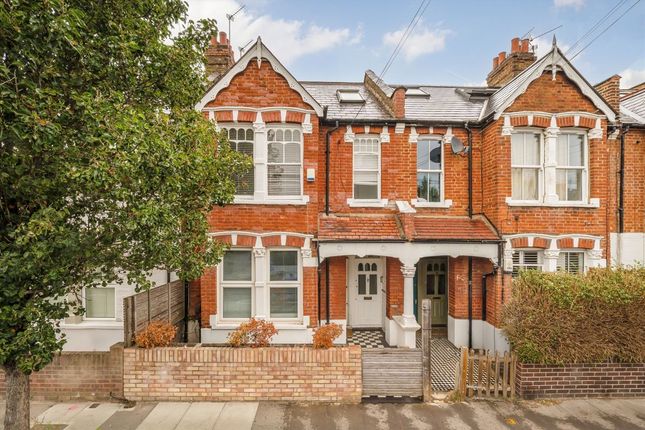
Set on a leafy residential road in Shepherd’s Bush, this five-bedroom home makes a colourful first impression.
Behind a pink-toned door, three floors of considered living space are executed with precision, courtesy of design studio Vada Collective. A sweeping open-plan layout characterises the ground floor.
A bay window floods the reception room with light, illuminating decorative cornicing and an ornate fireplace.
Furnishings are stylish yet understated, highlighting the gilded chandeliers, prints and artwork thoughtfully placed throughout.
Adjacent, full-height teal-toned joinery backdrops a glossy black grand piano.
Dark wood floors continue into the kitchen and dining area, brightly illuminated through a wall of full-height Crittall glazing and generous lantern skylights.
Grounding the kitchen is a large Carrara marble island, while white panelled cabinets and a large range oven are accentuated with gold handles.
Eight dusty-rose chairs sit around the wooden dining table; a modish setting for entertaining. Beyond, the garden is immaculately presented across a patio and lawn.
Timber fences create a sense of privacy, with seating and dining areas enlivened by dramatic Cyprus trees.
Spread over the two upper floors, each bedroom has been finished with an exceptional eye for detail and timeless interior design.
The principal bedroom sprawls across the first floor, with whitewashed walls setting a calming scene for a super-king-size four-poster bed, freestanding bath and marble fireplace.
Hardwood flooring flows into a dedicated dressing area with built-in wardrobes and a television.
A marble-wrapped en suite can be seen through steel-framed floor-to-ceiling glass, where a shower and dual vanity are wrapped in oversized marble tiles.
Also on the first floor, a guest bedroom suite features wooden parquet floors and a sculptural fireplace, while its bathroom showcases a freestanding tub alongside a reclaimed copper radiator.
An additional guest bedroom suite takes a moodier turn with dark walls and a matching bathroom, complete with an inky freestanding tub.
Elsewhere, two children’s rooms - one a single, one with a bunk bed - are served by a family bathroom.
Value & comps
No previous sales on record.
Rental comparables are shown in the Rental section below. Sold comparables remain for area capital context only.
Returns
Short-let restrictions apply
We're still gathering serviced-accommodation data for this area.
This is not financial or investment advice. Prop AI Deals is not authorised by the Financial Conduct Authority (FCA) to provide investment advice.
All investment calculators, property analyses, and AI-generated insights are for informational purposes only. Property investment carries risk and may result in financial loss. All calculations should be independently verified and you should consult with FCA-authorised financial advisers before making any investment decisions.
Past performance does not guarantee future results. Tax implications vary by individual circumstances.
Deal
Properties like this can earn 2–3x BTL yields when converted to HMO, with retrofit costs around £10k/room. Sign in to see the full tier, yield projection, and cost breakdown.
Commercial properties like this can earn 30-50% higher yields when converted to residential under Class MA / Q / P / PA, with prior approval costing ~GBP 96/unit. Sign in to see the recommended route, yield uplift, and cost breakdown.
BRRR-suited properties can recycle 80-100% of investor capital on refi, leaving a high-yielding rental with most of the money out. Sign in to see the refurb cost stack, ARV projection, and refinance maths.
Detached + large garden = sub-division play. Pro tier unlocks the tier badge, plot size, uplift estimate, and regional land benchmark.
Short-lease flats trade at deep discount, but extending under the 1993 Act often costs far less than the discount. Pro tier unlocks the tier badge, premium breakdown, long-lease ARV and arbitrage maths.
See projected short-stay revenue vs a vanilla BTL for this property.
See real sub-let margins (HMO room rates & SA nightly rates) vs the landlord rent.
Area
Agent & docs

FAQ
About SL, 16, Boscombe Road, London
Explore nearby