6-bedroom detached house · BL1 7DB
To rentListed 9 days
Opportunity summary
See Archie’s verdict, returns by strategy and what to check before viewing.
About
Key Rental Information Holding Deposit: £1,038 Tenancy Deposit: £5,190 Affordability Check: A minimum household income is required of £135,000 A magnificent period residence dating back to 1877, beautifully presented and offering substantial accommodation arranged over four floors, occupying a generous private garden plot in a secluded setting just off Belmont Road.
Highfield is a truly exceptional Victorian home steeped in history and character.
Having remained within the same family for over 100 years, the property has been lovingly maintained and thoughtfully enhanced by the present owners, carefully preserving the remarkable period features synonymous with a home of this calibre whilst tastefully blending modern finishes throughout.
Occupying a tucked-away position off Belmont Road, the property enjoys both privacy and convenience.
The accommodation extends to an impressive 5,405 of square footage arranged over four floors, providing generous and versatile living space ideally suited to modern family life.
Throughout the home a wealth of original architectural features remains, including high ceilings, ornate coving, deep skirting boards, dado rails, original architraves, stained and leaded glass windows, and beautifully crafted woodwork.
The original service arrangement also remain evident, with the 'maids' staircase running parallel to the 'family' staircase and servants' bell still in place.
Recently uncovered bespoke wooden parquet flooring further enhances the sense of period elegance within the reception hallway.
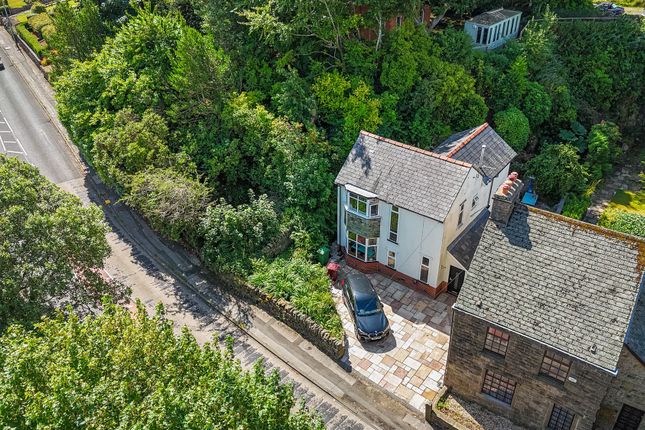
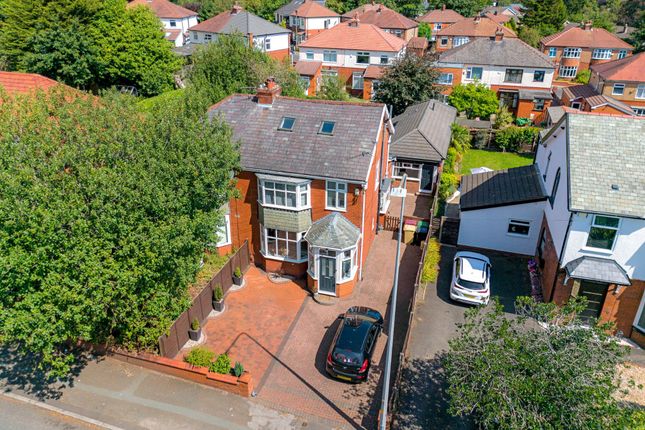
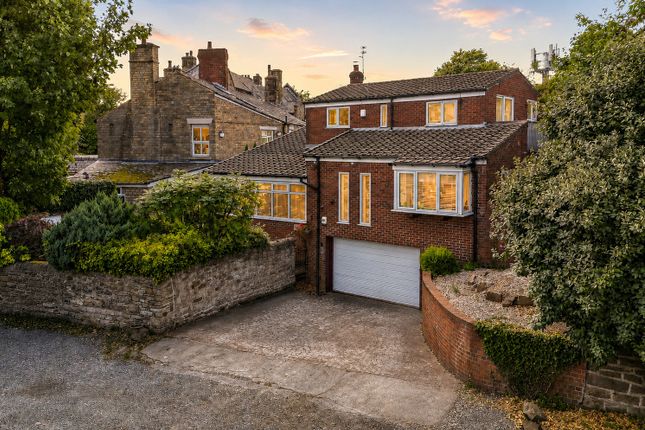
Externally the property occupies a substantial garden plot, complemented by an extensive driveway and a large detached double garage, a pavillion style summerhouse and a large garden outbuilding, creating a rare opportunity to acquire a historic family home within one of Bolton's most desirable residential locations.
Ground Floor Entrance Vestibule Accessed via hardwood double-glazed doors leading to an impressive period entrance vestibule, featuring original glazed double doors opening into the reception hallway.
Reception Hallway A striking introduction to the home with high ceilings, ornate detailing, deep skirtings and dado rails, complemented by intricate hardwood architraves.
The recently revealed original wooden parquet flooring adds significant character and elegance.
Cloakroom Modern two-piece suite comprising push-button WC and pedestal wash basin with chrome mixer tap, half-tiled walls with decorative border, Karndean tiled flooring, inset spotlights and opaque sliding sash window.
Walk-in Cloaks Cupboard A practical cloakroom with hanging rails, solid parquet wood flooring, sliding sash window and leaded internal window overlooking the reception hallway Formal Dining Room A magnificent reception room showcasing original carved detailed and an archway leading to a large bay window featuring leaded and stained-glass panels.
Additional large window to the front elevation, deep skirting boards. This room provides an elegant setting for formal entertaining.
Fine Lounge An exceptional formal living room with impressive ceiling height and abundant natural light from three large sliding sash windows and a glazed door opening to the garden.
The centre piece of the room is a magnificent carved fireplace, with cast iron fire, marble inset and inset bevelled mirror above.
Additional features include decorative coving, dado rail, and neutral carpeting.
Sitting Room With access from both the kitchen and main entrance hall, this is a warm and inviting living space featuring a cast iron log burning stove set within the chimney breast, oak-effect Amtico flooring and decorative shelving.
French doors open onto a paved patio area, creating a wonderful connection to the outside, and a sliding sash window overlooks the front.
Original servant bells remain as a charming historical feature.
Breakfast Dining Kitchen A superbly appointed and generously proportioned family kitchen fitted with a comprehensive range of shaker style cabinetry with contrasting granite work surfaces, integrated lighting and Amtico flooring.
Integrated appliances include: Neff Dishwasher Neff Fridge Freezer Neff five-ring gas hob Neff split-level double oven Neff warming drawer A substantial central island provides breakfast seating, additional storage and a secondary sink with chrome mixer tap and waste disposal.
The kitchen comfortably accommodates a dining table for six and benefits from two sliding sash windows with bespoke built-in seating overlooking the garden.
Utility Room A large and highly practical utility space with additional wall and base units, work surfaces, stainless steel sink, plumbing for laundry appliances and space for tall fridge and freezer units.
There is a built-in cloaks cupboard, Amtico flooring, and Velux roof windows provide excellent natural light. A spiral staircase provides access to the first-floor office and beyond.
Secondary Entrance & WC Side entrance porch and access to a modern ground floor WC featuring contemporary fittings.
Basement Accessed via the sitting room, the basement offers extensive storage and potential for, further development (subject to the relevant planning permissions).
The area comprises several rooms including: Pantry and storage areas Boiler room with two boilers 3rd room with original stonework surfaces including butcher's slab, and hot water tank Additional storage rooms This versatile space offers potential for conversion into gymnasium, cinema room, wine cellar or additional living accommodation.
First Floor The first floor provides a range of well-proportioned bedrooms arranged around a spacious landing, with access via both the main staircase and secondary staircase from the kitchen.
Principal Bedroom Suite An impressive super king-sized bedroom with high ceilings, ornate coving, deep skirtings and three large sash windows overlooking the lawned gardens providing excellent natural light.
The suite benefits from: Luxury Four-Piece En-Suite Bathroom Featuring: Victoria + Albert freestanding bath Curved shower enclosure with Mira shower Vanity wash basin with granite surface Push-button WC Amtico flooring Finished with tiled walls, mosaic detailing and period-style heated towel rail.
Walk-in Dressing Room A generous dressing room with extensive hanging rails and built-in storage and radiator.
Additional Bedrooms The first floor offers several spacious bedrooms including: A large king-size bedroom with fitted wardrobes and dressing area overlooking the front patio area.
A further bedroom, currently used as a home office with access to an additional home office.
A further bedroom with fitted dressing area and walk-in wardrobe with a large bay window overlooking the lawned garden and large sash window to the front.
Home Office - fitted with desk area, shelves, book cases and spiral staircase giving access to/from the utility room.
Family Bathroom A contemporary four-piece suite comprising: Panelled bath Corner shower enclosure with Mira shower Pedestal wash basin WC Radiator Finished with half-tiled walls and mosaic detailing, and concealed shelving.
Second Floor The upper floor provides a further spacious landing with fitted wardrobes, giving access to: Two additional double bedrooms A modern three-piece shower room with Mira shower and Amtico floor These rooms are ideal for guest accommodation, older children or home office space.
Externally Highfield sits within generous and mature gardens, providing privacy and tranquility.
The property benefits from: Extensive driveway parking Large detached double garage with electric doors EV car charging point CCTV cameras Private paved patio areas ideal for outdoor entertaining Established garden areas Pavillion styled summer house Large garden storage building Additional Information Council Tax Band G Mains Gas, Electricity & Water EPC Rating C No water meter Security alarm system Electric vehicle charger Gas fired central heating with Netatmo remote control Full UPVC double glazing Disclaimer These particulars are intended to give a fair and substantially correct overall description for the guidance of intending purchasers and do not constitute an offer or part of a contract.
Prospective purchasers and/or lessees ought to seek their own professional advice.
All descriptions, dimensions, areas, references to condition and necessary permissions for use and occupation and other details are given in good faith and are believed to be correct, but any intending purchasers should not rely on them as statements or representations of fact, but must satisfy themselves by inspection or otherwise as to the correctness of each of them.
All measurements are approximate.
All appliances, fixtures and fittings listed within details provided by plm are 'as seen' and have not been tested by plm nor have we sought certification of warranty or service, unless otherwise stated.
It is in the buyer's interest to check the working condition of all appliances.
Value & comps
No previous sales on record.
Rental comparables are shown in the Rental section below. Sold comparables remain for area capital context only.
Returns
We're still gathering serviced-accommodation data for this area.
This is not financial or investment advice. Prop AI Deals is not authorised by the Financial Conduct Authority (FCA) to provide investment advice.
All investment calculators, property analyses, and AI-generated insights are for informational purposes only. Property investment carries risk and may result in financial loss. All calculations should be independently verified and you should consult with FCA-authorised financial advisors before making any investment decisions.
Past performance does not guarantee future results. Tax implications vary by individual circumstances.
Deal
Properties like this can earn 2–3x BTL yields when converted to HMO, with retrofit costs around £10k/room. Sign in to see the full tier, yield projection, and cost breakdown.
Commercial properties like this can earn 30-50% higher yields when converted to residential under Class MA / Q / P / PA, with prior approval costing ~GBP 96/unit. Sign in to see the recommended route, yield uplift, and cost breakdown.
BRRR-suited properties can recycle 80-100% of investor capital on refi, leaving a high-yielding rental with most of the money out. Sign in to see the refurb cost stack, ARV projection, and refinance maths.
Detached + large garden = sub-division play. Pro tier unlocks the tier badge, plot size, uplift estimate, and regional land benchmark.
Short-lease flats trade at deep discount, but extending under the 1993 Act often costs far less than the discount. Pro tier unlocks the tier badge, premium breakdown, long-lease ARV and arbitrage maths.
See projected short-stay revenue vs a vanilla BTL for this property.
See real sub-let margins (HMO room rates & SA nightly rates) vs the landlord rent.
Area
Agent & docs
FAQ
About HIGHFIELD, Belmont Road, Bolton
Explore nearby