3-bedroom detached house · LA18 5EZ
For saleListed 227 days
Opportunity summary
See Archie’s verdict, returns by strategy and what to check before viewing.
About
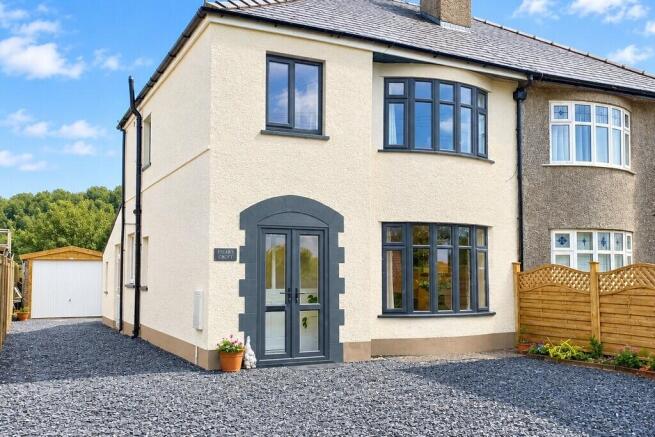
The main door opens into inviting Hallway with under stair storage cupboard, 2 deep set rear windows, charming exposed beams and stairs to First Floor rooms.
Bedroom 1 is a spacious Double Bedroom with twin deep set windows to the front, exposed beams and window seats.
En-Suite WC and wash hand basin (it would not be a big job to add a shower to this arrangement and perhaps alter the door position to create a Ground Floor Shower Room rather than En-suite).
Bedroom 2 is a similarly pleasing Double Bedroom, again with exposed beams and charming views (Black Combe in the distance) through the twin, deep set windows.
Bedroom 3 is a good sized Single Bedroom enjoying a front aspect too. Window seat and exposed beams.
From the Entrance Hall, the stairs lead up to the First Floor Landing with the Bathroom off, which has a white suite comprising WC, bath and pedestal wash hand basin.
The Lounge is a superb room of particularly generous proportions with feature central archway which creates some natural separation where a useful 'Office Nook' has been created.
The room is sunny and bright with triple aspect and there is an attractive fireplace with tiled hearth and open fire. Wonderful country views to the side and front.
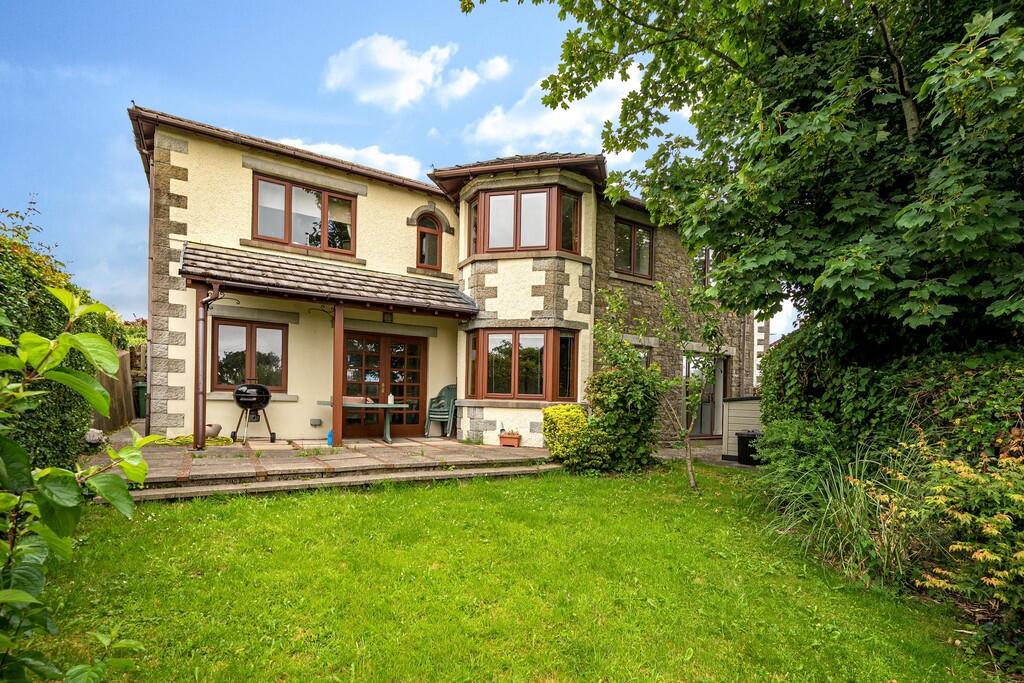
The rear, half glazed stable door provides 'bridge' access (and delightful views) to the incredible Garden - more of this later!
The Dining Kitchen is full depth and bathed in sunlight and enjoys further superb views.
A half glazed stable door (matching the lounge) provides charming views (and 'bridge' access) to the Rear Garden.
The Dining Kitchen provides ample space for a central dining table and is furnished with a range of 'mid' wood wall and base cabinets with stainless steel sink.
Integrated fridge freezer, space and plumbing for washing machine, built in electric oven and 5 burner calor gas hob with brushed stainless steel extractor fan over.
Access to the Rear Garden from the house is via either the stable door from the Lounge or Dining Kitchen across the 2 charming 'bridges'. These Gardens have to be seen to be believed.
An absolute joy and credit to the dedicated owners with a profusion of colour all year round from the clever planting.
There is a large expanse of lawn that looks almost too perfect to not be faux grass!
A wonderful, central rockery and deep border all brimming with a mix of pretty, established and well tended plants and shrubs. To the side is a smaller, spring Garden.
To the side there is a further lawn with central vegetable/fruit Garden with a variety of very productive plants including Raspberry, Blueberry, Strawberry, Rhubarb etc!
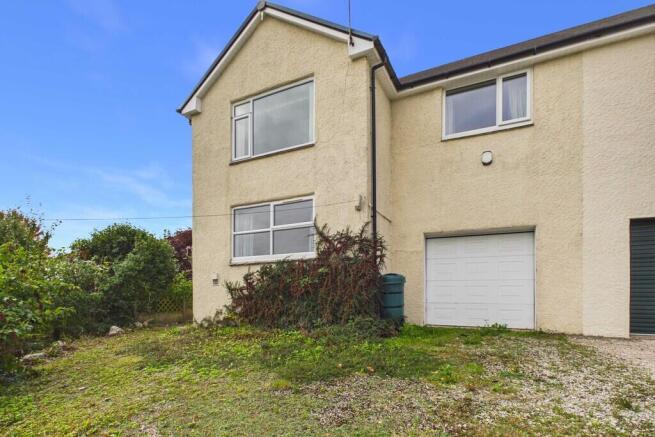
In addition to all of this is a Greenhouse (may be available by separate neg), large timber Shed with adjoining Log Store and Single Garage with small Workshop Area.
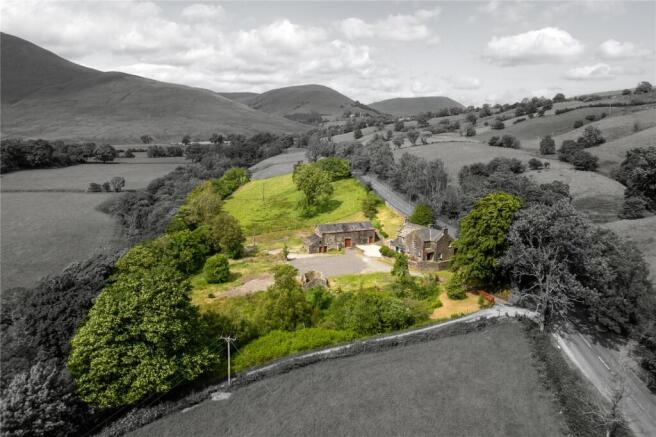
The Garage has power and light and houses the oil central heating boiler. Location: The Hill is a charming Hamlet located between pretty Broughton in Furness and Millom.
It sits just on the edge of the Lake District National Park so enjoys wonderful views to the surrounding countryside without the crowds!
The delights and attractions of the Inner Lake District are within easy reach, particularly, this side the lesser known, stunning, Western Lakes.
Scarr Close along with the wonderful views enjoys delightful, picturesque walks right from the door step!
For amenities the closest town of Millom provides Railways Station, Schools, Library, Post Office, Sports Hall, Supermarket etc and is just a 5 minute drive.
The smaller, Lake District town of Broughton in Furness is just a little further at 15 minutes away.
To reach the property from Greenodd, follow the road in the direction of Broughton in Furness for approx 12 miles, going through Foxfield and dropping down the hill to Duddon Bridge.
At the lights continue over the bridge and follow the road, take the left turn signposted The Green and Millom at the church.
Continue through The Hill and Scarr Close is the first property on the left hand side just through the Hamlet.
Accommodation (with approximate measurements) Hallway Bedroom 1 16' 6" x 12' 0" (5.03m x 3.66m) En-Suite WC Bedroom 2 16' 1" x 11' 11" (4.92m x 3.65m) Bedroom 3 13' 3" x 5' 8" (4.04m x 1.73m) First Floor Bathroom Lounge 16' 11" x 12' 0" (5.16m x 3.66m) + 16' 11" x 5' 8" (5.16m x 1.74m) Dining Kitchen 16' 11" x 11' 11" (5.16m x 3.65m) Garage 25' 11" x 9' 5" (7.9m x 2.87m) Services: Mains water and electricity.
Oil central heating. Septic tank drainage shared with the neighbour at Hallbank.
Please note that due to updated regulations for septic tanks and private drainage facilities, interested parties may wish to seek independent advice on the installation.
We can recommend several local firms who may be able to assist. Council Tax: Band E. Copeland Council. Viewings: Strictly by appointment with Hackney & Leigh.
Energy Performance Certificate: The full Energy Performance Certificate is available on our website and also at any of our offices.
Rental Potential: If you were to purchase this property for residential lettings we estimate it has the potential to achieve between £1000 - £1100 per calendar month.
For further information and our terms and conditions please contact the Office.
Anti Money Laundering Regulations (AML): Please note that when an offer is accepted on a property, we must follow government legislation and carry out identification checks on all buyers under the Anti-Money Laundering Regulations (AML).
We use a specialist third-party company to carry out these checks at a charge of £42.67 (inc. VAT) per individual or £36.19 (incl.
vat) per individual, if more than one person is involved in the purchase (provided all individuals pay in one transaction).
The charge is non-refundable, and you will be unable to proceed with the purchase of the property until these checks have been completed.
In the event the property is being purchased in the name of a company, the charge will be £120 (incl. vat).
Disclaimer: All permits to view and particulars are issued on the understanding that negotiations are conducted through the agency of Messrs. Hackney & Leigh Ltd.
Properties for sale by private treaty are offered subject to contract.
No responsibility can be accepted for any loss or expense incurred in viewing or in the event of a property being sold, let, or withdrawn. Please contact us to confirm availability prior to travel.
These particulars have been prepared for the guidance of intending buyers. No guarantee of their accuracy is given, nor do they form part of a contract.
*Broadband speeds estimated and checked by on [03.04.2025].
Value & comps
No previous sales on record.
Returns
Set an offer; the calculator follows it.
We're still gathering serviced-accommodation data for this area.
Archie refurb estimate: a Pro feature
0.0% below asking
This is not financial or investment advice. Prop AI Deals is not authorised by the Financial Conduct Authority (FCA) to provide investment advice.
All investment calculators, property analyses, and AI-generated insights are for informational purposes only. Property investment carries risk and may result in financial loss. All calculations should be independently verified and you should consult with FCA-authorised financial advisers before making any investment decisions.
Past performance does not guarantee future results. Tax implications vary by individual circumstances.
Deal
Properties like this can earn 2–3x BTL yields when converted to HMO, with retrofit costs around £10k/room. Sign in to see the full tier, yield projection, and cost breakdown.
Commercial properties like this can earn 30-50% higher yields when converted to residential under Class MA / Q / P / PA, with prior approval costing ~GBP 96/unit. Sign in to see the recommended route, yield uplift, and cost breakdown.
BRRR-suited properties can recycle 80-100% of investor capital on refi, leaving a high-yielding rental with most of the money out. Sign in to see the refurb cost stack, ARV projection, and refinance maths.
Detached + large garden = sub-division play. Pro tier unlocks the tier badge, plot size, uplift estimate, and regional land benchmark.
Short-lease flats trade at deep discount, but extending under the 1993 Act often costs far less than the discount. Pro tier unlocks the tier badge, premium breakdown, long-lease ARV and arbitrage maths.
See projected short-stay revenue vs a vanilla BTL for this property.
See real sub-let margins (HMO room rates & SA nightly rates) vs the landlord rent.
Area
Agent & docs

FAQ
About Scarr Close, The Hill, Millom, Cumbria, LA18 5EZ
Explore nearby