4-bedroom house · SG8 6PG
Listing removedListed 155 days
Opportunity summary
See Archie’s verdict, returns by strategy and what to check before viewing.
About
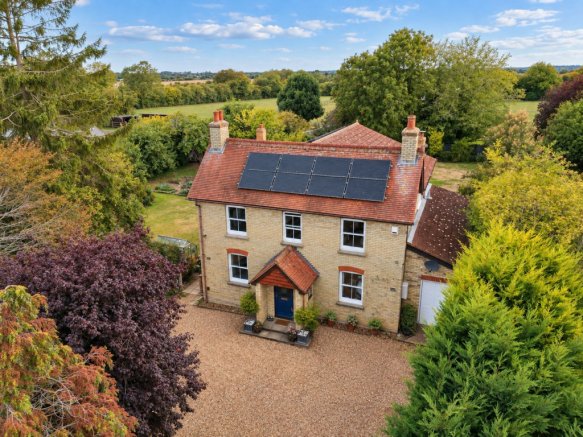
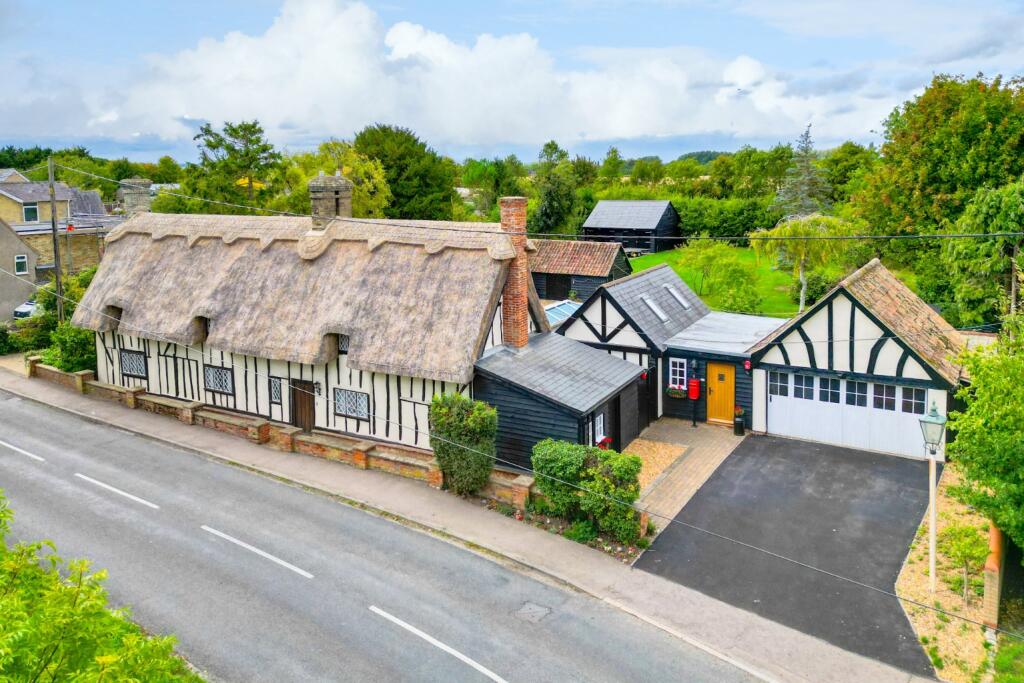
Detailed Description A remarkable four double bedroom detached period residence situated in a tranquil setting within mature grounds extending to approximately 0.6 acres, surrounded by open countryside.
The generous and versatile accommodation has been sympathetically updated and remodelled, now extending to approximately 3038 sq. ft. over two floors.
Furthermore, the property benefits from an integral one bedroom annexe, ample off road parking, and charming principal gardens leading through to a private orchard.
Location Malton Lane is situated on the edge of the well regarded South Cambridgeshire village of Meldreth, approximately 10 miles south west of Cambridge and around 2 miles north of Royston.
The location offers a particularly attractive semi rural setting, with immediate access to open countryside while remaining conveniently positioned for local amenities and transport links.
Transport connectivity is a key feature. Meldreth benefits from its own railway station, located within approximately 2.5 miles, providing regular direct services to Cambridge and London King's Cross.
The nearby A10 and A505 offer convenient road connections to Cambridge, Royston, and the wider motorway network, including the M11 and A1(M), facilitating regional and national travel.
The village offers a range of everyday amenities, including a well regarded public houses, a village hall, and local services.
More extensive shopping, dining, and leisure facilities are available in nearby Royston and Cambridge, both easily accessible.
Meldreth is particularly noted for its surrounding countryside, with a network of footpaths and bridleways providing excellent opportunities for walking, cycling, and outdoor recreation.
The area is characterised by open farmland and rural landscapes, contributing to its peaceful and attractive setting. Educational provision in the village is well regarded.
Meldreth Primary School serves the local area, while secondary education is available at nearby schools in Royston and Bassingbourn and a number of highly regarded independent schools can be found within Cambridge and the surrounding area, including The Perse School, St Faith's, and The Leys.
Accommodation GROUND FLOOR ENTRANCE PORCH With entrance door, tiled floor, glazed door to HALLWAY With window to the front aspect, wooden flooring, feature fireplace, under stairs storage cupboard, stairs to the first floor, doors to LOUNGE With window to the front aspect, side and rear aspects, wood burning stove with stone hearth and surround, wooden flooring, glazed door to garden room GARDEN ROOM / ORANGERY With windows overlooking the garden, Velux windows, glazed double door to the garden, natural stone tiled floor, glazed door to STUDY / FAMILY ROOM With window to the rear aspect, wooden flooring, wood burning stove with tiled hearth and stone surround, glazed door to hallway KITCHEN / DINER / DAY ROOM With window to the front aspect, matching eye and base level units, worktop with inset four ring induction hob, extractor hood over, integrated chest level oven, island unit with wooden counter and inset stainless steel sink and a half with chrome mixer tap, integrated dishwasher, integrated washing machine, space for American style fridge freezer, Aga, porcelain tiled floor, feature fireplace with decorative tiled inserts and wooden mantle, bifold doors opening to the garden, door to annexe ANNEXE PORCH With stable door, windows to the side aspects, tiled floor, glazed door to ANNEXE HALLWAY With window to the rear aspect, tiled floor, doors to ANNEXE LIVING ROOM With window to the front aspect, wood effect flooring, door to ANNEXE SHOWER ROOM With window to the rear aspect, suite comprising; low level wc with eco flush button, pedestal wash basin with chrome mixer tap, shower enclosure with glass and chrome door, tiled floor, heated towel rail.
ANNEXE KITCHEN With window to the front aspect, matching eye and base level units, worktop with inset stainless steel sink and drainer, inset two ring electric hob, space and plumbing for washing machine, tiled floor, part tiled walls FIRST FLOOR LANDING With windows to the front aspect, feature fireplace, storage cupboards, doors to PRINCIPAL BEDROOM With window to the front, side and rear aspect, loft access via hatch, built in wardrobes, door to EN-SUITE SHOWER ROOM With window to the side aspect, contemporary suite comprising; low level wc with eco flush button, large walk in shower area with low profile tray and drencher head over, vanity unit with inset wash basin, porcelain tiled walls and floor BEDROOM TWO With windows to the rear aspect, built in wardrobe BEDROOM THREE With window to the front and side aspects, built in wardrobe BEDROOM FOUR With window to the side aspect, loft access via hatch FAMILY BATHROOM With window to the rear aspect, suite comprising; panelled bath with shower over, tiled floor, part tiled walls, chrome radiator OUTSIDE The front of the property is approached directly from Malton Road and enjoys attractive views over open countryside.
The front garden is predominantly laid to lawn and incorporates a pathway leading to the entrance door.
To the side, a generous gravel driveway provides ample parking and is bordered by a mature tree line leading to a gated picket fence, offering access through to the rear garden.
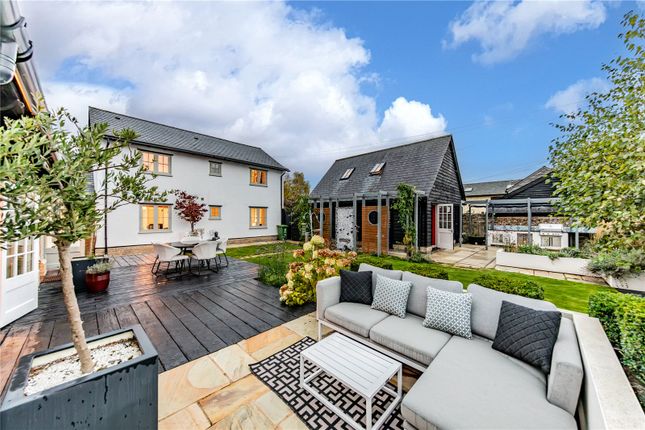
In total, the grounds extend to approximately 0.6 acres. The fully enclosed rear garden, which is partly walled, enjoys a westerly aspect with open views across surrounding fields.
The garden has been thoughtfully landscaped to create a tranquil and secluded setting, with a variety of seating areas connected by well planned pathways leading through to a vegetable garden and orchard.
The space is further enhanced by a pond and an impressive range of well stocked beds, along with mature trees, and shrubs throughout.
The principal garden extends into a private orchard to the rear, enjoying far reaching views over the surrounding countryside.
Additionally, the grounds benefit from a selection of outbuildings, including storage sheds and a greenhouse, together with practical features such as external lighting, an outside socket and an external tap.
Viewing Strictly by prior appointment through the selling agents Brown&Co.
Value & comps
No previous sales on record.
Returns
Set an offer; the calculator follows it.
We're still gathering serviced-accommodation data for this area.
Archie refurb estimate: a Pro feature
0.0% below asking
This is not financial or investment advice. Prop AI Deals is not authorised by the Financial Conduct Authority (FCA) to provide investment advice.
All investment calculators, property analyses, and AI-generated insights are for informational purposes only. Property investment carries risk and may result in financial loss. All calculations should be independently verified and you should consult with FCA-authorised financial advisers before making any investment decisions.
Past performance does not guarantee future results. Tax implications vary by individual circumstances.
Deal
Properties like this can earn 2–3x BTL yields when converted to HMO, with retrofit costs around £10k/room. Sign in to see the full tier, yield projection, and cost breakdown.
Commercial properties like this can earn 30-50% higher yields when converted to residential under Class MA / Q / P / PA, with prior approval costing ~GBP 96/unit. Sign in to see the recommended route, yield uplift, and cost breakdown.
BRRR-suited properties can recycle 80-100% of investor capital on refi, leaving a high-yielding rental with most of the money out. Sign in to see the refurb cost stack, ARV projection, and refinance maths.
Detached + large garden = sub-division play. Pro tier unlocks the tier badge, plot size, uplift estimate, and regional land benchmark.
Short-lease flats trade at deep discount, but extending under the 1993 Act often costs far less than the discount. Pro tier unlocks the tier badge, premium breakdown, long-lease ARV and arbitrage maths.
See projected short-stay revenue vs a vanilla BTL for this property.
See real sub-let margins (HMO room rates & SA nightly rates) vs the landlord rent.
Area
Agent & docs
FAQ
About Malton Cottage, Malton Lane, Meldreth, Royston, Cambridgeshire, SG8 6PG
Explore nearby