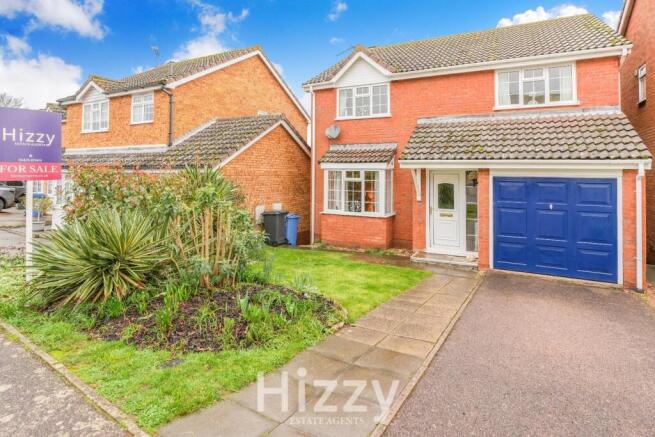
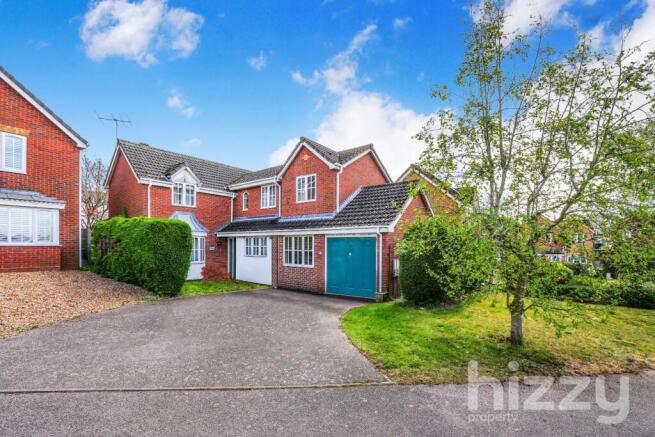
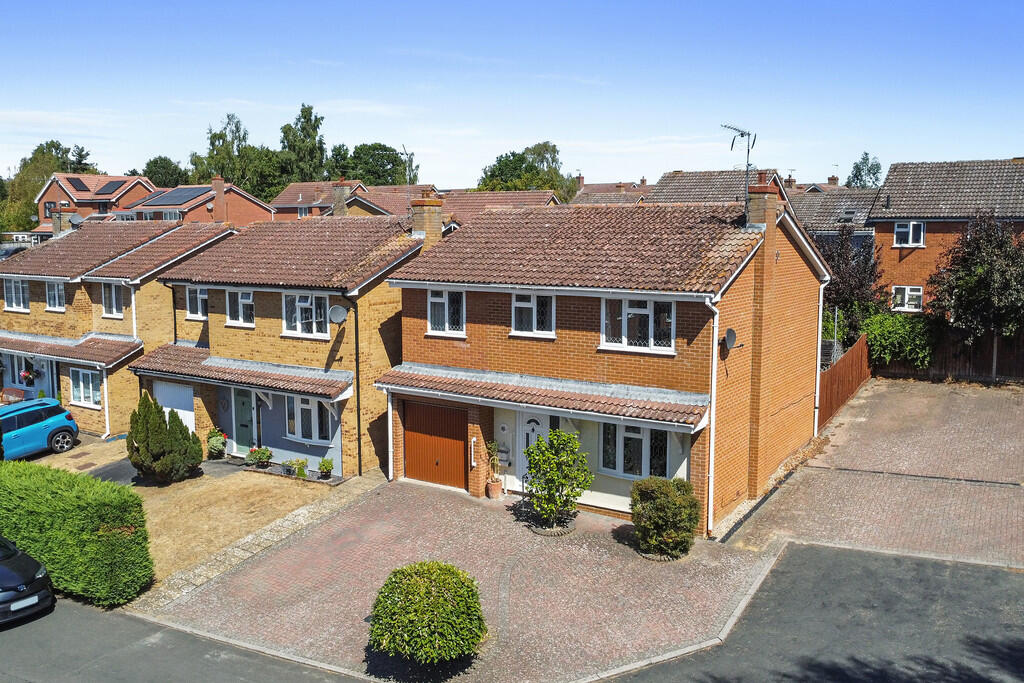
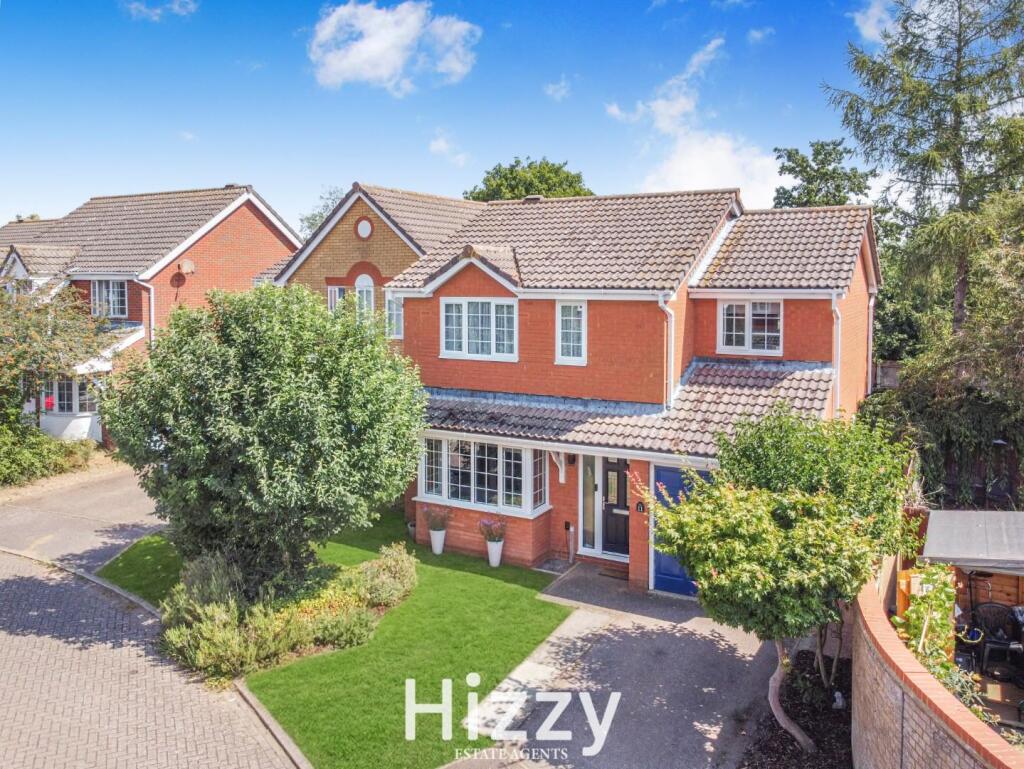
4-bedroom detached house · IP7 5BD
For saleListed 36 days
Opportunity summary
See Archie’s verdict, returns by strategy and what to check before viewing.
About
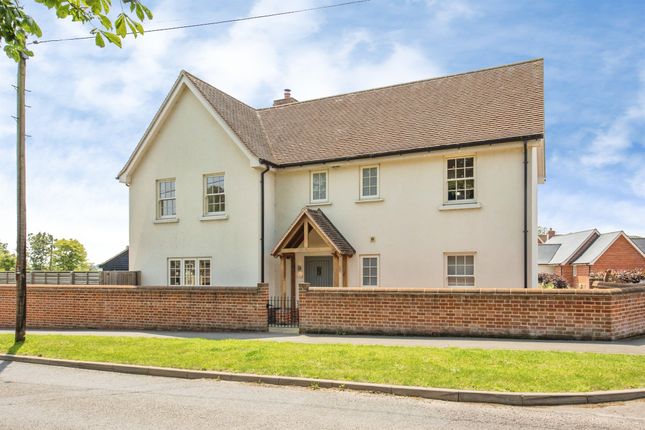
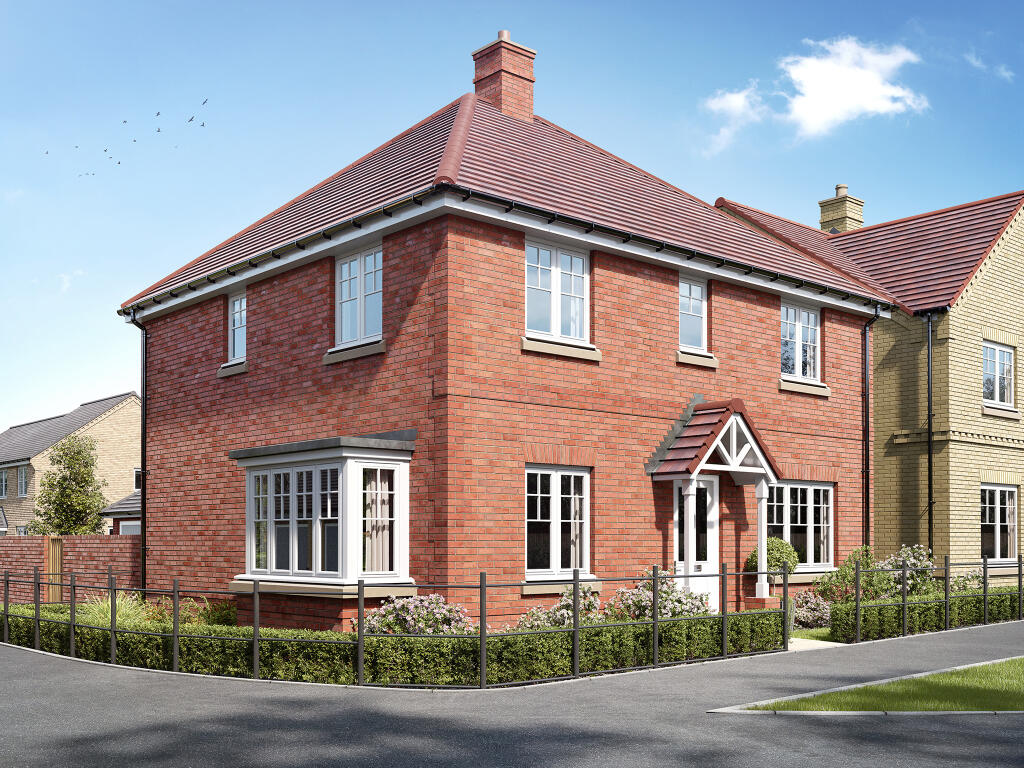
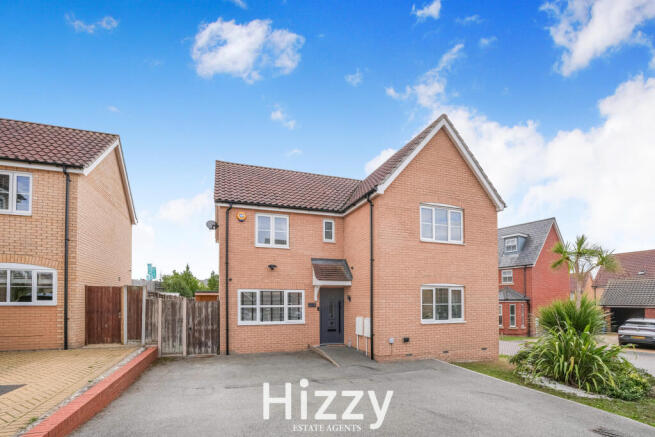
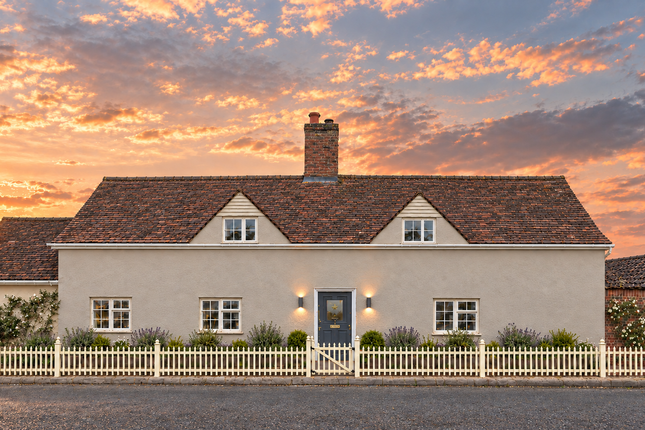
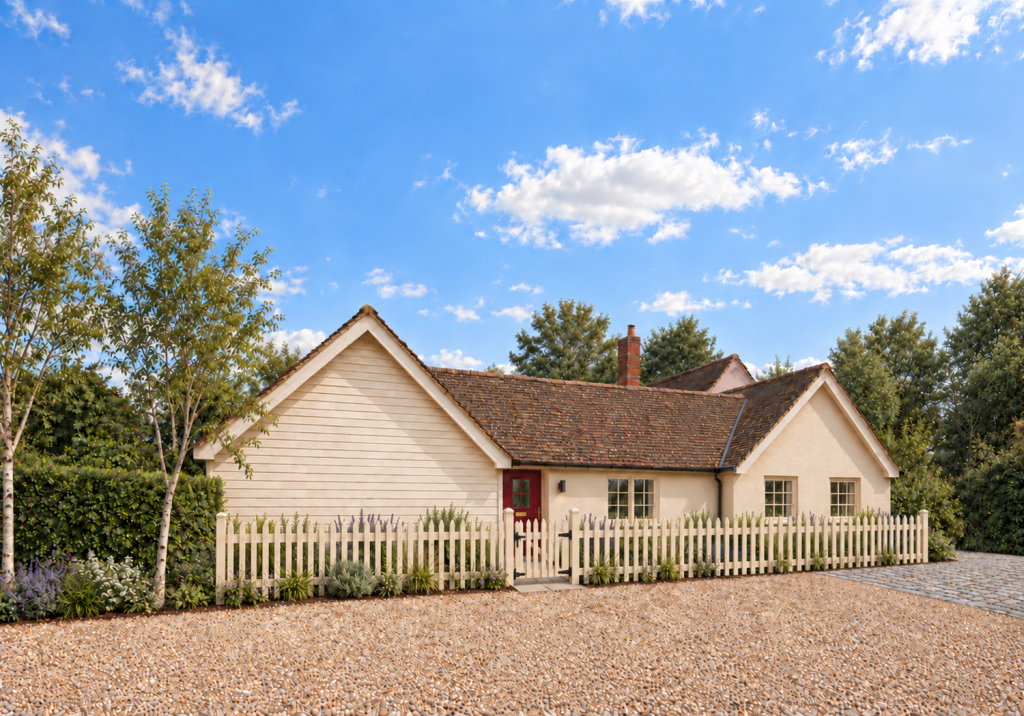
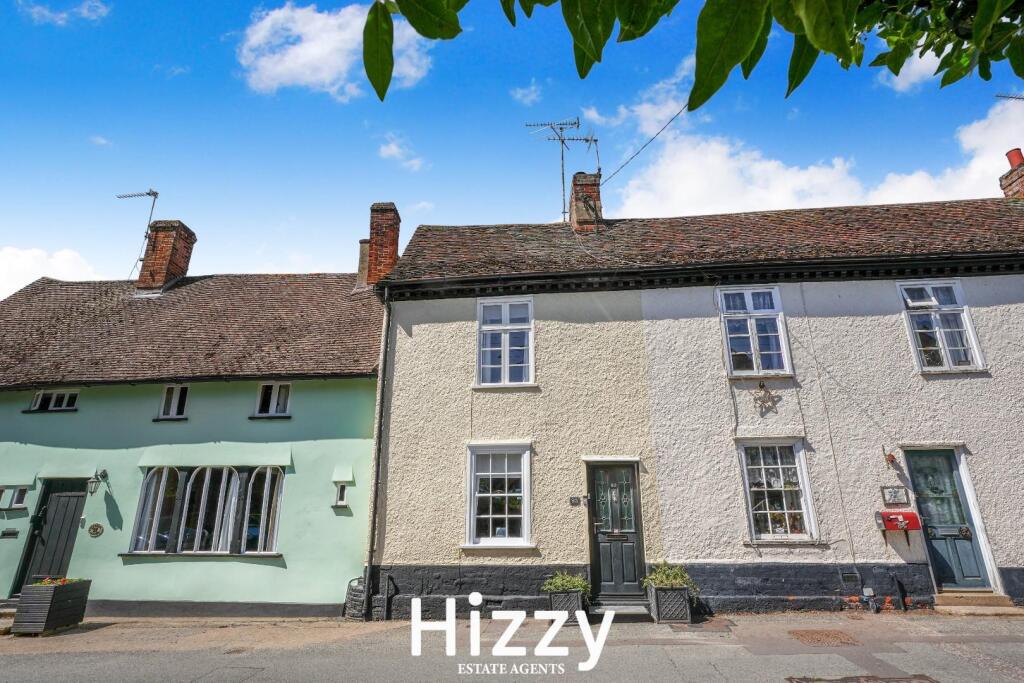
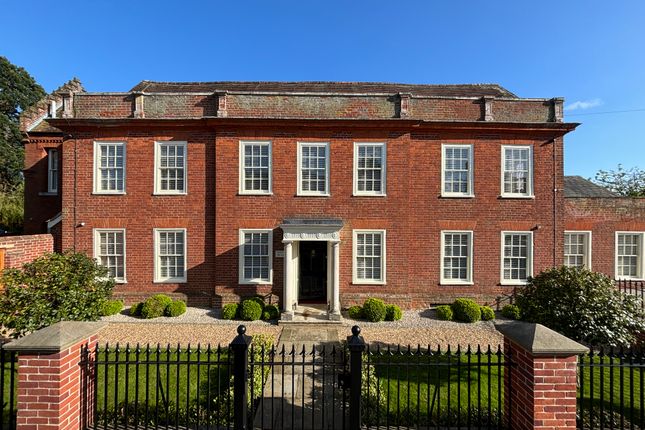
Property located in Hadleigh, Suffolk An intriguing and highly individual period residence offering an exceptionally versatile accommodation schedule, distinguished by a wealth of historic character and architectural detail.
The property has evolved over many years to create a fascinating home of considerable personality, retaining an abundance of exposed timberwork, leaded-light windows, brick fireplaces, while providing extensive accommodation arranged across two floors.
Of particular note is the flexibility of the internal arrangement, incorporating several reception areas, four double bedrooms, two en-suite shower rooms and a substantial ground-floor living space which lends itself to a variety of uses.
The property is approached via an attractive period entrance door incorporating vintage stained glass, opening into a broad entrance hall which also serves as an informal sitting area.
A red-brick fireplace with oak bressummer houses a wood-burning stove and forms an attractive focal point, complemented by a period leaded-light window and timber flooring.
A step rises to an adjoining study area, finished with quarry tiled flooring, exposed timbers and painted brickwork, with glazed double doors opening directly onto the gardens.
The kitchen is positioned beyond and enjoys windows to both the side and rear elevations together with a stable door opening outside.
The room has been arranged with considerable individuality, incorporating reclaimed solid iroko worktops, together with a ceramic one-and-a-half bowl sink.
Open shelving, a freestanding range cooker and space for further freestanding appliances contribute to the informal country-house character of the room.
One of the oldest areas of the property is the charming sitting room/snug, an atmospheric reception room displaying extensive exposed ceiling timbers, upright posts and wall studs.
A further brick fireplace houses a wood-burning stove, while glazed doors provide views the rear garden.
To the front is a craftsman-made leaded-light window and oak entrance door, with a secondary staircase rising to the accommodation above.
A particularly notable addition to the ground floor is the substantial L-shaped sitting/dining/kitchen area, providing an impressive degree of flexibility and flooded with natural light from craftsman-made heritage windows.
This expansive room provides clearly defined sitting and dining areas together with a fitted kitchen incorporating cupboards, work surfaces, sink, oven and hob, in addition to space for a dishwasher.
An adjoining hall provides access to a useful utility room with cloakroom facilities and plumbing for a washing machine, with views onto the garden.
Also situated on the ground floor is a generous double bedroom overlooking the gardens through a period sash window.
This room benefits from its own en-suite shower room comprising a quadrant shower enclosure, WC and wash hand basin, and offers excellent potential for guests, dependent relatives or those seeking predominantly ground-floor accommodation.
The principal staircase is particularly characterful, illuminated by a substantial period window and incorporating a distinctive rope handrail and traditional balustrading.
The first floor is arranged around an adaptable series of bedrooms and landings.
A spacious family bathroom comprises a corner bath with shower above, WC, wash hand basin, useful built-in storage and an airing cupboard.
There are three further generous double bedrooms at first-floor level.
One incorporates a period leaded-light window and fitted storage, while another benefits from two period windows to the front elevation and access to the secondary staircase.
The remaining bedroom is especially characterful, with exposed timbers, exposed floorboards and a craftsman-made leaded-light window.
This bedroom is served by its own en-suite shower room with WC, wash hand basin and additional storage.
The gardens represent a particularly memorable feature of the property and have been thoughtfully established to create a series of secluded areas of differing character.
Immediately adjoining the rear of the house is a gravelled area, laid sympathetically over historic brick and flint surfacing, beyond which a broad paved terrace provides an excellent setting for outside dining.
A pathway extends alongside the lawn and various outbuildings before continuing towards an attractive pond crossed by an ornamental bridge.
Beyond is a summerhouse and secluded terrace, providing a private retreat within the garden.
Mature planting includes plum, fig and flowering cherry trees together with a variety of established shrubs, climbing roses, honeysuckle, wisteria and lilac, complemented by an abundance of flowering plants and bulbs.
The overall effect is one of considerable privacy and maturity, providing a wonderfully characterful setting for this highly individual period home.
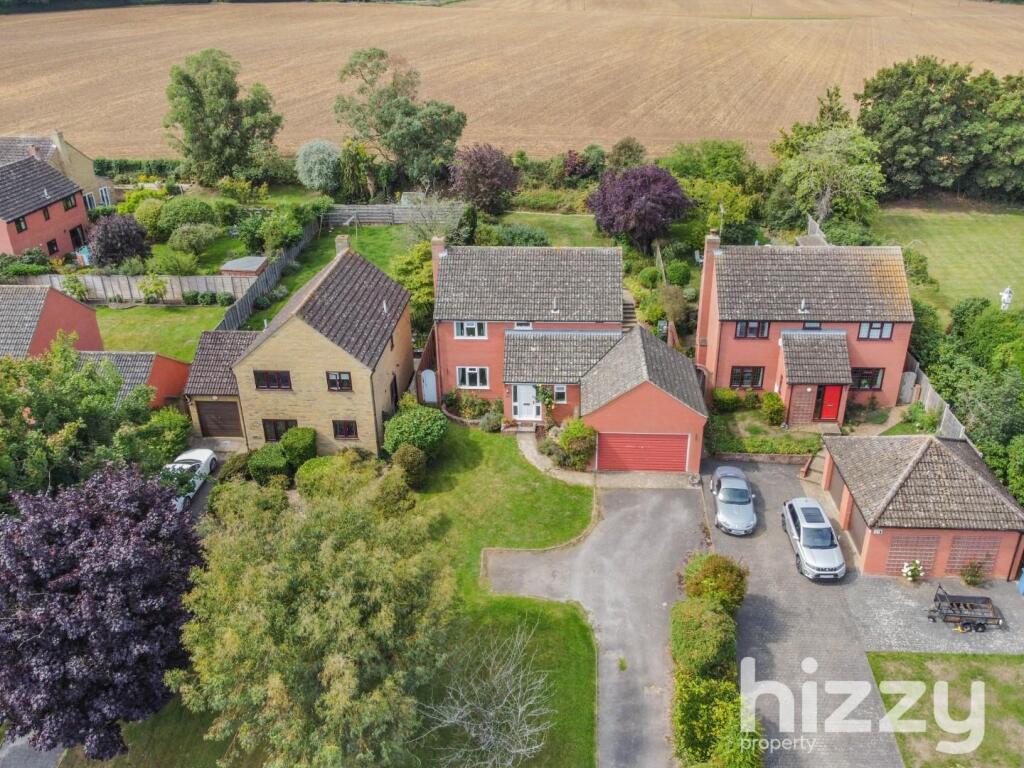
Twin gates to the side of the property open into a substantial area of off-street parking, providing space for a number of vehicles and giving access to an excellent collection of versatile outbuildings.
Together, these buildings offer considerable flexibility and include a particularly substantial and versatile outbuilding benefiting from water, drainage and electricity.
Formerly utilised as a business premises, the building is fitted with windows to the front and side elevations, tiled flooring throughout and a door opening into an additional rear storage area.
Offering considerable potential, the space could be adapted to suit a variety of requirements including a home office, studio, leisure space or possible ancillary accommodation, subject to any necessary consents.
A further useful detached Studio with light, power and water connected.
Currently arranged as a workspace, the studio offers excellent flexibility and could equally be transformed into an attractive garden room, additional reception space or home office, enjoying a pleasant outlook across the established gardens.
A workshop/shed provides valuable additional storage space and positioned toward the rear of the garden, the summer house enjoys a particularly attractive southerly aspect across the grounds.
Light and power are connected, while sliding doors to both the front and side create a bright and inviting space from which to enjoy the gardens throughout the warmer months.
Location: Hadleigh is a thriving market town steeped in history with a main high street displaying evidence of architecture from many different periods.
There is an extensive range of amenities/services including primary schools, a leisure centre, swimming pool and library.
The major town of Ipswich is 9 miles distant and provides access to the A14 trunk road and A12 to London.
There are excellent rail links to London's Liverpool Street at Manningtree (10 miles) and Colchester (15 miles). Services: Mains water, drainage and electricity are connected.
Partial electric heating EV Charging point. Note: None of these services have been tested by the agent.
Local authority: Council Tax Band E, Babergh District Council, Endeavour House, 8 Russell House, Ipswich, Suffolk, IP1 2BX viewing: Strictly by prior appointment only through David Burr.
Notice: Whilst every effort has been made to ensure the accuracy of these sales details, they are for guidance purposes only and prospective purchasers or lessees are advised to seek their own professional advice as well as to satisfy themselves by inspection or otherwise as to their correctness.
No representation or warranty whatsoever is made in relation to this property by David Burr or its employees nor do such sales details form part of any offer or contract.
Value & comps
No previous sales on record.
Returns
Set an offer; the calculator follows it.
We're still gathering serviced-accommodation data for this area.
Archie refurb estimate: a Pro feature
0.0% below asking
This is not financial or investment advice. Prop AI Deals is not authorised by the Financial Conduct Authority (FCA) to provide investment advice.
All investment calculators, property analyses, and AI-generated insights are for informational purposes only. Property investment carries risk and may result in financial loss. All calculations should be independently verified and you should consult with FCA-authorised financial advisors before making any investment decisions.
Past performance does not guarantee future results. Tax implications vary by individual circumstances.
Deal
Properties like this can earn 2–3x BTL yields when converted to HMO, with retrofit costs around £10k/room. Sign in to see the full tier, yield projection, and cost breakdown.
Commercial properties like this can earn 30-50% higher yields when converted to residential under Class MA / Q / P / PA, with prior approval costing ~GBP 96/unit. Sign in to see the recommended route, yield uplift, and cost breakdown.
BRRR-suited properties can recycle 80-100% of investor capital on refi, leaving a high-yielding rental with most of the money out. Sign in to see the refurb cost stack, ARV projection, and refinance maths.
Detached + large garden = sub-division play. Pro tier unlocks the tier badge, plot size, uplift estimate, and regional land benchmark.
Short-lease flats trade at deep discount, but extending under the 1993 Act often costs far less than the discount. Pro tier unlocks the tier badge, premium breakdown, long-lease ARV and arbitrage maths.
See projected short-stay revenue vs a vanilla BTL for this property.
See real sub-let margins (HMO room rates & SA nightly rates) vs the landlord rent.
Area
Agent & docs
FAQ
About 35-37, George Street, Ipswich
Explore nearby