3-bedroom bungalow · NR10 3NJ
Listing removedListed 688 days
Opportunity summary
See Archie’s verdict, returns by strategy and what to check before viewing.
About
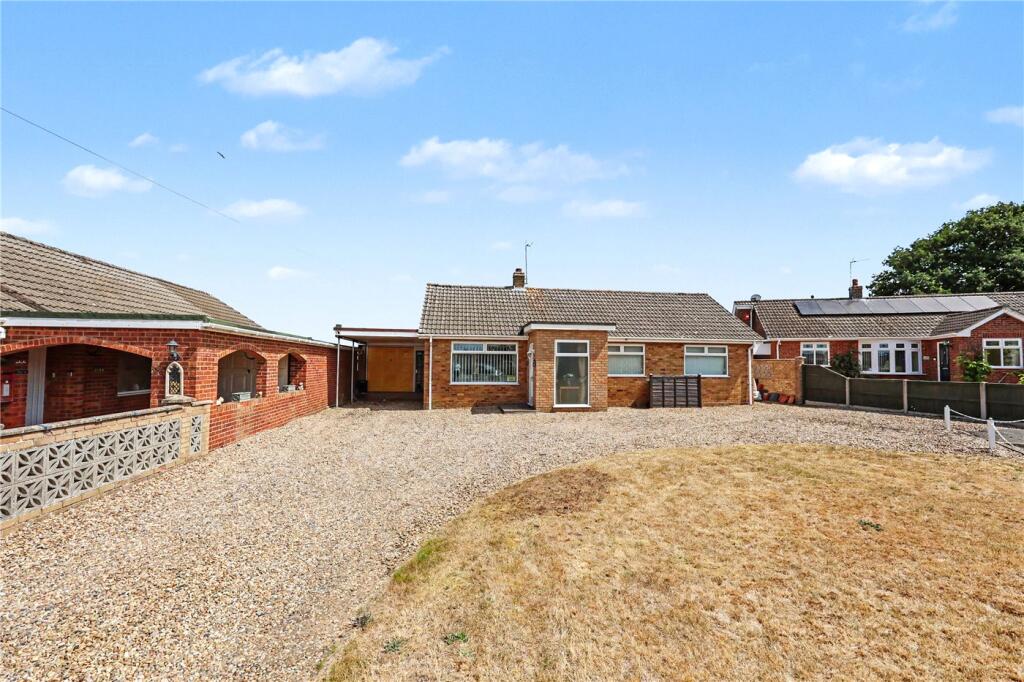
Opportunity knocks! This extended detached bungalow comes to the market with no onward chain, in a prime position, within the well served village of Spixworth.
Offering three bedrooms, a spacious living room and a conservatory, this is a great opportunity to make this home, your own! Opportunity knocks!
This extended detached bungalow, available with no onward chain, is situated in a prime position within the well-served village of Spixworth.
While the property requires some updating, the potential it offers is immediately apparent, making it an exciting prospect for those looking to create their dream home.
The bungalow has been thoughtfully extended to provide spacious detached accommodation. It features three well-proportioned bedrooms, offering ample space for family living or guest accommodation.
The fitted kitchen is functional and ready for your personal touch, while the shower room is conveniently located to serve all bedrooms.
The generous living room provides a comfortable space for relaxation and entertaining, and the addition of a conservatory allows for a bright and airy retreat, perfect for enjoying the garden views year-round.
Set on a mature plot, the property boasts good levels of parking, with the potential to create even more if desired.
The enclosed rear garden is a highlight, featuring a patio area ideal for outdoor dining, a charming pond, and a sectional detached garage that offers additional storage or workshop space.
Located in the desirable village of Spixworth, this bungalow benefits from close proximity to local amenities, schools, and transport links, making it an ideal choice for families and commuters alike.
Don't miss this unique opportunity to transform this property into your perfect home.
Important information Energy performance: D council tax band: C local authority: Broadland district council services connected: Mains gas, mains water, main drains, mains electricity this property has spray foam insulation in the loft and as such, A mortgage may be hard to obtain.
Property Ladder, their clients and any joint agents give notice that: 1.
They are not authorised to make or give any representations or warranties in relation to the property either here or elsewhere, either on their own behalf or on behalf of their client or otherwise.
They assume no responsibility for any statement that may be made in these particulars.
These particulars do not form part of any offer or contract and must not be relied upon as statements or representations of fact. 2. Any areas, measurements or distances are approximate.
The text, photographs and plans are for guidance only and are not necessarily comprehensive.
It should not be assumed that the property has all necessary planning, building regulation or other consents and Property Ladder have not tested any services, equipment or facilities.
Purchasers must satisfy themselves by inspection or otherwise. 3.
These published details should not be considered to be accurate and all information, including but not limited to lease details, boundary information and restrictive covenants have been provided by the sellers.
Property Ladder have not physically seen the lease nor the deeds.
Entrance hall bedroom 1 13' 11" x 10' 11" (4.24m x 3.33m) kitchen 13' 1" x 8' 11" (3.99m x 2.72m) shower room 6' 9" x 6' 1" (2.06m x 1.85m) bedroom 3 8' 11" x 8' 11" (2.72m x 2.72m) bedroom 2 11' 0" x 8' 2" (3.35m x 2.49m) lounge/diner 22' 11" x 11' 3" (6.99m x 3.43m) conservatory 10' 6" x 7' 6" (3.2m x 2.29m)
Value & comps
No previous sales on record.
Returns
Set an offer; the calculator follows it.
We're still gathering serviced-accommodation data for this area.
Archie refurb estimate: a Pro feature
0.0% below asking
This is not financial or investment advice. Prop AI Deals is not authorised by the Financial Conduct Authority (FCA) to provide investment advice.
All investment calculators, property analyses, and AI-generated insights are for informational purposes only. Property investment carries risk and may result in financial loss. All calculations should be independently verified and you should consult with FCA-authorised financial advisors before making any investment decisions.
Past performance does not guarantee future results. Tax implications vary by individual circumstances.
Deal
Properties like this can earn 2–3x BTL yields when converted to HMO, with retrofit costs around £10k/room. Sign in to see the full tier, yield projection, and cost breakdown.
Commercial properties like this can earn 30-50% higher yields when converted to residential under Class MA / Q / P / PA, with prior approval costing ~GBP 96/unit. Sign in to see the recommended route, yield uplift, and cost breakdown.
BRRR-suited properties can recycle 80-100% of investor capital on refi, leaving a high-yielding rental with most of the money out. Sign in to see the refurb cost stack, ARV projection, and refinance maths.
Detached + large garden = sub-division play. Pro tier unlocks the tier badge, plot size, uplift estimate, and regional land benchmark.
Short-lease flats trade at deep discount, but extending under the 1993 Act often costs far less than the discount. Pro tier unlocks the tier badge, premium breakdown, long-lease ARV and arbitrage maths.
See projected short-stay revenue vs a vanilla BTL for this property.
See real sub-let margins (HMO room rates & SA nightly rates) vs the landlord rent.
Area
Agent & docs
FAQ
About 62, Godfrey Road, Norwich
Explore nearby