5-bedroom detached house · SA3 5EF
Listing removedListed 553 days
Opportunity summary
See Archie’s verdict, returns by strategy and what to check before viewing.
About
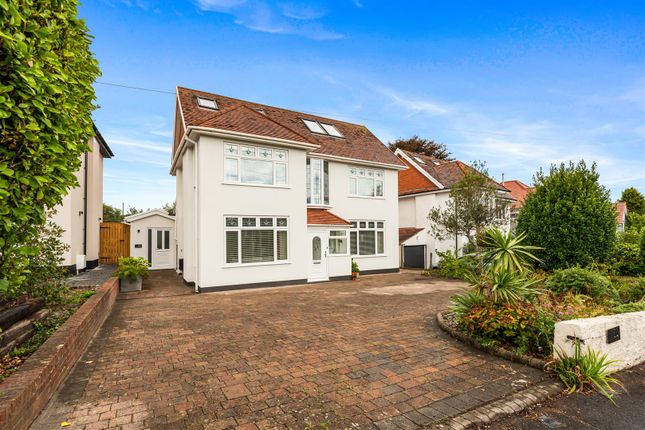
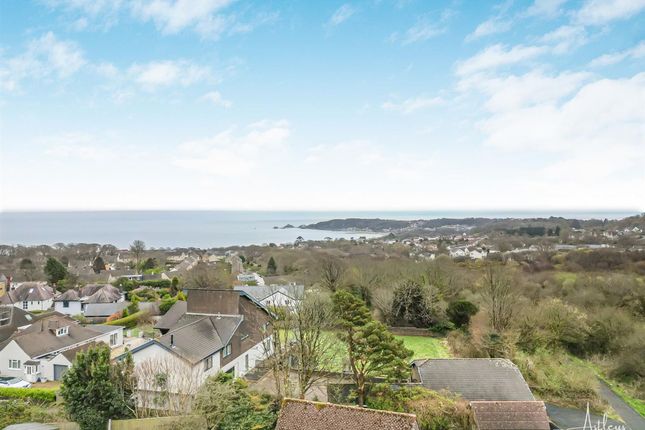
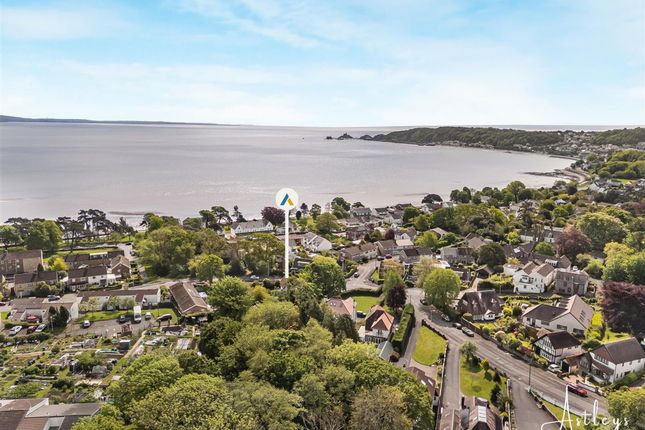
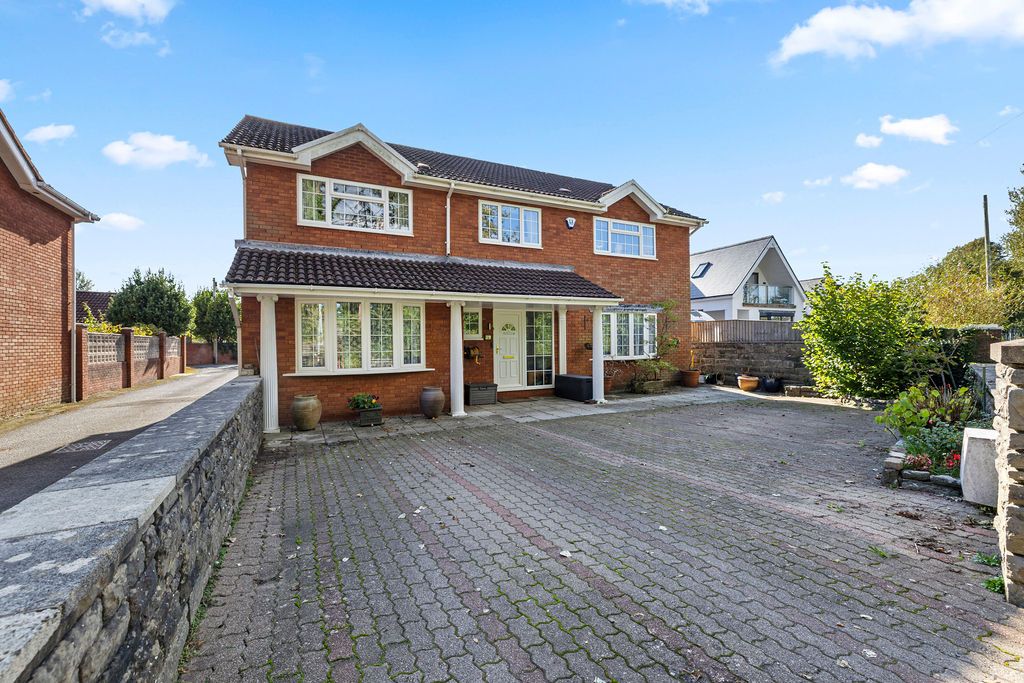
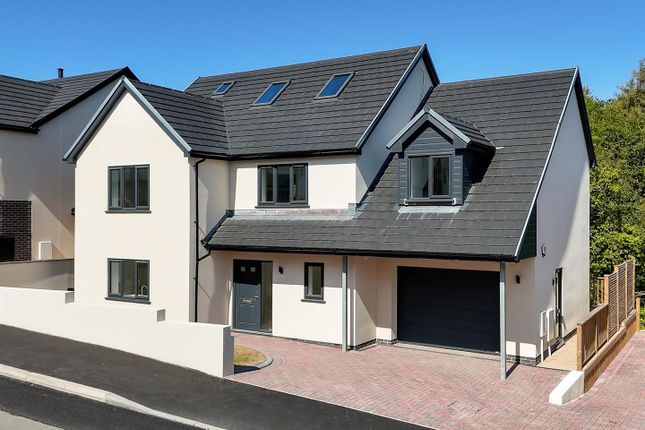
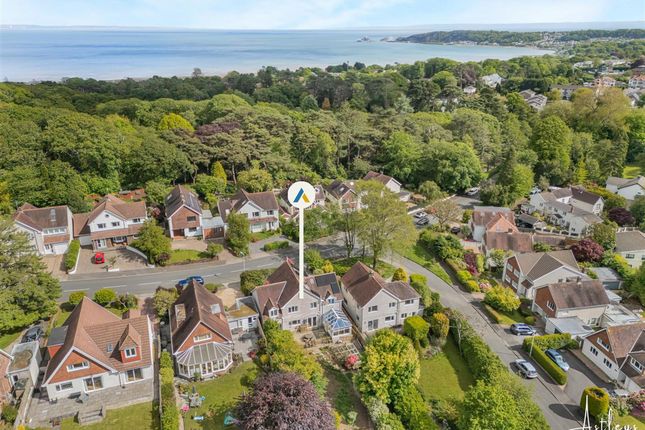
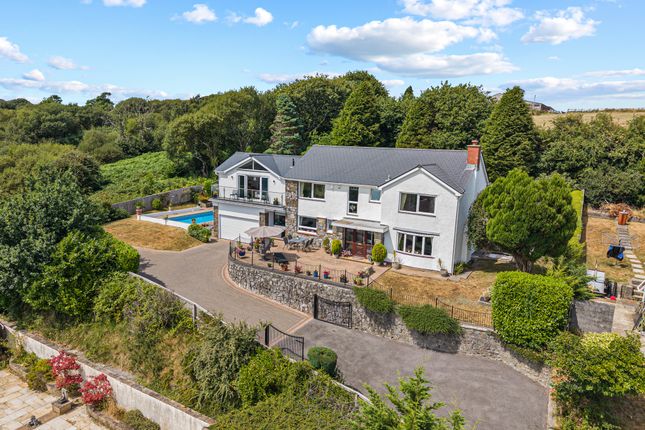
This delightful and spacious detached home is located on the sought-after Westport Avenue in Mayals, offering elevated sea views from the first floor and just a short stroll from the beautiful Clyne Gardens.
Situated within the highly regarded Bishopston Comprehensive School catchment area, the property is ideal for families seeking both comfort and convenience.
The well-appointed accommodation comprises an entrance hall, cloakroom, lounge, dining room, kitchen, and sitting room on the ground floor.
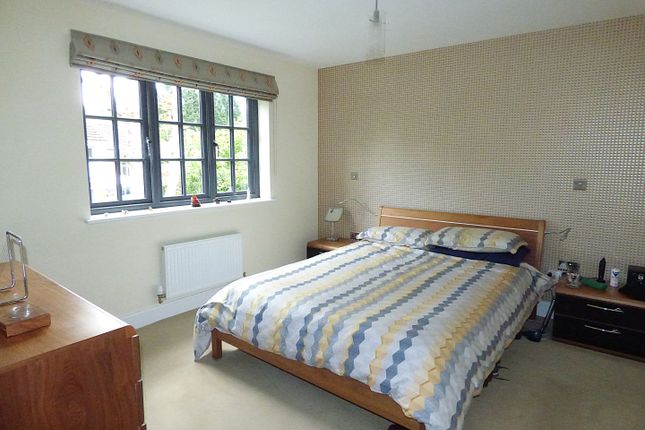
Upstairs, there are five generous bedrooms, including a master with en-suite facilities, as well as a family bathroom.
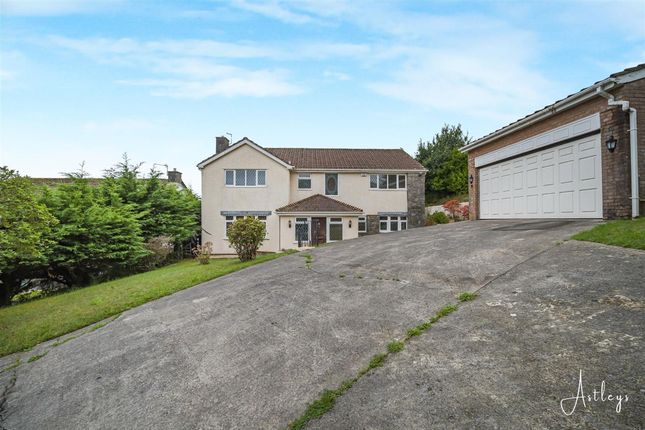
Externally, the property boasts a lawned front garden with driveway parking for several vehicles leading to a double garage.
The rear garden is a private oasis featuring a swimming pool, multiple patio seating areas, and a charming summer house-perfect for relaxing or entertaining.
Just a short drive away is the vibrant seaside village of Mumbles, known for its boutique shops, cafes, restaurants, and scenic seafront promenade.
With its rich community spirit, picturesque beaches, and access to the stunning Gower Peninsula, Mumbles adds to the appeal of this exceptional home.
Viewing is highly recommended to fully appreciate the impressive location and lifestyle on offer. Entrance Enter via front door into: Entrance Hallway Double glazed windows to front and both sides.
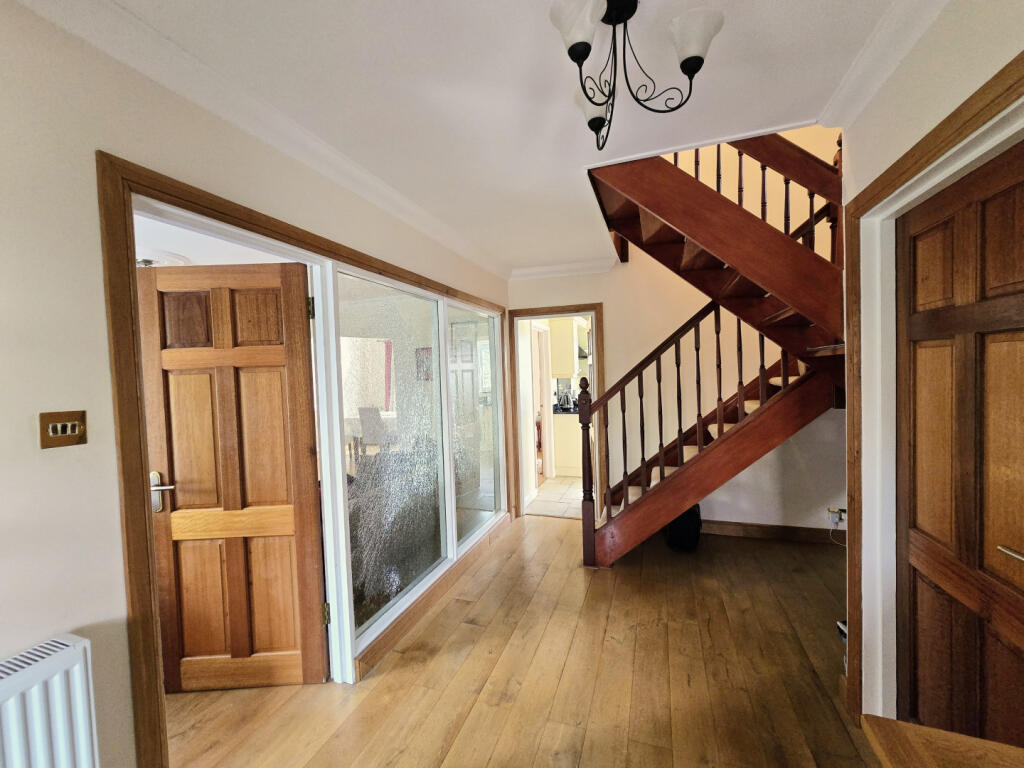
Opening into: Hallway Stairs to first floor with under stairs storage cupboard. Further build in storage cupboard. Radiator. Coved ceiling. Rooms off. Cloakroom Double glazed privacy window to front.
Two piece suite comprising low level W.C and pedestal wash hand basin. Wood effect flooring.
Lounge (8.08m to bay x 4.17m (26'6 to bay x 13'8)) Double glazed bay window to front providing an abundance of natural light, creating a bright and airy feel.
A feature fireplace with decorative surround and marble effect hearth is a charming focal point and adds character to the room.
Double glazed French doors to rear connect the garden and home seamlessly. Two radiators. Coved ceiling.
Double doors to: Dining Room (3.63m x 3.00m (11'11 x 9'10)) Double glazed French doors to garden. Space to accommodate large dining table. Radiator. Coved ceiling.
Door to: Kitchen (4.83m x 4.50m max (15'10 x 14'9 max)) Double glazed windows to side and rear. Double glazed door to side.
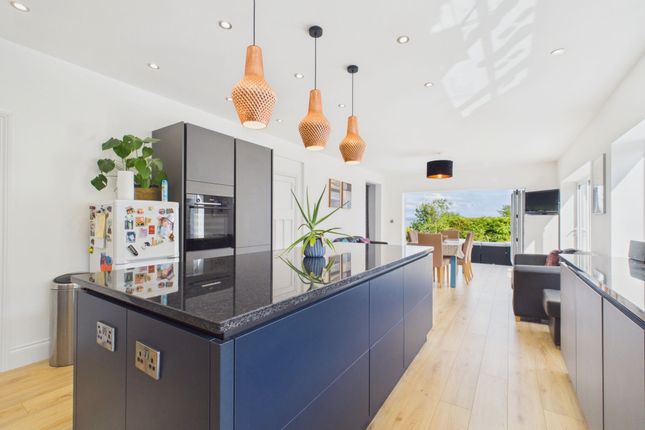
Fitted with a range of wall and base units with complementary work surfaces over, incorporating double sink and drainer unit with mixer tap.
Integrated appliances include fridge/freezer, washing machine, four ring electric hob with plate warmer and extractor over as well as an eye level microwave with oven under.
Gas central heating boiler. Further sink with mixer tap. Radiator. Spotlights and beams to ceiling. Tiled flooring.
Sitting Room (3.48m to bay x 3.05m (11'5 to bay x 10'0)) Double glazed bay window to front. Radiator. Coved ceiling. First Floor Landing Double glazed feature window to front.
Built in airing cupboard housing hot water tank and shelving. Radiator. Coved ceiling. Access to loft space. Rooms off.
Bedroom One (4.27m to bay x 4.17m max (14'0 to bay x 13'8 max)) Double glazed window to front enjoying sea views towards Swansea Bay and Mumbles pier.
Wardrobes with over bed storage and dressing table, all of which are fitted. Radiator. Door to: En-Suite Double glazed privacy window to front.
Three piece suite comprising low level W.C, pedestal wash hand basin and walk in shower cubicle with glass enclosure. Wall mounted chrome towel heater. Coved ceiling with spotlights.
Fully tiled walls and flooring. Bedroom Two (4.60m x 3.63m (15'1 x 11'11)) Double glazed window to rear. Wardrobes with over bed storage and additional units, all of which are fitted. Radiator.
Bedroom Three (4.34m x 2.44m (14'3 x 8'0)) Double glazed window to rear. Wardrobes with over bed storage and dressing table, all of which are fitted. Radiator.
Bedroom Four (3.58m x 2.67m (11'9 x 8'9)) Double glazed window to rear. Wardrobes, bedside table and dressing table, all of which are fitted. Radiator. Bathroom Double glazed privacy window to side.
Four piece suite comprising low level W.C, pedestal wash hand basin, free standing oval bath and separate walk in shower cubicle. Wall mounted chrome towel heater. Coved ceiling with spotlights.
Fully tiled walls and flooring. Bedroom Five (3.58m x 2.41m (11'9 x 7'11)) Double glazed window to front. Radiator.
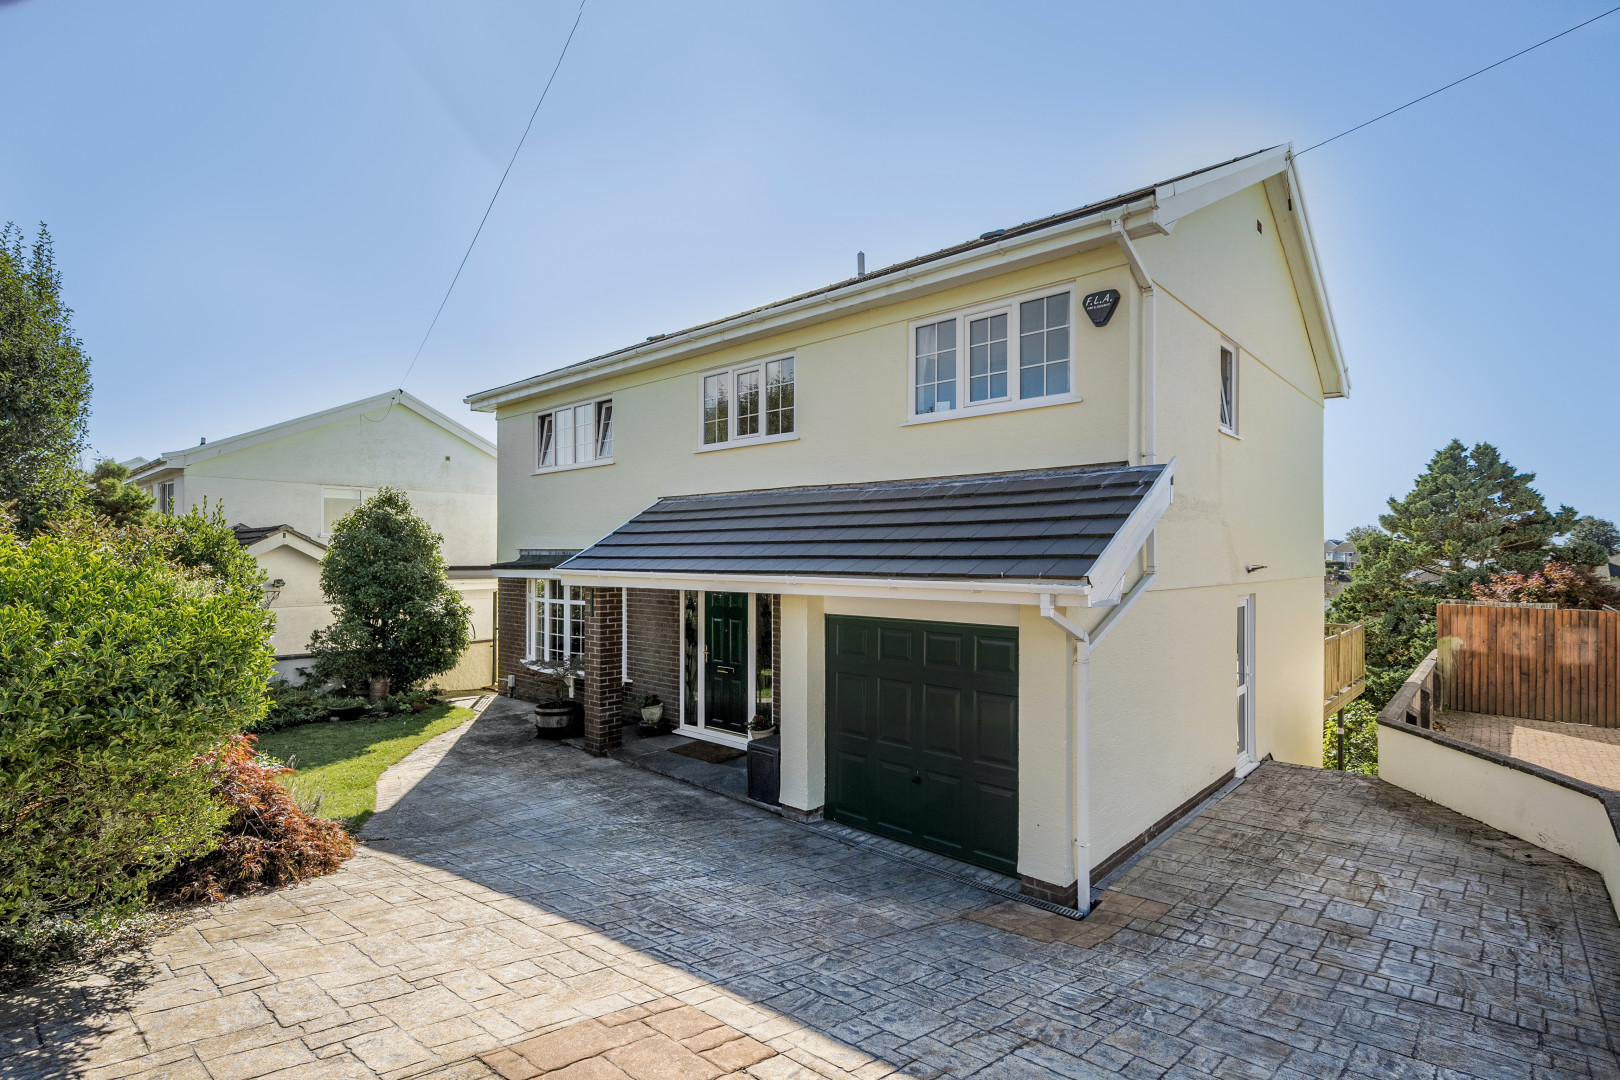
External To the front of the property a sweeping driveway leads to a double garage providing ample off road parking. The remainder of the garden is laid with well maintained lawns.
To the side of the property is a charming terrace area offering a beautiful space to sit and relax enjoying your tranquil setting.
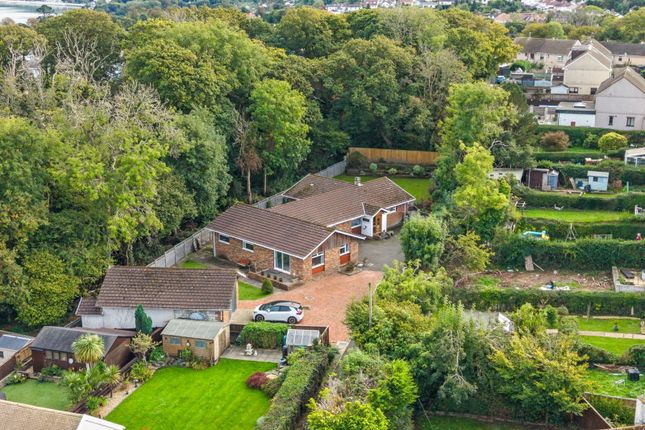
From here you can walk around to the rear of the property, it houses a large swimming pool overlooked by a delightful summer house, which combined makes this the perfect space to entertain or to enjoy a spot of al fresco dining.
Fully enclosed to all sides, enjoying an excellent degree of privacy. Parking To the front of the property a sweeping driveway leads to a double garage providing ample off road parking.
Tenure Freehold Council Tax Band H Epc - F Services Mains gas, electric, water and drainage.
You are advised to refer to the Ofcom checker for information regarding mobile signal and broadband coverage, as, due to the property being vacant, we cannot confirm availability.
Value & comps
No previous sales on record.
Returns
Set an offer; the calculator follows it.
Short-let licence or registration needed
We're still gathering serviced-accommodation data for this area.
Archie refurb estimate: a Pro feature
0.0% below asking
This is not financial or investment advice. Prop AI Deals is not authorised by the Financial Conduct Authority (FCA) to provide investment advice.
All investment calculators, property analyses, and AI-generated insights are for informational purposes only. Property investment carries risk and may result in financial loss. All calculations should be independently verified and you should consult with FCA-authorised financial advisers before making any investment decisions.
Past performance does not guarantee future results. Tax implications vary by individual circumstances.
Deal
Properties like this can earn 2–3x BTL yields when converted to HMO, with retrofit costs around £10k/room. Sign in to see the full tier, yield projection, and cost breakdown.
Commercial properties like this can earn 30-50% higher yields when converted to residential under Class MA / Q / P / PA, with prior approval costing ~GBP 96/unit. Sign in to see the recommended route, yield uplift, and cost breakdown.
BRRR-suited properties can recycle 80-100% of investor capital on refi, leaving a high-yielding rental with most of the money out. Sign in to see the refurb cost stack, ARV projection, and refinance maths.
Detached + large garden = sub-division play. Pro tier unlocks the tier badge, plot size, uplift estimate, and regional land benchmark.
Short-lease flats trade at deep discount, but extending under the 1993 Act often costs far less than the discount. Pro tier unlocks the tier badge, premium breakdown, long-lease ARV and arbitrage maths.
See projected short-stay revenue vs a vanilla BTL for this property.
See real sub-let margins (HMO room rates & SA nightly rates) vs the landlord rent.
Area
Agent & docs
FAQ
About 78, Westport Avenue, Swansea
Explore nearby