5-bedroom house · G72 7XF
For saleReduced £8k (−1.8%) on 23 SepListed 179 days
Opportunity summary
See Archie’s verdict, returns by strategy and what to check before viewing.
About
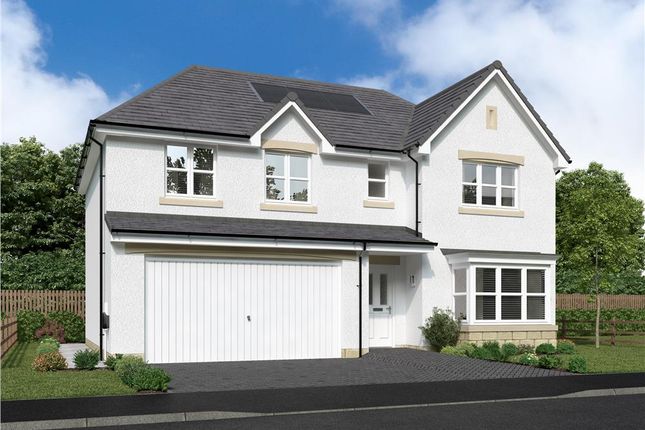
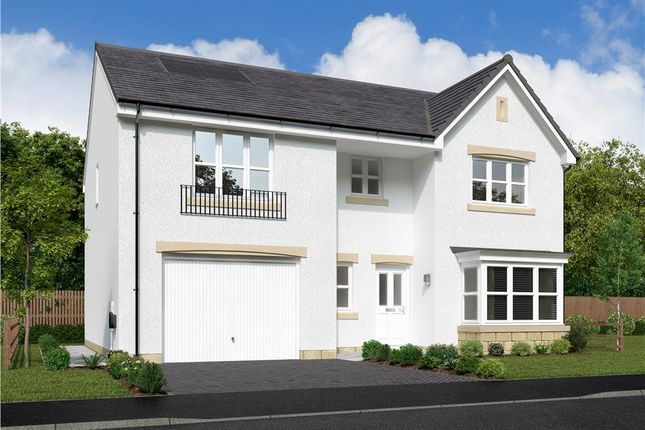
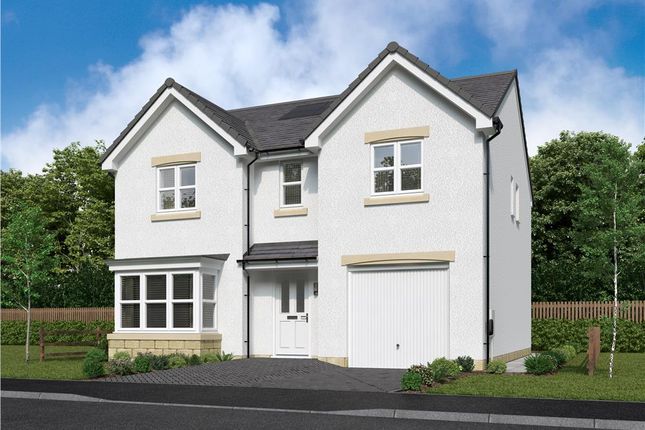
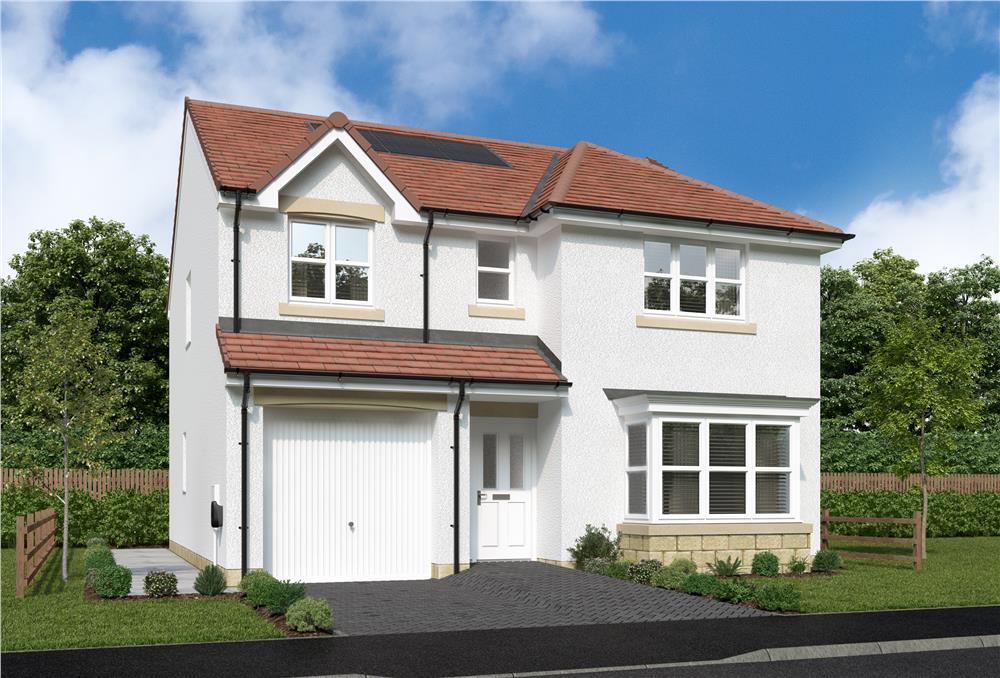
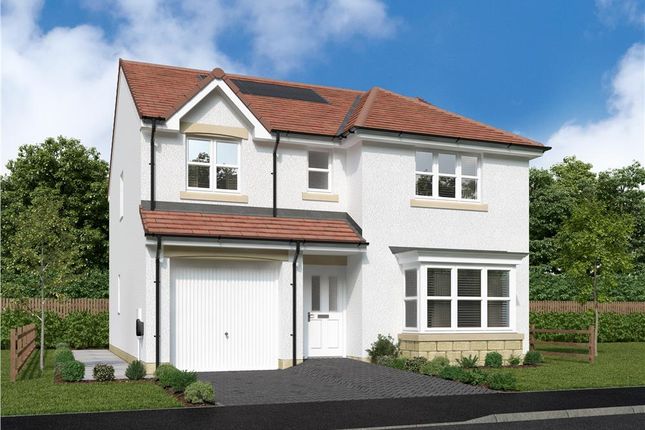
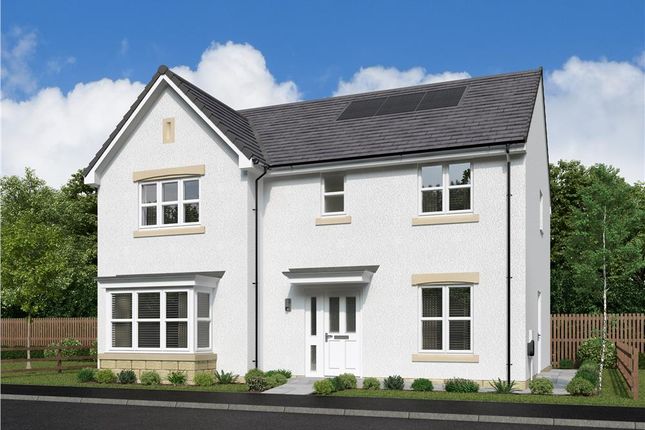
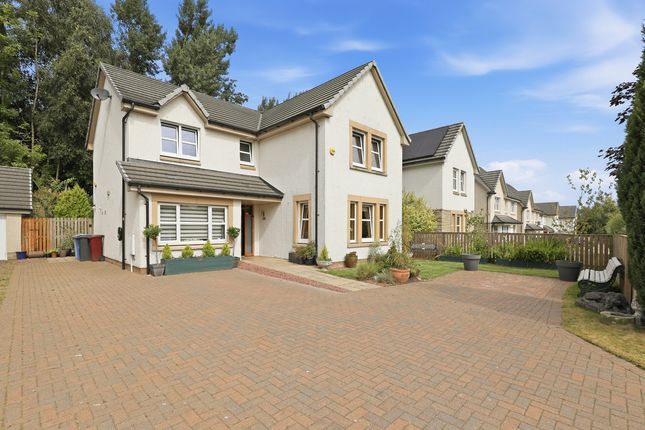
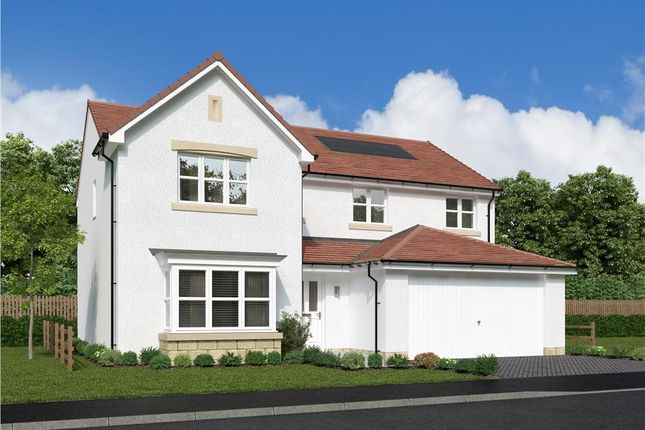
The Alford offers instant appeal with double doors opening to combine the lounge, dining room and kitchen into a single space from bay window to French doors, an unforgettable setting for social gatherings.
Sharing the downstairs is a handy laundry room and downstairs WC. The double garage is also ideal for storing tools, sporting equipment and garden furniture.
The gallery landing upstairs leads to five bedrooms, one of which is easily adaptable to suit home working.
Two of the five bedrooms en-suite showers, while a dressing area to the principal bedroom adds a luxury touch to this impressive home.
Plot 149 Tenure: Freehold Length of lease: N/A Annual ground rent amount (£): N/A Ground rent review period (year/month): N/A Annual service charge amount (£): 174.45 Service charge review period (year/month): Yearly Council tax band (England, Wales and Scotland): F Reservation fee (£): 500 For more information about the optional extras available in our new homes, please visit the Miller Homes website.
Plot 157 Tenure: Freehold Length of lease: N/A Annual ground rent amount (£): N/A Ground rent review period (year/month): N/A Annual service charge amount (£): 174.45 Service charge review period (year/month): Yearly Council tax band (England, Wales and Scotland): F Reservation fee (£): 500 For more information about the optional extras available in our new homes, please visit the Miller Homes website.
Plot 160 Tenure: Freehold Length of lease: N/A Annual ground rent amount (£): N/A Ground rent review period (year/month): N/A Annual service charge amount (£): 174.45 Service charge review period (year/month): Yearly Council tax band (England, Wales and Scotland): F Reservation fee (£): 500 For more information about the optional extras available in our new homes, please visit the Miller Homes website.
Rooms Ground Floor Lounge (3.38 x 5.91 m) Kitchen/Breakfast (8.45 x 2.94 m) Laundry (2.12 x 1.8 m) WC (2.12 x 1.05 m) First Floor Principal Bedroom (3.38 x 3.54 m) Dressing (1.65 x 2.01 m) En-Suite 1 (2.32 x 1.21 m) Bedroom 2 (2.53 x 4.94 m) En-Suite 2 (1.84 x 2.23 m) Bedroom 3 (3.38 x 3.13 m) Bedroom 4 (2.81 x 2.95 m) Bedroom 5 (3.11 x 1.99 m) Bathroom (2.04 x 1.99 m) About The Hedgerows Welcome to The Hedgerows...
Midway between Cambuslang and Blantyre, with striking open countryside just yards away, The Hedgerows has extensive transport connections with surrounding towns such as Hamilton and East Kilbride.
Glasgow city centre is just 20 minutes drive away, and junction 4 of the M74, three miles to the north, brings fast access to the motorway network for travel to Edinburgh, Stirling and beyond.
Trains from Newton Station, approximately a mile from the development and with a large car park, reach Glasgow Central in under 25 minutes.
There are also direct rail services to Larkhall, Cumbernauld, Motherwell and Dalmuir.
Frequent bus services between Hamilton and Glasgow stop a few yards away, and National Cycle Route 75, linking Edinburgh with the west coast, provides a route into Glasgow along the Clyde Walkway.
A convenient shopping precinct five minutes' walk from The Hedgerows includes a Tesco Express, a pharmacy, two takeaways and a dental surgery.
The larger selection in Hamilton Road, less than a mile away, brings convenience stores and newsagents, a family butcher and a wider selection of takeaways.
Cambuslang and Blantyre, both within two miles, offers a comprehensive choice of shops and services, from hardware to supermarkets.
The Hedgerows lies close to miles of open countryside, with Redlees Park and the River Clyde to the north, and Dechmont Hill to the south providing popular destinations for walkers and cyclists.
Cultural and leisure attractions in the area range from historic features like Bothwell Castle, and the David Livingstone Birthplace Museum, to the tyre slides and pirate ship at Hamilton Water Palace and the rides at M&Ds Scotland Theme Park.
There are 25m swimming pools and well-equipped gyms at Blantyre Leisure Centre and slightly further away, Lifestyle Eastfield in Cambuslang.
Golf facilities include clubs at Cambuslang and Kirkhill, both a little over two miles, and Glasgow's enormous choice of galleries and museums, restaurants, theatres, cinemas and live entertainment venues are in easy reach.
The Hedgerows is in the catchment areas for Hallside Primary and St Charles rc primary schools, both within around two miles, and for Cathkin High School in Cambuslang and Trinity rc High School in Eastfield.
South Lanarkshire Council provides free transport for pupils who live more than a mile from their catchment primary school, or more than two miles from their catchment high school.
There is a full-time medical practice with a staff of six GPs at the Craigallian Avenue Medical Practice, 20 minutes' walk away Directions From Glasgow Cross the Kingston Bridge southbound and follow signs for East Kilbride via the M74.
Leave the M74 at junction 2 for Cambuslang. Take the third roundabout exit into Fullarton Road, and follow signs for Cambuslang.
One and a half miles after leaving the M74, at a t-junction turn right for Hamilton via the A724.
Follow the A724 for one and three-quarter miles, and around 400 yards after passing through a roundabout The Hedgerows is on the left.
From the M8 westbound Leave the M8 at junction 7a, joining the A725 for East Kilbride. Stay on the A725 for three miles.
After passing under the M74, bear left to join the A724 following tourist signs for the David Livingstone Centre.
Half a mile on, at the roundabout take the third exit and carry straight on for two miles, passing through Blantyre. After travelling along a tree-lined stretch of road, The Hedgerows is on the right.
Sat nav G72 7XF Disclaimer The house plans shown above, including the room specifications, may vary from development to development and are provided for general guidance only.
For more accurate and detailed plans for a specific plot, please check with your local Miller Homes sales adviser. Carpets and floor coverings are not included in our homes as standard.
Value & comps
Land Registry doesn’t cover Scotland or Northern Ireland, so previous sales may not be on record.
Returns
Set an offer; the calculator follows it.
We're still gathering serviced-accommodation data for this area.
Archie refurb estimate: a Pro feature
0.0% below asking
This is not financial or investment advice. Prop AI Deals is not authorised by the Financial Conduct Authority (FCA) to provide investment advice.
All investment calculators, property analyses, and AI-generated insights are for informational purposes only. Property investment carries risk and may result in financial loss. All calculations should be independently verified and you should consult with FCA-authorised financial advisors before making any investment decisions.
Past performance does not guarantee future results. Tax implications vary by individual circumstances.
Deal
Properties like this can earn 2–3x BTL yields when converted to HMO, with retrofit costs around £10k/room. Sign in to see the full tier, yield projection, and cost breakdown.
Commercial properties like this can earn 30-50% higher yields when converted to residential under Class MA / Q / P / PA, with prior approval costing ~GBP 96/unit. Sign in to see the recommended route, yield uplift, and cost breakdown.
BRRR-suited properties can recycle 80-100% of investor capital on refi, leaving a high-yielding rental with most of the money out. Sign in to see the refurb cost stack, ARV projection, and refinance maths.
Detached + large garden = sub-division play. Pro tier unlocks the tier badge, plot size, uplift estimate, and regional land benchmark.
Short-lease flats trade at deep discount, but extending under the 1993 Act often costs far less than the discount. Pro tier unlocks the tier badge, premium breakdown, long-lease ARV and arbitrage maths.
See projected short-stay revenue vs a vanilla BTL for this property.
See real sub-let margins (HMO room rates & SA nightly rates) vs the landlord rent.
Area
Agent & docs

FAQ
About 157, Off Hamilton Road, Cambuslang
Explore nearby