4-bedroom house · SN6 6FT
Listing removedListed 154 days
Opportunity summary
See Archie’s verdict, returns by strategy and what to check before viewing.
About
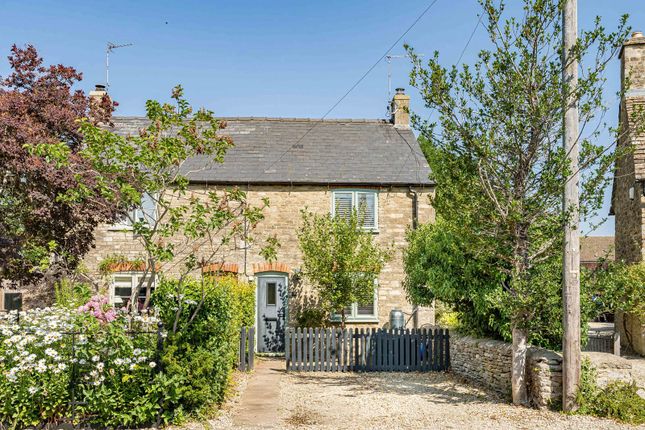
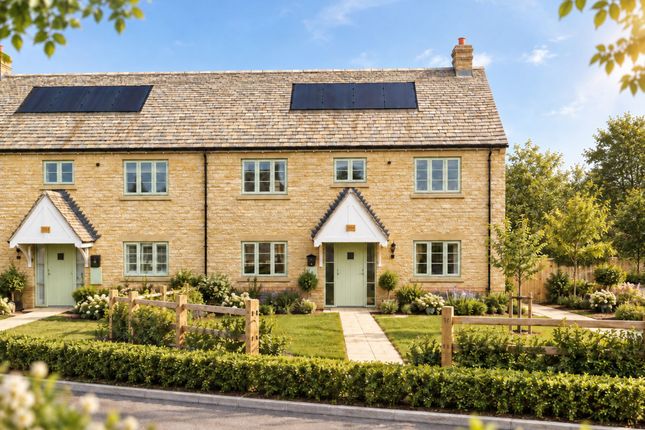
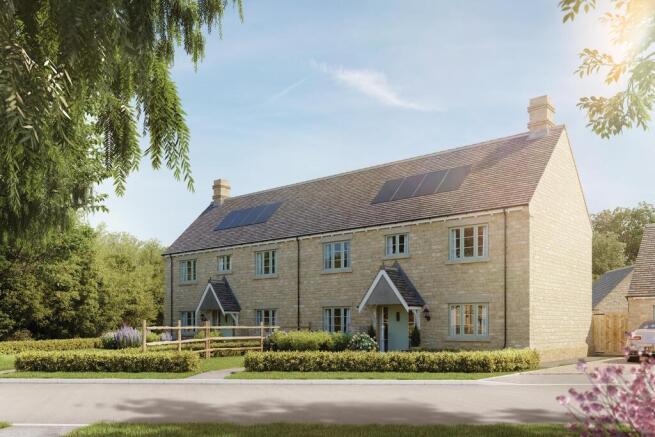
An exceptional family home walking distance of the village centre with a separate annexe.
Set in the desirable village of Ashton Keynes, this impressive home offers an abundance of space, high-quality finishes, and stunning uninterrupted views over open farmland-a true haven for wildlife, perfect for birdwatchers and nature lovers alike.
A spacious entrance hallway sets the tone for the rest of the property, offering a warm welcome.
To the front of the home is a well-proportioned study and a generous sitting room, complete with a feature bioethanol burner-both enjoying a pleasant front aspect.
A stylish cloakroom adds convenience. The heart of the home is the spectacular open-plan Kitchen, Dining, and Family Room to the rear.
Bi-fold doors seamlessly connect the indoors with the landscaped garden, making the most of the idyllic countryside backdrop.
The kitchen has been finished to a high specification with granite worktops, a central island with breakfast bar, and integrated neff appliances, including a double oven (incorporating a combi microwave), five-ring induction hob with extractor, and a built-in dishwasher.
Space is provided for a freestanding fridge/freezer.
A separate utility room continues the high-spec finish, featuring granite worktops, a composite sink, space for both washing machine and tumble dryer, ample cupboard storage, and an additional storage closet.
The entire ground floor of the main house benefits from underfloor heating powered by an efficient Air Source Heat Pump. BT Fibre Broadband is connected, with speeds available up to 900 Mbps.
The first floor hosts a spacious principal bedroom with built-in wardrobes and a luxurious ensuite featuring a generous walk-in shower with rainfall head, vanity unit, and W.C.
The second bedroom, also a double, enjoys its own ensuite shower room-perfect for guests or older children.
Two further double bedrooms and a stylish family bathroom (with bath, separate shower, W.C, and vanity basin) complete this level. Underfloor heating continues throughout the first floor.
The expansive second floor spans the entire width of the home and is currently used as a games/dressing room.
It offers excellent flexibility and could easily be adapted into a fifth bedroom with the addition of an ensuite or further bathroom (subject to planning permissions).
A gated driveway provides ample parking and leads to a detached double garage with twin electric up-and-over doors and an EV charging point.
This versatile space is ideal for vehicle storage, hobbies, or conversion.
A side entrance leads to a ground floor hallway with a fully fitted shower room, and stairs to a spacious studio apartment above-currently used as an additional bedroom.
With electric heating and its own facilities, it presents a superb opportunity for a self-contained annexe, subject to usual planning consents.
The rear garden is thoughtfully landscaped over two levels, with a mix of patio areas and a lawned section extending to the rear of the outbuilding.
Enjoy uninterrupted views over farmland and a picturesque small lake, providing a truly tranquil setting.
Service Charge - Approx £350 per annum EPC Rating - B Council Tax Band - F (Wiltshire Council) Air Source Heat Pump & Mains Drainage
Value & comps
No previous sales on record.
Returns
Set an offer; the calculator follows it.
We're still gathering serviced-accommodation data for this area.
Archie refurb estimate: a Pro feature
0.0% below asking
This is not financial or investment advice. Prop AI Deals is not authorised by the Financial Conduct Authority (FCA) to provide investment advice.
All investment calculators, property analyses, and AI-generated insights are for informational purposes only. Property investment carries risk and may result in financial loss. All calculations should be independently verified and you should consult with FCA-authorised financial advisers before making any investment decisions.
Past performance does not guarantee future results. Tax implications vary by individual circumstances.
Deal
Properties like this can earn 2–3x BTL yields when converted to HMO, with retrofit costs around £10k/room. Sign in to see the full tier, yield projection, and cost breakdown.
Commercial properties like this can earn 30-50% higher yields when converted to residential under Class MA / Q / P / PA, with prior approval costing ~GBP 96/unit. Sign in to see the recommended route, yield uplift, and cost breakdown.
BRRR-suited properties can recycle 80-100% of investor capital on refi, leaving a high-yielding rental with most of the money out. Sign in to see the refurb cost stack, ARV projection, and refinance maths.
Detached + large garden = sub-division play. Pro tier unlocks the tier badge, plot size, uplift estimate, and regional land benchmark.
Short-lease flats trade at deep discount, but extending under the 1993 Act often costs far less than the discount. Pro tier unlocks the tier badge, premium breakdown, long-lease ARV and arbitrage maths.
See projected short-stay revenue vs a vanilla BTL for this property.
See real sub-let margins (HMO room rates & SA nightly rates) vs the landlord rent.
Area
Agent & docs
FAQ
About 5, Heavens Rise, Swindon
Explore nearby