4-bedroom house · WA2 0SY
Sold STCReduced £10k (−2.2%) on 2 OctListed 123 days
Opportunity summary
See Archie’s verdict, returns by strategy and what to check before viewing.
About
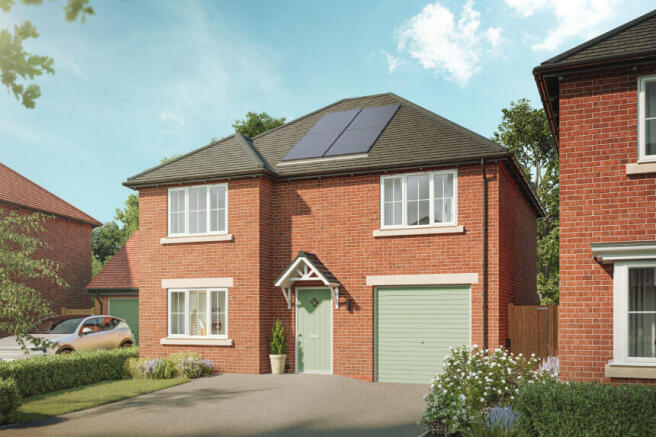
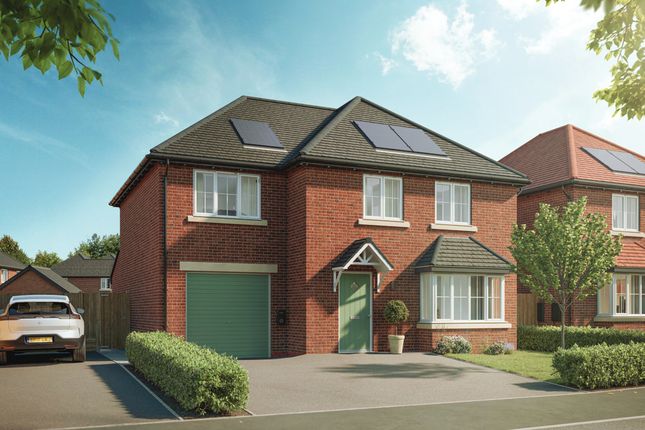
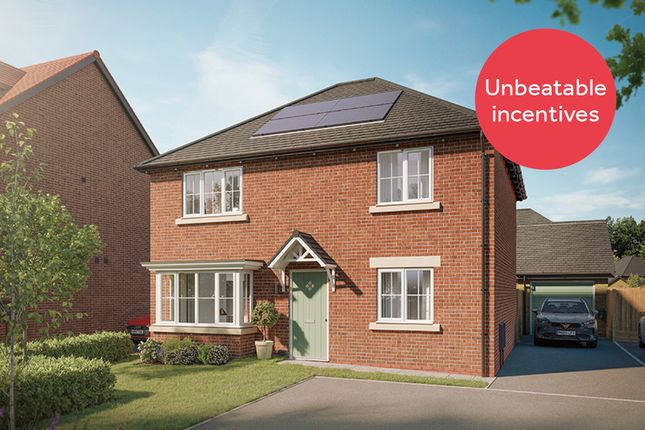
The Lavender is a 4-bedroom detached home with a large central hallway. The spacious living room features a bay window, and the study is perfect for a hobby or playroom.
There's plenty of storage, and the large WC could double as a utility room. At the rear, the open-plan dining/family and kitchen area opens to the garden through French doors.
Upstairs are three double bedrooms, a single bedroom, and a family bathroom with a luxurious bath. Bedroom 1 includes an ensuite.
The Lavender also features energy-efficient technology, including an electric charging point, solar panels, A* rated double-glazing, and enhanced ventilation.
The floorplan has been produced for illustrative purposes only. Room sizes shown are between arrow points as indicated on plan.
The dimensions have tolerances of + or -50mm and should not be used other than for general guidance. If specific dimensions are required, enquiries should be made to the sales consultant.
The floor plans shown are not to scale. Measurements are based on the original drawings. Slight variations may occur during construction.
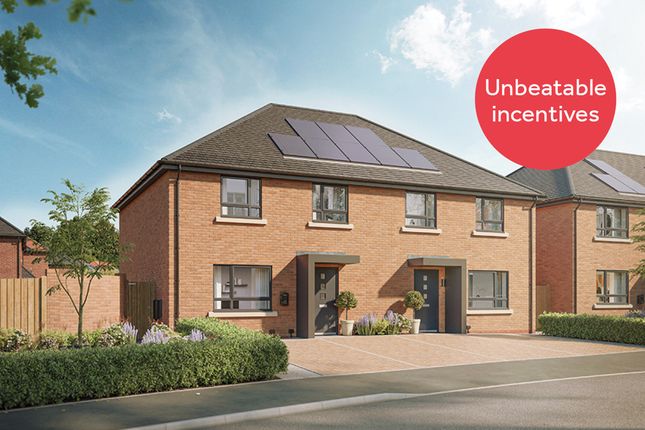
Total internal floor area: 1315 sq ft Rooms Ground Floor Kitchen (3.31m x 3.16m 10'1" x 10'4") Living Room (4.32m x 3.50m 14'2" x 11'6") Dining/Family Area (4.72m x 3.16m 15'6" x 10'4") First Floor Bedroom 1 (4.27m x 3.51m 14'0" x 11'6") Bedroom 2 (3.63m x 3..42m 11'11" x 11'3") Bedroom 3 (3.90m x 3.45m 12'10" x 11'4") Bedroom 4 (3.25m x 2.28m 10'8" x 7'6") About Radley Woods At Peel Hall Garden Village Stunning showhomes now open - take a tour of the 3 bed Sunflower, the 4 bed Lavender and the 5 bed Larkspur.Find us on Radley Lane, WA2 0SY or what3words ///valued.homes.contourDiscover our unbeatable incentives and schemes to help you move into your new home Offers include - Monthly Mortgage Contribution# - ftb All Inclusive Package~ - Stamp Duty paid^ Forming part of Peel Hall Garden Village, Radley Woods is an impressive new development of 3,4 & 5 bedroom semi-detached and detached new build homes in Warrington.
This exciting new village will feature a total of 1,200 thoughtfully designed homes across multiple phases.
In addition to the new homes, the development will also offer new walkways, cycleways, bus routes and new community facilities.
The area will benefit from ecological enhancements with over 1,500 trees planted, installation of hedgehog highways, bird & bat boxes and community gardens.
Opening Hours Mon: 10:00 - 17:00, Thu: 10:00 - 17:00, Fri: 10:00 - 17:00, Sat: 10:00 - 17:00, Sun: 10:00 - 17:00
Value & comps
No previous sales on record.
Returns
Set an offer; the calculator follows it.
We're still gathering serviced-accommodation data for this area.
Archie refurb estimate: a Pro feature
0.0% below asking
This is not financial or investment advice. Prop AI Deals is not authorised by the Financial Conduct Authority (FCA) to provide investment advice.
All investment calculators, property analyses, and AI-generated insights are for informational purposes only. Property investment carries risk and may result in financial loss. All calculations should be independently verified and you should consult with FCA-authorised financial advisors before making any investment decisions.
Past performance does not guarantee future results. Tax implications vary by individual circumstances.
Deal
Properties like this can earn 2–3x BTL yields when converted to HMO, with retrofit costs around £10k/room. Sign in to see the full tier, yield projection, and cost breakdown.
Commercial properties like this can earn 30-50% higher yields when converted to residential under Class MA / Q / P / PA, with prior approval costing ~GBP 96/unit. Sign in to see the recommended route, yield uplift, and cost breakdown.
BRRR-suited properties can recycle 80-100% of investor capital on refi, leaving a high-yielding rental with most of the money out. Sign in to see the refurb cost stack, ARV projection, and refinance maths.
Detached + large garden = sub-division play. Pro tier unlocks the tier badge, plot size, uplift estimate, and regional land benchmark.
Short-lease flats trade at deep discount, but extending under the 1993 Act often costs far less than the discount. Pro tier unlocks the tier badge, premium breakdown, long-lease ARV and arbitrage maths.
See projected short-stay revenue vs a vanilla BTL for this property.
See real sub-let margins (HMO room rates & SA nightly rates) vs the landlord rent.
Area
Agent & docs

FAQ
About 26, Radley Lane, Warrington
Explore nearby