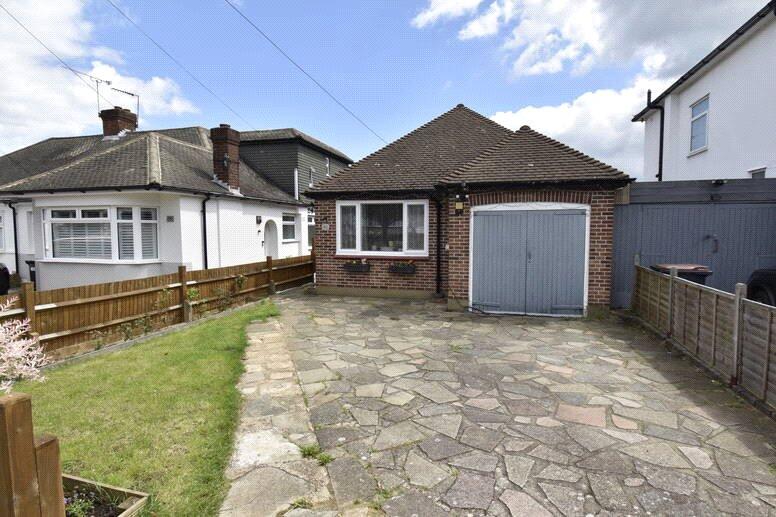
3-bedroom house · BR6 9XJ
For saleReduced £10k (−1.9%) on 3 JulListed 223 days
Opportunity summary
See Archie’s verdict, returns by strategy and what to check before viewing.
About
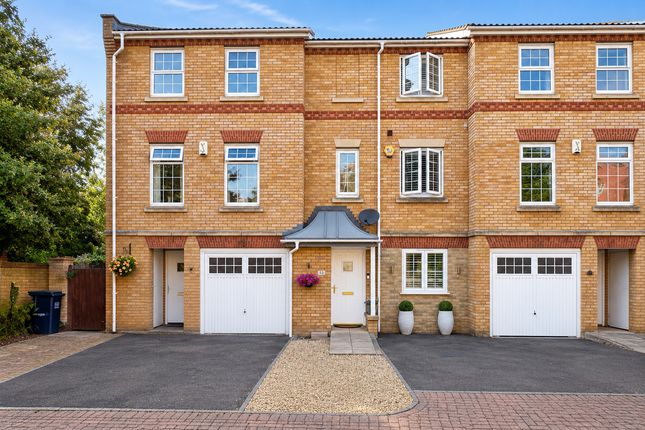
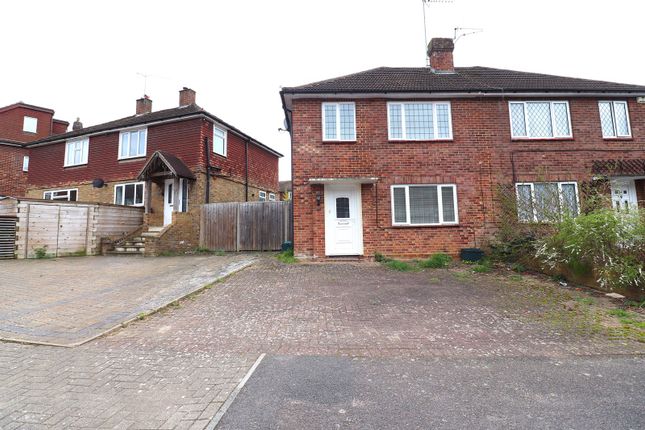
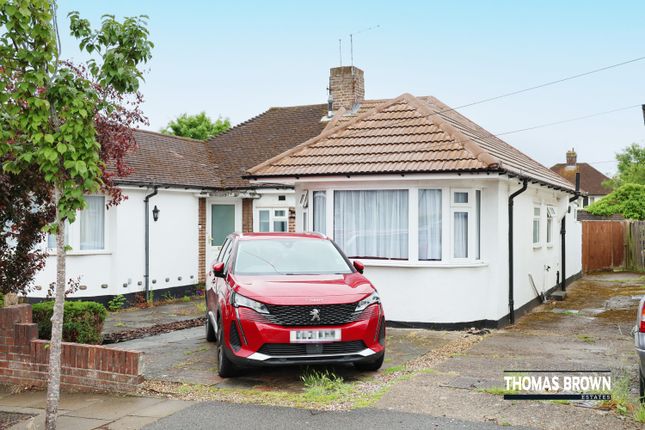
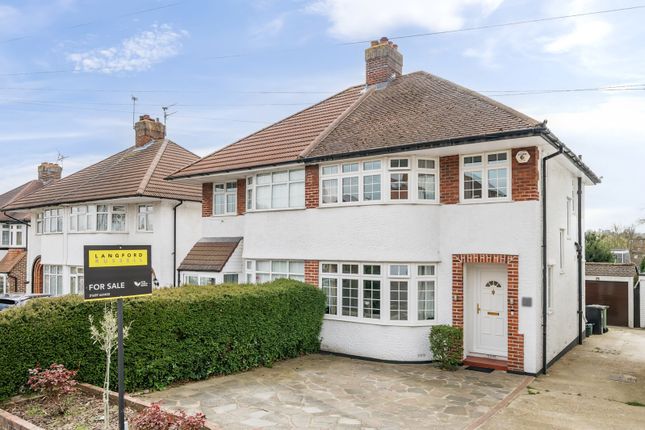
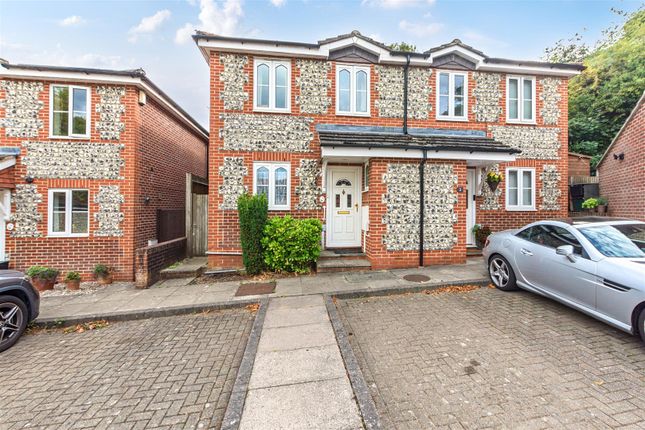
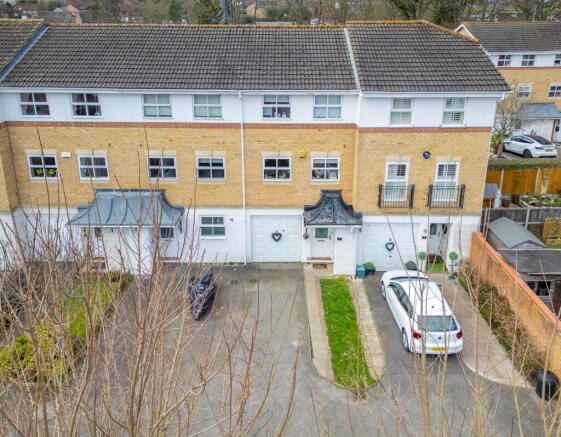
*Guide Price - £550,000 to £575,000* Tucked away within a pleasant residential close in Orpington, this attractive three-bedroom family home is arranged across three floors and offers well-balanced living accommodation along with a private rear garden.
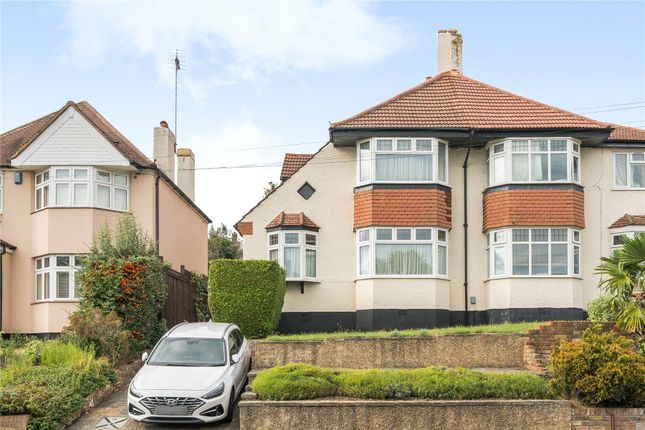
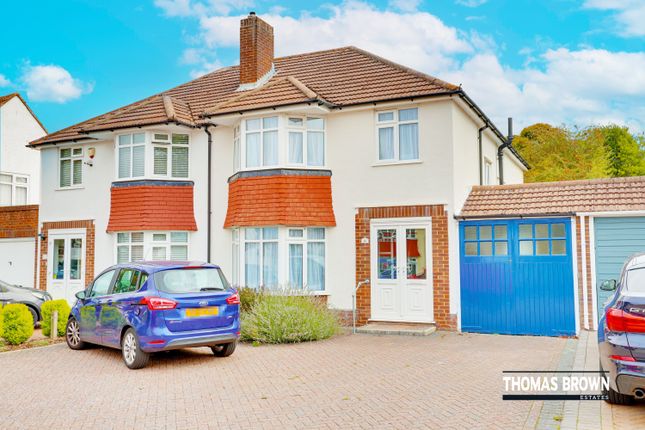
The property presents an appealing first impression with its bay-fronted design and attractive entrance detailing, forming part of a modern terrace of homes within this well-regarded development.
Upon entering, a welcoming entrance hall provides access to the principal ground floor rooms.
Positioned to the front of the property is the kitchen, fitted with a range of wall and base units complemented by generous work surfaces and space for appliances, creating a practical and functional area for everyday cooking.
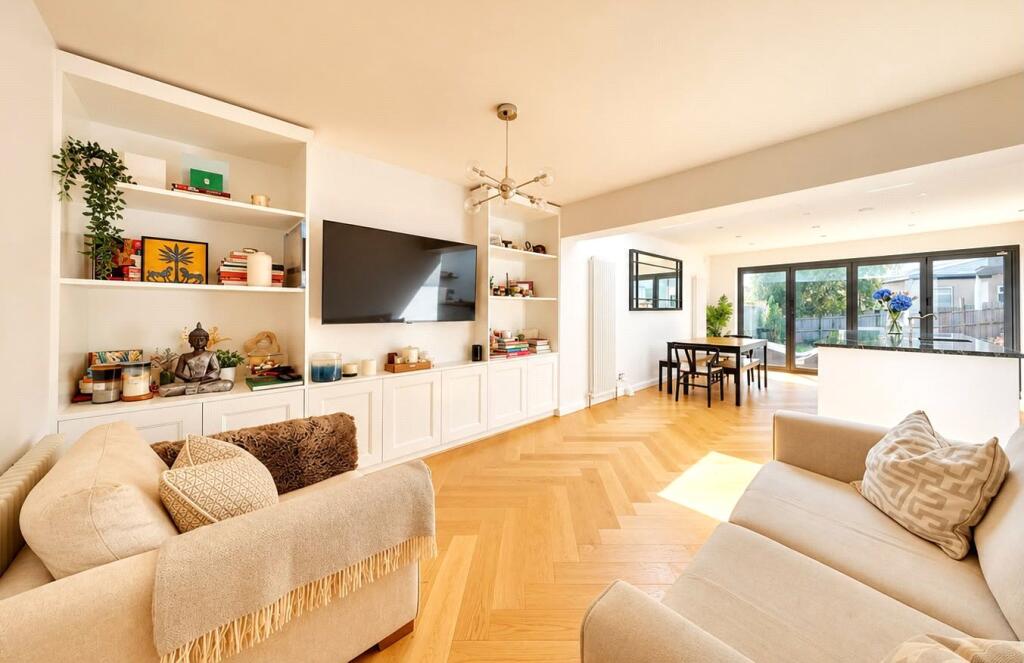
The remainder of the ground floor is dedicated to a generous reception and dining room, which spans the rear of the property and provides an excellent open living space.
This bright and inviting room comfortably accommodates both lounge and dining furniture, while double doors open directly onto the rear garden, allowing natural light to fill the space and providing a pleasant outlook over the garden.
A ground floor cloakroom completes the accommodation on this level. The first floor hosts two well-proportioned bedrooms, both offering comfortable accommodation.
The front bedroom benefits from a pleasant outlook and ample space for bedroom furniture, while the rear bedroom overlooks the garden.
A family bathroom is also located on this floor and is fitted with a bath, wash basin and WC. Occupying the top floor is a loft conversion which provides a spacious third bedroom.
Enhanced by two skylight windows, the room enjoys excellent natural light and offers a particularly versatile space which could equally serve as a principal bedroom, guest room or home office.
Useful eaves storage is also incorporated within the design.
Outside, the rear garden provides a pleasant outdoor setting, featuring a patio area positioned directly to the rear of the house which leads onto a lawned section.
This creates a practical space for outdoor seating, dining or family use, while a garden shed provides additional storage.
The property is ideally positioned between Chelsfield, Orpington and Green Street Green, offering easy access to a range of local amenities.
Highly regarded schools are nearby, including Warren Road Primary (approximately 0.34 miles), Holy Innocents’ Schools, and the grammar schools St Olave’s and Newstead Wood.
Mainline stations at Chelsfield (1.3 miles) and Orpington (0.9 miles) are within walking distance, providing fast and frequent services into London in as little as 17 minutes.
Orpington town centre offers a comprehensive range of shops, restaurants and leisure facilities including the Walnuts Shopping Centre, Odeon cinema and Walnuts Leisure Centre.
Further retail options can be found at the Nugent Retail Park, with Bluewater and Bromley shopping centres also within easy reach.
Tenure Freehold Local Authority Bromley Band D Energy Efficiency Rating C
Value & comps
No previous sales on record.
Returns
Set an offer; the calculator follows it.
We're still gathering serviced-accommodation data for this area.
Archie refurb estimate: a Pro feature
0.0% below asking
This is not financial or investment advice. Prop AI Deals is not authorised by the Financial Conduct Authority (FCA) to provide investment advice.
All investment calculators, property analyses, and AI-generated insights are for informational purposes only. Property investment carries risk and may result in financial loss. All calculations should be independently verified and you should consult with FCA-authorised financial advisors before making any investment decisions.
Past performance does not guarantee future results. Tax implications vary by individual circumstances.
Deal
Properties like this can earn 2–3x BTL yields when converted to HMO, with retrofit costs around £10k/room. Sign in to see the full tier, yield projection, and cost breakdown.
Commercial properties like this can earn 30-50% higher yields when converted to residential under Class MA / Q / P / PA, with prior approval costing ~GBP 96/unit. Sign in to see the recommended route, yield uplift, and cost breakdown.
BRRR-suited properties can recycle 80-100% of investor capital on refi, leaving a high-yielding rental with most of the money out. Sign in to see the refurb cost stack, ARV projection, and refinance maths.
Detached + large garden = sub-division play. Pro tier unlocks the tier badge, plot size, uplift estimate, and regional land benchmark.
Short-lease flats trade at deep discount, but extending under the 1993 Act often costs far less than the discount. Pro tier unlocks the tier badge, premium breakdown, long-lease ARV and arbitrage maths.
See projected short-stay revenue vs a vanilla BTL for this property.
See real sub-let margins (HMO room rates & SA nightly rates) vs the landlord rent.
Area
Agent & docs
FAQ
About 5, Helegan Close, Orpington
Explore nearby