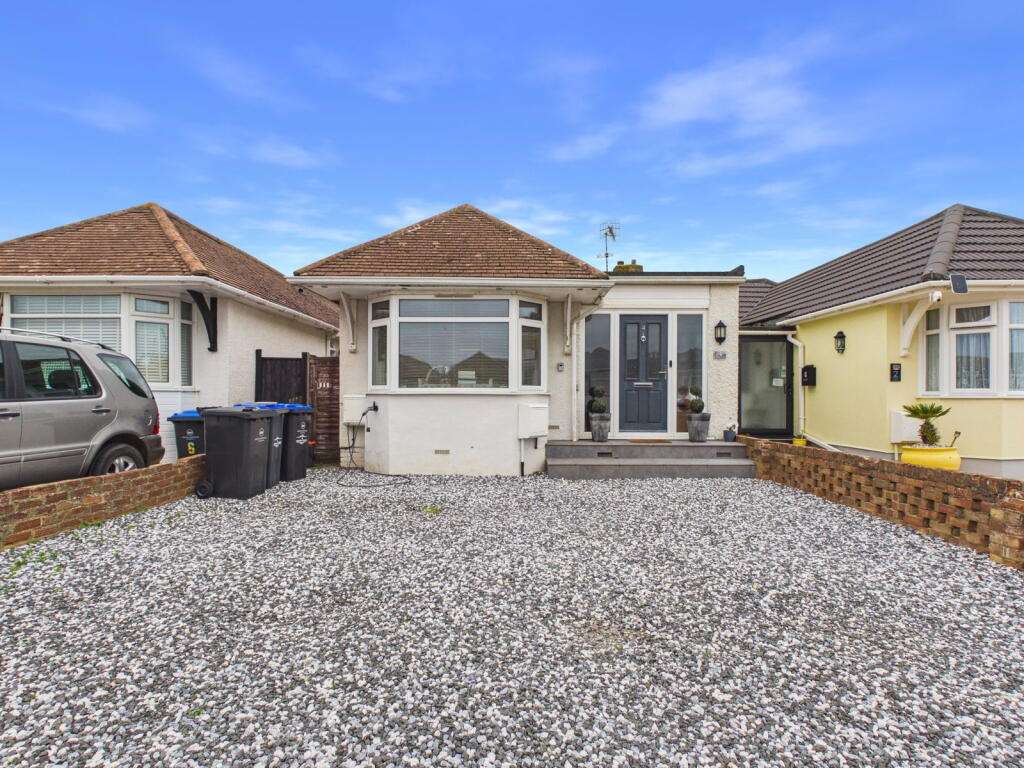
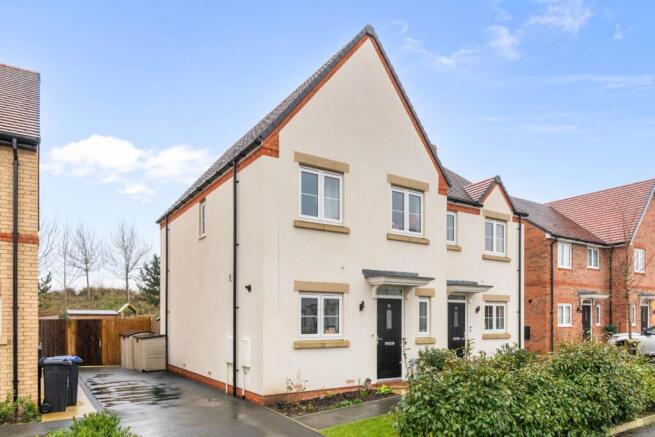
3-bedroom semi-detached house · BN15 9GT
Sold STCListed 195 days
Opportunity summary
See Archie’s verdict, returns by strategy and what to check before viewing.
About
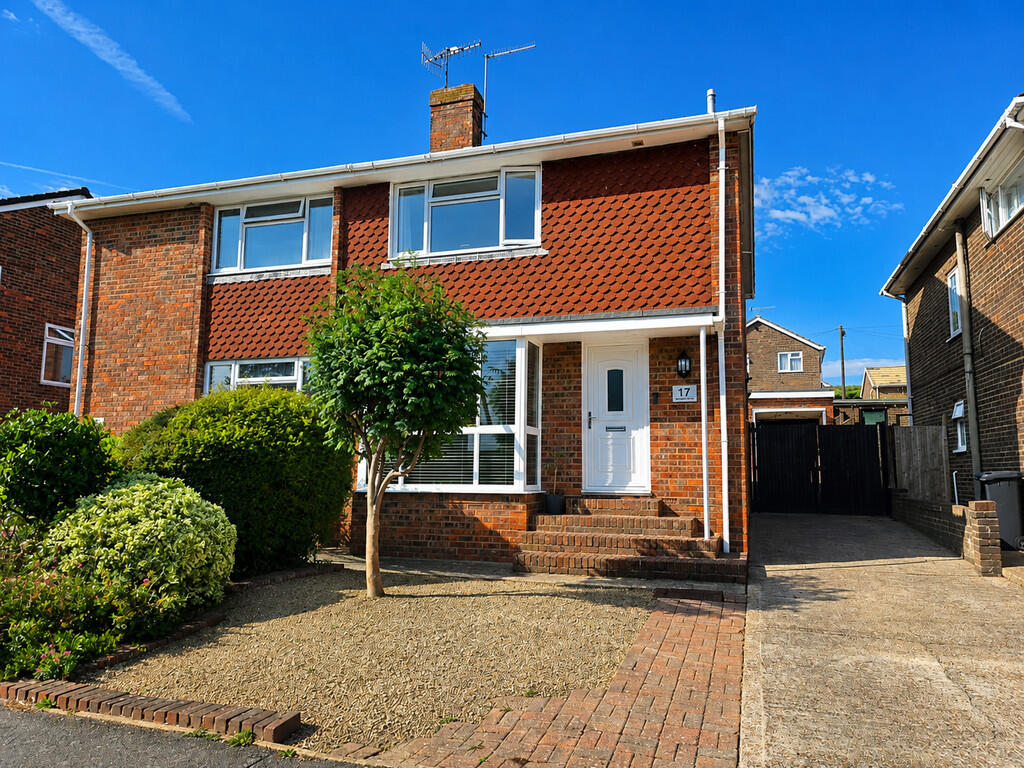
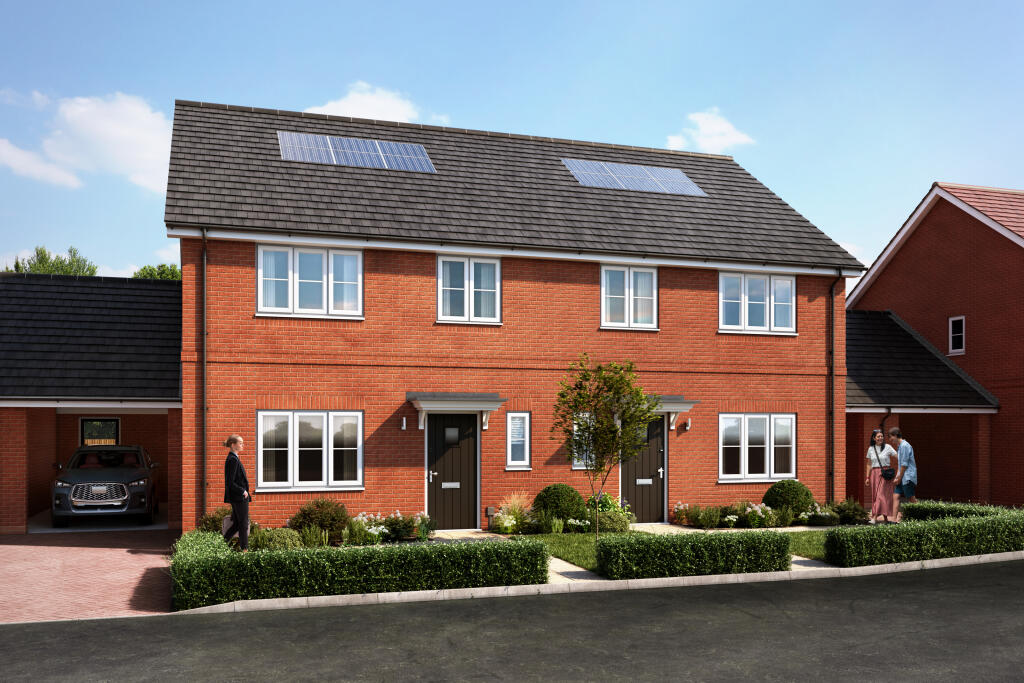
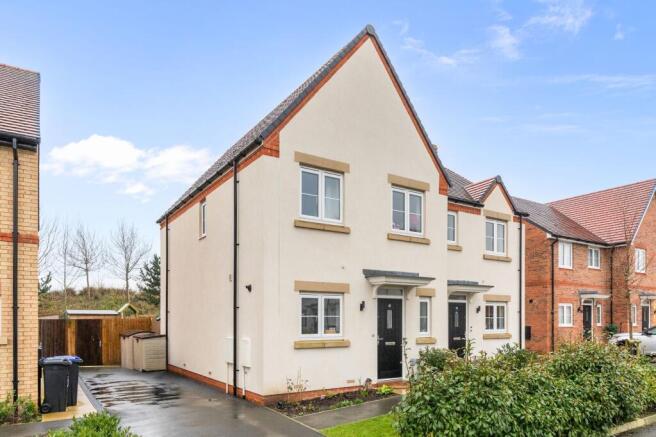
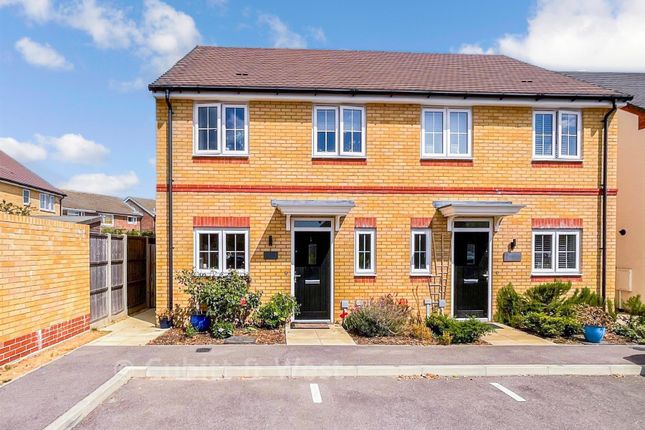
Step into the beautifully designed semi-detached home, The Blackthorn, a home perfectly suited to modern family living. With three bedrooms, two bathrooms, car port and driveway.
At the front of the property, a generously sized sitting room provides a comfortable retreat for the whole family. The ground floor also benefits from a convenient W C and additional storage.
To the rear, you will find a stunning open plan kitchen and dining area, ideal for both everyday life and entertaining.
Double glass doors open out onto the patio and garden, creating a seamless indoor outdoor space perfect for summer barbecues, morning coffee or relaxing evening drinks.
Upstairs, the first floor offers two well proportioned bedrooms, a versatile study ideal for home working or a nursery, and a stylish family bathroom.
The principal bedroom features a built in wardrobe and a private en suite. Further storage is available on this floor.
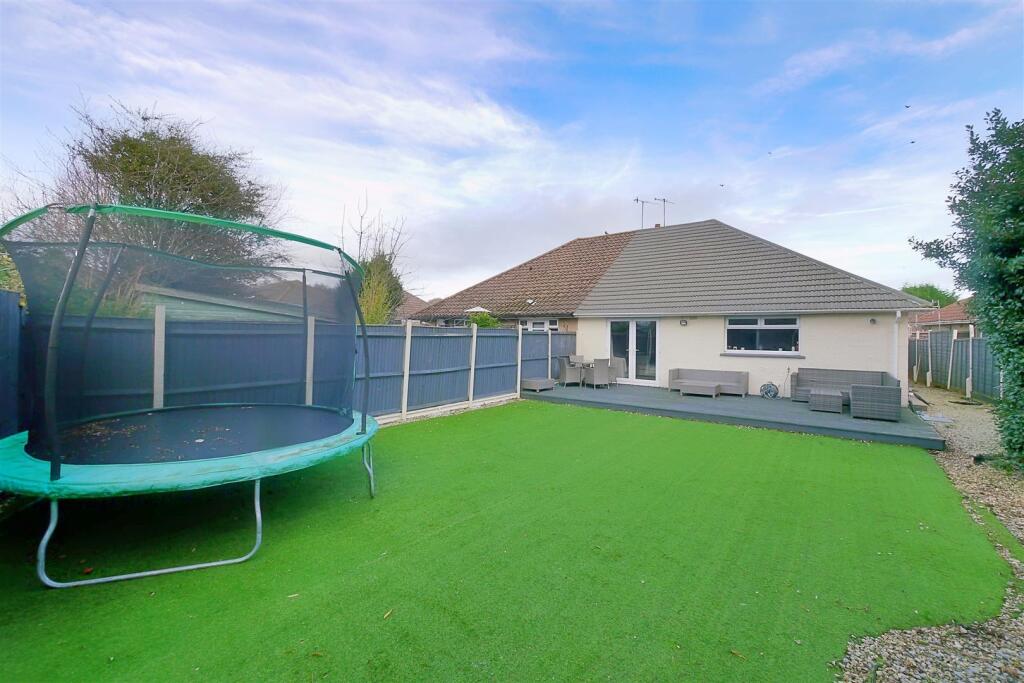
This energy efficient home also includes a carport with an EV charging point, flooring throughout and a turfed rear garden, ready for you to enjoy from day one.
The Blackthorn is the perfect place to start your next chapter. Book your viewing today.
TENURE Freehold Annual Service Charge: £456.99 These details are to be confirmed by the vendor's solicitor and must be verified by a buyer's solicitor.
Agents Note: Where this property is subject to estate management, service, and/or ground rent charges, an administrative fee may be payable to the management company to transfer these charges into the buyer’s name upon completion.
ADDITIONAL INFORMATION Materials used in construction: Ask Agent The property has an EV charging point For further information on broadband and mobile coverage, please refer to the Ofcom Checker online Should a purchaser(s) have an offer accepted on a property marketed by Michael Jones, they will need to undertake an identification check.
This is done to meet our obligation under Anti Money Laundering Regulations (AML) and is a legal requirement. We use a specialist third party service to verify your identity.
The cost of these checks is £60 inc. VAT per purchase, which is paid in advance, when an offer is agreed and prior to a sales memorandum being issued.
This charge is non-refundable under any circumstances.
Disclaimer: Images shown are taken from various Cala showhomes or have been generated by computer (for indicative purposes only and are not to be presumed to be entirely accurate).
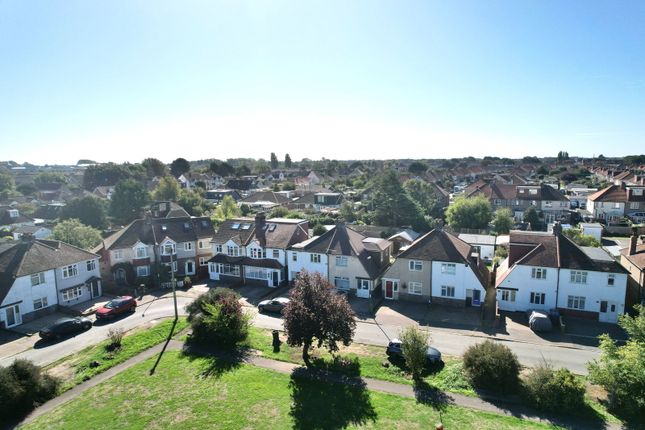
Situated within the desirable New Monks Park development, this home enjoys a fantastic location with a wide range of local amenities close at hand.
The heart of Lancing offers a great selection of both independent and high street shops, supermarkets, a health centre, sports facilities, and a mainline train station providing convenient links along the coast.
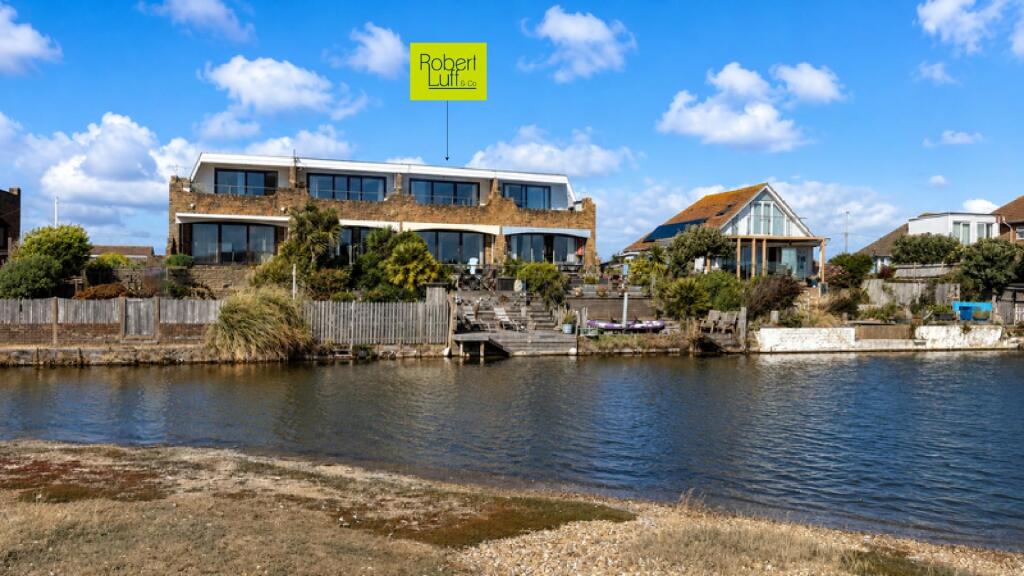
The area also boasts a variety of popular cafés, pubs and restaurants, including local favourites such as The Vintage Tea Room at Chesham House and The Perch, where you can enjoy beachfront dining with stunning sea views.
Lancing is rich in character and local attractions, including the impressive Lancing College Chapel, the well-loved Stanley Ale House, and the nearby American Express Elite Football Performance Centre, home to Brighton & Hove Albion’s training facilities.
For wider shopping and leisure opportunities, the A27 provides easy access to surrounding towns and cities.
The vibrant seaside city of Brighton is approximately 11 miles to the east, while Worthing, Chichester, Portsmouth and Southampton are all easily accessible to the west.
The area is well regarded for families, with a number of highly rated primary schools nearby, as well as the prestigious Lancing College.
Secondary education options include The Sir Robert Woodard Academy, along with further choices in the surrounding area.
Value & comps
No previous sales on record.
Returns
Set an offer; the calculator follows it.
We're still gathering serviced-accommodation data for this area.
Archie refurb estimate: a Pro feature
0.0% below asking
This is not financial or investment advice. Prop AI Deals is not authorised by the Financial Conduct Authority (FCA) to provide investment advice.
All investment calculators, property analyses, and AI-generated insights are for informational purposes only. Property investment carries risk and may result in financial loss. All calculations should be independently verified and you should consult with FCA-authorised financial advisors before making any investment decisions.
Past performance does not guarantee future results. Tax implications vary by individual circumstances.
Deal
Properties like this can earn 2–3x BTL yields when converted to HMO, with retrofit costs around £10k/room. Sign in to see the full tier, yield projection, and cost breakdown.
Commercial properties like this can earn 30-50% higher yields when converted to residential under Class MA / Q / P / PA, with prior approval costing ~GBP 96/unit. Sign in to see the recommended route, yield uplift, and cost breakdown.
BRRR-suited properties can recycle 80-100% of investor capital on refi, leaving a high-yielding rental with most of the money out. Sign in to see the refurb cost stack, ARV projection, and refinance maths.
Detached + large garden = sub-division play. Pro tier unlocks the tier badge, plot size, uplift estimate, and regional land benchmark.
Short-lease flats trade at deep discount, but extending under the 1993 Act often costs far less than the discount. Pro tier unlocks the tier badge, premium breakdown, long-lease ARV and arbitrage maths.
See projected short-stay revenue vs a vanilla BTL for this property.
See real sub-let margins (HMO room rates & SA nightly rates) vs the landlord rent.
Area
Agent & docs
FAQ
About Red Kite Avenue, Lancing, West Sussex, BN15
Explore nearby