2-bedroom house · CV4 9AQ
Listing removedListed 104 days · slow let
Opportunity summary
See Archie’s verdict, returns by strategy and what to check before viewing.
About
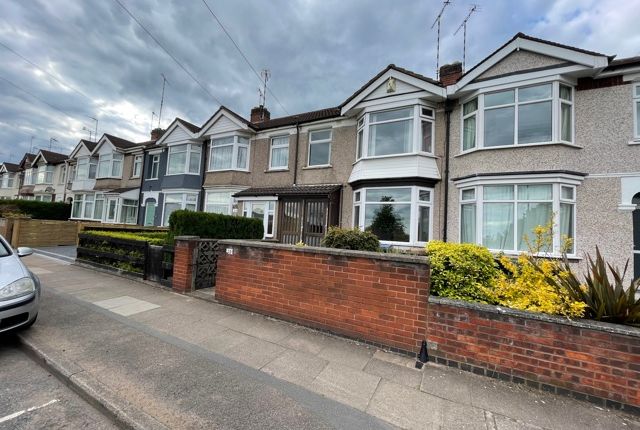
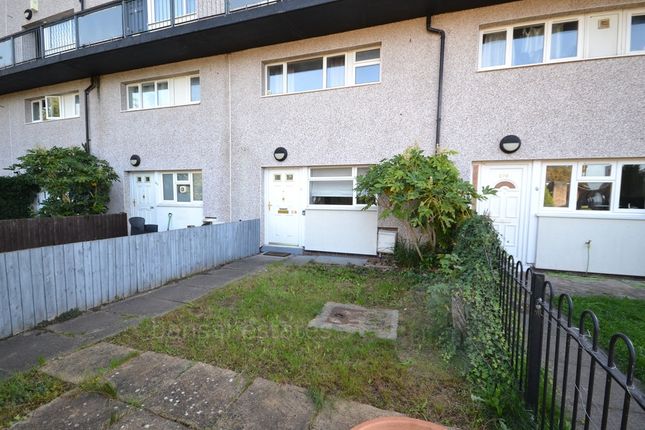
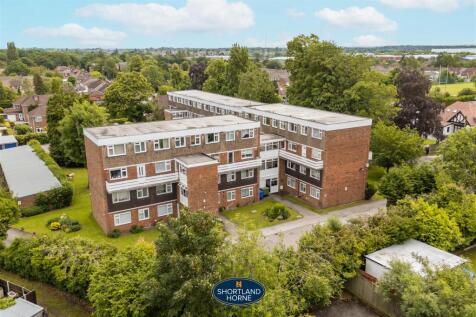
A Beautiful Two Double Bedroom, Immaculate End Of Terrace Property Located In A Super Convenient Location On The Edge Of Tile Hill - Short Distance From Both Tile Hill And Canley Rail Station - Large Array Of Local Amenities - Quick Access To The A45, Linking To M42 And Birmingham Airport - Stunning Landscaped Rear Garden With Covered Seating Area, Ideal For All Seasons - Large Modern Garage With Good Vehicular Access - Open Plan Kitchen/Diner With Double Doors Opening Into The Lounge - Modern Bathroom - Two Immaculate Double Bedrooms - Present Unfurnished - Available Now Property Overview A pleasure to bring to market this lovely two double bedroom, immaculate end of terrace property.
The property is perfectly situated on the edge of Tile Hill, a suburb well served by local amenities, public transport links in and out of the city, medical practices, larger retail stores and excellent transport links, via the A45, M42 and back the other way to the M6.
Both Tile Hill and Canley Rail Station are within close proximity with direct links to the Birmingham International, New Street and London Euston.
Warwick University and its surrounding amenities including Arts Centre, Bars, Food outlets and Gym are also closely situated.
The property offers a wall enclosed and gated front garden, small entrance hallway, bright and airy lounge with a gas fire providing a focal point to the room, under stairs storage and lovely double doors into the open plan kitchen/diner, making the entire ground floor a great space for entertaining visitors.
Patio doors lead off the kitchen/diner into a stunning landscaped garden with covered seating area, making it ideal for all seasons, outside utility area, water feature and pond, attractive fencing, greenhouse, low maintenance paving and step down into a modern detached larger than average garage, modern up and over door, power, lighting and good vehicular access.
The first floor comprises two excellent, superbly presented, double bedrooms, the master bedroom larger than the rear double with ample dressing area space, two double glazed windows, bringing in plenty of natural light and large Ikea wardrobes.
The rear double bedroom also has a double wardrobes, large double glazed window and central heating radiator.
The bathroom has modern tiling and comprises a white suite including a bath with shower over, glass screen, wash hand basin, WC, radiator and double glazed window.
Full Property Summary Entrance Hallway Door into the lounge and stairs to the first floor landing.
Lounge Double glazed bay window to the front elevation, radiator, gas fire with marble surround, under stairs storage and double doors into the kitchen/diner.
Open Plan Kitchen / Diner The kitchen comprises a range of wall and base units, laminate counter tops, stainless steel sink drainer, freestanding cooker and gas hob, extractor hood, space for the washing machine and fridge freezer.
Double glazed window and French doors to the garden. Landing Doors to both bedrooms and the bathroom.
Bedroom One A large double bedroom with two double glazed windows to the front elevation, radiator and large Ikea wardrobes.
Bedroom Two A good sized double bedroom with double glazed window to the rear, radiator and wardrobes.
Bathroom A modern bathroom with neutral tiling, white suite including a bath with shower over, glass screen, WC, wash hand basin, radiator and double glazed window.
Agents Disclaimer - Let While we endeavour to make our lettings particulars fair, accurate and reliable, they are only a general guide to the property and, accordingly, if there is any point of which is of particular importance to you, please contact the office and we will be pleased to check the position for you, especially if you are contemplating travelling some distance to view the property.
The measurements indicated are supplied for guidance only and as such must be considered incorrect.
Please note that the furniture, fixtures & appliances included within the marketing photos may not be a true representation of that which will be included in any potential let.
Details of the furniture, fixtures & appliances to be included are usually detailed within the property description.
These particulars are issued in good faith but do not constitute representations of fact, or form part of any offer or contract.
The matters referred to in these particulars should be independently verified by prospective buyers or tenants. About Us Tailor Made Sales & Lettings is a family run business established in 2016.
The company is built on strong core values: A belief that an honest, reliable and efficient approach is essential in building trust and credibility.
Tom Glancy, Director of Tailor Made Sales & Lettings, has 17 years Estate Agency experience and is a member of the NAEA, Property Ombudsman and Safe Agent giving all our clients and customers the guarantee that they are in safe hands.
The business will not only offer all aspects of Estate Agency (including Sales, Lettings and Property Management) but will also provide invaluable advice and recommendations for Solicitors, Financial Advisors and Surveyors to support you and your family throughout the entire moving process.
Tailor Made Sales & Lettings takes an innovative approach to the industry, offering a flexible and transparent fee structure.
This gives you the opportunity to create the best package for your individual requirements. The internet has transformed the way we search, sell and let properties.
Present high street estate agents act as intermediaries, leading to colossal fees and commissions: You have every right to question whether this added cost is acceptable.
We believe Tailor Made Sales & Lettings are different. Our unique approach will save you money, provide peace of mind and, most importantly, ease the stress of any move or letting.
If you would like to know more about the services we provide and you have a property to sell then you can visit the packages section of our website on
Value & comps
No previous sales on record.
Rental comparables are shown in the Rental section below. Sold comparables remain for area capital context only.
Returns
We're still gathering serviced-accommodation data for this area.
This is not financial or investment advice. Prop AI Deals is not authorised by the Financial Conduct Authority (FCA) to provide investment advice.
All investment calculators, property analyses, and AI-generated insights are for informational purposes only. Property investment carries risk and may result in financial loss. All calculations should be independently verified and you should consult with FCA-authorised financial advisers before making any investment decisions.
Past performance does not guarantee future results. Tax implications vary by individual circumstances.
Deal
Properties like this can earn 2–3x BTL yields when converted to HMO, with retrofit costs around £10k/room. Sign in to see the full tier, yield projection, and cost breakdown.
Commercial properties like this can earn 30-50% higher yields when converted to residential under Class MA / Q / P / PA, with prior approval costing ~GBP 96/unit. Sign in to see the recommended route, yield uplift, and cost breakdown.
BRRR-suited properties can recycle 80-100% of investor capital on refi, leaving a high-yielding rental with most of the money out. Sign in to see the refurb cost stack, ARV projection, and refinance maths.
Detached + large garden = sub-division play. Pro tier unlocks the tier badge, plot size, uplift estimate, and regional land benchmark.
Short-lease flats trade at deep discount, but extending under the 1993 Act often costs far less than the discount. Pro tier unlocks the tier badge, premium breakdown, long-lease ARV and arbitrage maths.
See projected short-stay revenue vs a vanilla BTL for this property.
See real sub-let margins (HMO room rates & SA nightly rates) vs the landlord rent.
Area
Agent & docs

FAQ
About 95, Torrington Avenue, Coventry
Explore nearby