2-bedroom semi-detached house · DE7 4NS
Listing removedListed 116 days · slow let
Opportunity summary
See Archie’s verdict, returns by strategy and what to check before viewing.
About
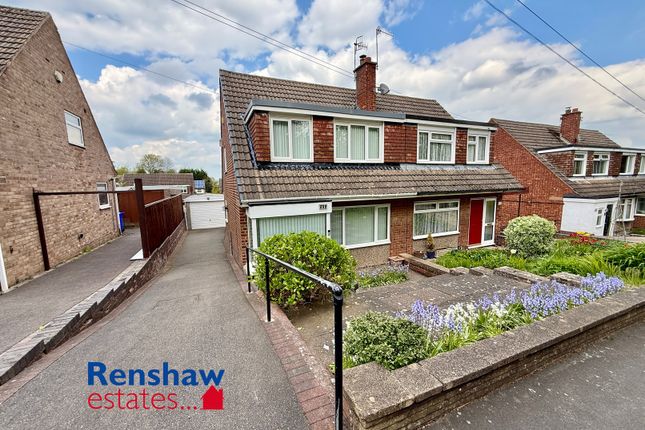
BEAUTIFULLY PRESENTED – A superbly appointed and deceptively spacious two double bedroom semi detached home, occupying a highly sought after residential location on the ever popular Ladywood Road in Kirk Hallam.
Beautifully presented throughout, this wonderful home enjoys generous living accommodation, a landscaped rear garden and excellent access to a wide range of local amenities.
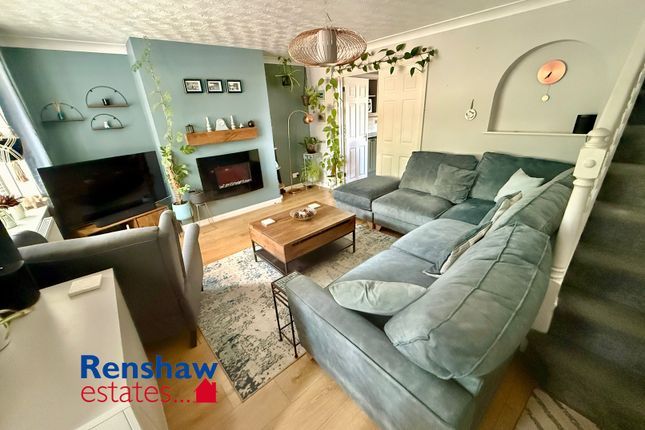
Lovingly refurbished and tastefully redecorated throughout, the property is presented to an exceptional standard and offers stylish, ready to move into property.
Benefitting from gas central heating and double glazing throughout, the accommodation briefly comprises an inviting entrance hallway, a bright and spacious lounge with an attractive bay window, a separate dining room with French doors opening onto the delightful rear garden and open plan access to a well appointed fitted kitchen.
To the first floor are two generous double bedrooms, with the principal bedroom benefitting from a walk-in wardrobe, together with a spacious and well appointed family bathroom.
Outside, the property enjoys an attractive foregarden and a driveway providing off road parking, leading to a detached outbuilding offering excellent storage space.
A true highlight of this superb home is the beautifully landscaped and mature rear garden, offering a private and peaceful setting ideal for relaxing or entertaining.
Ladywood Road is situated within the highly desirable residential area of Kirk Hallam, Derbyshire.
The property is within easy walking distance of a variety of local shops, supermarkets, cafés and everyday amenities.
For commuters, the location offers superb transport links with straightforward access to the A6, A38, A52, A610, M1 Junction 26, Nottingham & Derby and beyond.
Available 28th August 2026 and Long Term.
The Accommodation - Ground Floor - Entrance through a brick archway into: Open Entrance Porch - With period tiled floor and composite double glazed entrance door leading into the entrance hallway.
Entrance Hallway - 3.96m x 1.73m (13' x 5'8") - Fitted with an engineered oak floor, staircase leading to the first floor landing with open spindles and painted wood hand rail, central heating radiator, alarm key pad, smoke alarm, wall mounted heating control and panelled doors giving access to the lounge, dining room, downstairs WC and useful utility cupboard.
Utility Cupboard - 1.70m x 0.74m (5'7" x 2'5") - Having an engineered oak floor, appliance space with roll edge laminated work surface over, wall mounted Main combination boiler, built-in shelving, built-in coat hooks and wall mounted electric fuse box.
Downstairs Wc - Fitted with a two-piece white suite comprising a low level WC, corner ceramic wash hand basin, ceramic tiled splash-backs, tiled floor, central heating radiator, extractor fan and a PVCu obscure double glazed window to the side elevation.
Stylish Lounge - 4.01m into bay x 3.28m into recess (13'2" into bay - Fitted with a beautiful period style fireplace with cast iron fire surround, granite hearth and a painted wooden surround, two wall light points, wooden picture rail, central heating radiator, BT Open Reach internet connection, Virgin media connection, TV point and a PVCu double glazed bay window to the front elevation.
Dining Room - 3.84m x 3.28m (12'7" x 10'9") - Fitted with a beautiful solid wood parquet floor, central heating radiator, feature recessed chimney breast with brick hearth, wooden picture rail, two wall light points, PVCu double glazed French doors with matching side panel windows opening out onto the rear garden and panelled door giving access to the fitted kitchen.
Kitchen - 4.04m x 1.70m (13'3" x 5'7") - Fitted with a range of cream fronted wall, base and drawer units with brushed stainless steel handles, integrated Lamona stainless steel electric oven, gas four ring hob with stainless steel extractor unit over, natural stone tiled splash-backs, stainless steel one and a half bowl sink drainer unit, tall integrated fridge/freezer and integrated dishwasher.
Ceramic tiled floor, recessed halogen down-lighters, extractor fan, PVCu double glazed windows to the side and rear elevations and PVCu double glazed door to the side giving access through to the rear garden.
First Floor - Landing - Having smoke alarm, central heating radiator, loft access and a PVCu double glazed window to the side elevation.
Master Bedroom - 4.17m x 3.30m (13'8" x 10'10") - Having wooden picture rail, central heating radiator, TV point and a PVCu double glazed window to the front elevation.
Door giving access to: Walk-In Wardrobe - 1.42m x 0.91m (4'8" x 3') - Fitted with built-in shelving, chrome double hanging rails and a PVCu obscure double glazed window to the front elevation.
Bedroom Two - 3.86m x 2.87m into recess (12'8" x 9'5" into reces - Fitted with grey wood grain finish triple wardrobe, central heating radiator, TV point, wooden picture rail and a PVCu double glazed window to the rear elevation.
Spacious Bathroom - 2.46m x 2.13m (8'1" x 7') - Fitted with a white three-piece suite comprising a pedestal wash hand basin with chrome mixer tap, low level WC with push button flush, P-shaped bath with curved glass shower screen and wall mounted chrome mains fed shower unit over, monochrome ladder style heated towel rail, ceramic tiled floor, ceramic tiling to the walls, mosaic style tiled border, recessed LED down-lighters, extractor fan and a PVCu obscure double glazed window to the rear elevation.
Outside - Frontage And Driveway - The property stands nicely set back from the road with a front garden with an area laid to lawn with a circular planting bed.
Brick wall boundary to the front and brick and hedgerow boundary to either side.
A generous block paved driveway provides off-road car standing for several vehicles and has timber gated access leading to a continuation of the driveway which then leads to a detached single outbuilding and gated access leading to the rear garden.
Rear Garden - There is a generous Indian stone paved patio area with steps leading to a raised level lawn with well stocked planting beds and pathway access towards the rear of the garden with raised level planting beds retained by railway sleepers.
The garden is enclosed by a hedgerow and fence panelled boundary.
Value & comps
No previous sales on record.
Rental comparables are shown in the Rental section below. Sold comparables remain for area capital context only.
Returns
We're still gathering serviced-accommodation data for this area.
This is not financial or investment advice. Prop AI Deals is not authorised by the Financial Conduct Authority (FCA) to provide investment advice.
All investment calculators, property analyses, and AI-generated insights are for informational purposes only. Property investment carries risk and may result in financial loss. All calculations should be independently verified and you should consult with FCA-authorised financial advisers before making any investment decisions.
Past performance does not guarantee future results. Tax implications vary by individual circumstances.
Deal
Properties like this can earn 2–3x BTL yields when converted to HMO, with retrofit costs around £10k/room. Sign in to see the full tier, yield projection, and cost breakdown.
Commercial properties like this can earn 30-50% higher yields when converted to residential under Class MA / Q / P / PA, with prior approval costing ~GBP 96/unit. Sign in to see the recommended route, yield uplift, and cost breakdown.
BRRR-suited properties can recycle 80-100% of investor capital on refi, leaving a high-yielding rental with most of the money out. Sign in to see the refurb cost stack, ARV projection, and refinance maths.
Detached + large garden = sub-division play. Pro tier unlocks the tier badge, plot size, uplift estimate, and regional land benchmark.
Short-lease flats trade at deep discount, but extending under the 1993 Act often costs far less than the discount. Pro tier unlocks the tier badge, premium breakdown, long-lease ARV and arbitrage maths.
See projected short-stay revenue vs a vanilla BTL for this property.
See real sub-let margins (HMO room rates & SA nightly rates) vs the landlord rent.
Area
Agent & docs

FAQ
About Ladywood Road, Kirk Hallam, Derbyshire, DE7 4NS
Explore nearby