2-bedroom bungalow · NE5 1LA
For saleReduced £10k (−5%) on 12 SepListed 242 days
Opportunity summary
See Archie’s verdict, returns by strategy and what to check before viewing.
About
Nestled in the charming Eddrington Grove, this delightful semi-detached bungalow offers a perfect blend of comfort and convenience.
Spanning an inviting 635 square feet, the property features two well-proportioned bedrooms, making it an ideal choice for those looking to downsize without compromising on space.
The bungalow boasts a spacious reception room, perfect for relaxing or entertaining guests. The layout is thoughtfully designed to provide a warm and welcoming atmosphere throughout.
The bathroom is conveniently located, ensuring ease of access for all residents.
One of the standout features of this property is the ample parking space available for two vehicles, a rare find in such a desirable location.
Additionally, the absence of an upper chain simplifies the buying process, allowing for a smoother transition into your new home.
The private setting of this bungalow enhances its appeal, offering a tranquil retreat from the hustle and bustle of daily life.
Whether you are a first-time buyer, a retiree, or simply seeking a peaceful abode, this property presents an excellent opportunity to enjoy comfortable living in Newcastle upon Tyne.
Do not miss the chance to make this charming bungalow your new home.
Living Room (5.47m x 3.64m) This inviting living room features a large picture window that fills the space with natural light and offers a view of the front garden.
The room is carpeted in a rich red, complemented by a neutral grey and white patterned wallpaper on the chimney breast wall, which frames a classic white fireplace with a modern electric fire inset.
Comfortable black leather sofas create a cosy seating area, while the plain white walls and ceiling with crown moulding maintain a fresh and airy feel.
The living room connects directly to the hallway and benefits from a radiator for warmth.
Kitchen (2.80m x 2.50m) The kitchen offers a practical and well-arranged space with a variety of wood-effect cabinets providing ample storage, including wall-mounted cupboards with glass fronts.
The worktops are a sleek black, contrasting with the distinctive red and white checkered wall tiles that lend a retro charm to the room.
Natural light comes through a window and a door that leads to the outside, while light vinyl flooring completes the space.
There is an integrated electric oven with a hob and extractor above, and space for a washing machine or dishwasher under the worktop.
Shower Room (2.00m x 1.50m) This shower room has been updated with modern fittings featuring a dark vanity unit with integrated basin and concealed cistern WC.
The shower cubicle has a glass door and is fitted with a stylish surround, while a window allows natural light to enter.
The walls are finished with a sleek, grey textured wall covering and the floor is tiled in light neutral tones, creating a clean and contemporary feel.
Bedroom 1 (3.96m x 3.65m) Bedroom 1 is a spacious double room with large fitted wardrobes along one wall finished in a warm wood tone, offering extensive storage.
The room features a large window overlooking the garden that lets in plenty of natural light.
The walls are covered in a soft patterned wallpaper in neutral tones, and the blue carpet adds a cosy and calming touch. A classic chandelier light fitting adds to the character of the space.
Bedroom 2 (2.80m x 2.60m) Bedroom 2 is a smaller double room featuring built-in wardrobes and overhead storage finished in a rich wood tone.
The room is carpeted in blue with wallpaper in delicate patterns on the walls, creating a light and airy atmosphere.
Sliding patio doors lead directly out to the rear garden, flooding the room with natural light and offering easy garden access. The room is modest in size but well organised.
Hallway The hallway is bright and practical, carpeted in a red shade that matches the living room, and with white walls and ceiling.
It features a large mirror, a radiator, and a built-in storage cupboard, making it a welcoming and useful entrance space that connects to the living room, kitchen, and bedrooms.
Rear Garden The rear garden is a neatly maintained outdoor space with a combination of paved patio areas and small lawn sections, bordered by newly installed wooden fencing providing privacy.
There are steps with handrails leading down from the rear door into the garden, and the overall layout offers a pleasant, manageable garden for relaxing or entertaining outdoors.
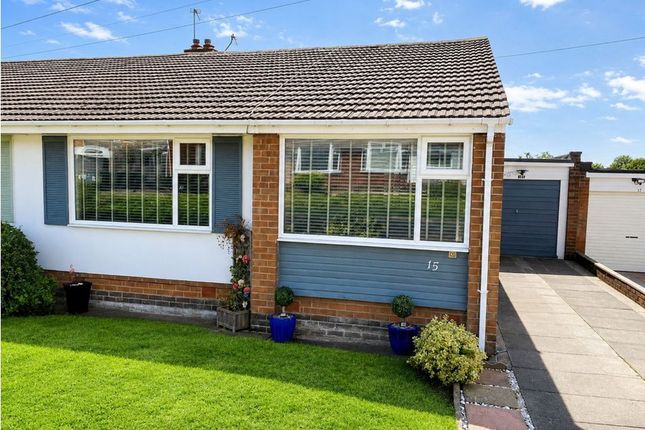
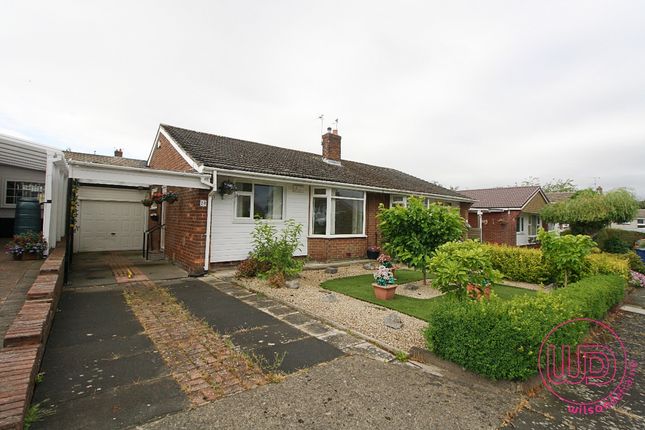
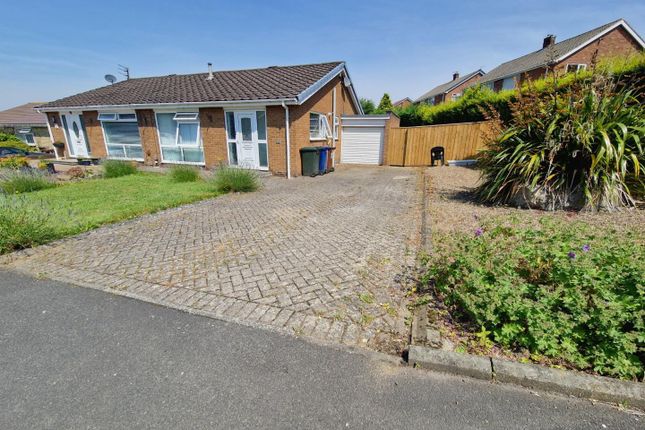
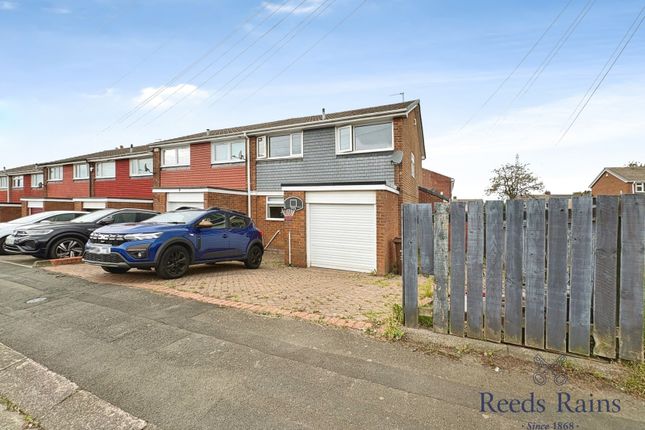
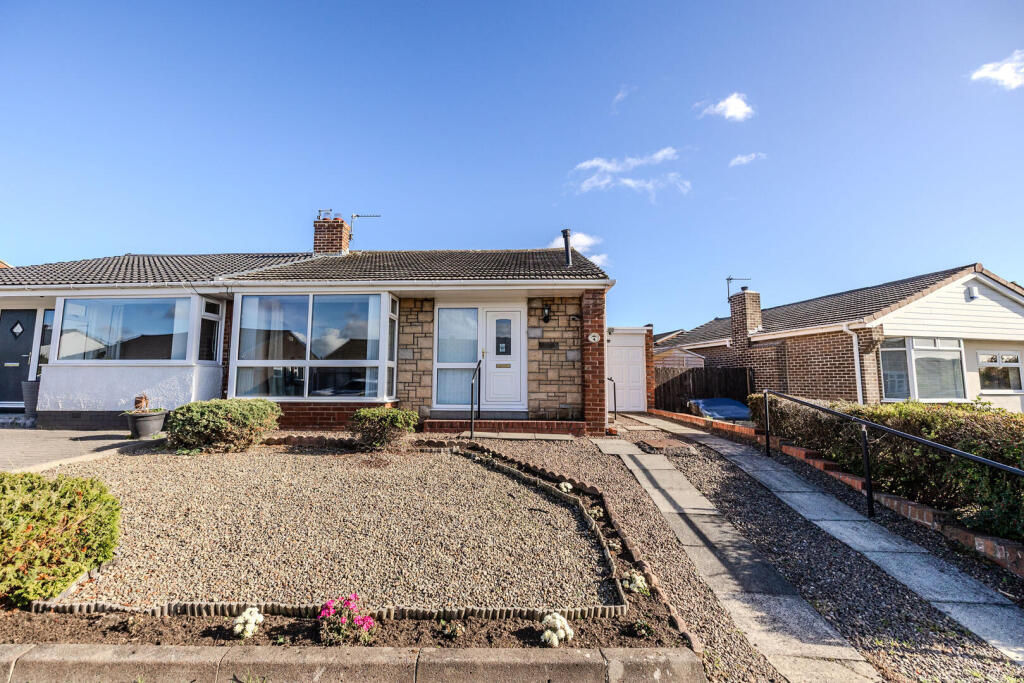
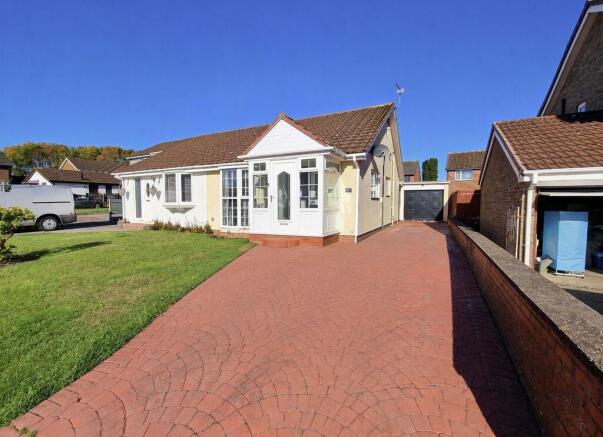
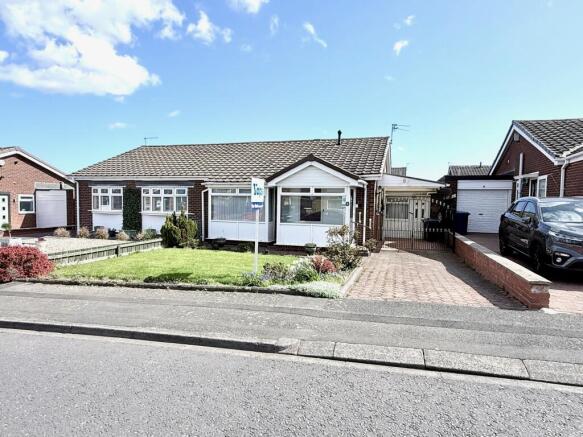
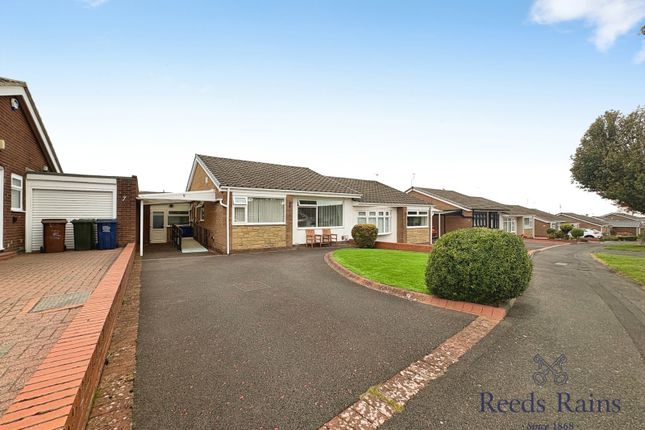
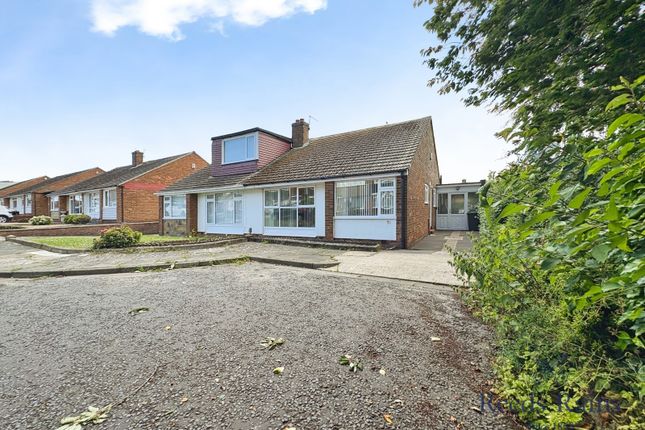
Front Exterior The front exterior presents a semi-detached bungalow with a pebble dash and brick façade, featuring a large bay window to the living room and a tiled pitched roof.
The driveway offers parking space and leads to an attached garage with a white up-and-over door.
The front garden is neatly laid to lawn with small shrub borders, creating a tidy and welcoming approach to the property.
Garage (4.90m x 3.10m) The garage is attached to the side of the property and features a single up-and-over door with access from the driveway.
It offers a practical space for parking or storage, measuring just over 4.9 metres in length and just over 3.1 metres in width, sufficient for a standard family car or additional storage needs.
Value & comps
No previous sales on record.
Returns
Set an offer; the calculator follows it.
We're still gathering serviced-accommodation data for this area.
Archie refurb estimate: a Pro feature
0.0% below asking
This is not financial or investment advice. Prop AI Deals is not authorised by the Financial Conduct Authority (FCA) to provide investment advice.
All investment calculators, property analyses, and AI-generated insights are for informational purposes only. Property investment carries risk and may result in financial loss. All calculations should be independently verified and you should consult with FCA-authorised financial advisers before making any investment decisions.
Past performance does not guarantee future results. Tax implications vary by individual circumstances.
Deal
Properties like this can earn 2–3x BTL yields when converted to HMO, with retrofit costs around £10k/room. Sign in to see the full tier, yield projection, and cost breakdown.
Commercial properties like this can earn 30-50% higher yields when converted to residential under Class MA / Q / P / PA, with prior approval costing ~GBP 96/unit. Sign in to see the recommended route, yield uplift, and cost breakdown.
BRRR-suited properties can recycle 80-100% of investor capital on refi, leaving a high-yielding rental with most of the money out. Sign in to see the refurb cost stack, ARV projection, and refinance maths.
Detached + large garden = sub-division play. Pro tier unlocks the tier badge, plot size, uplift estimate, and regional land benchmark.
Short-lease flats trade at deep discount, but extending under the 1993 Act often costs far less than the discount. Pro tier unlocks the tier badge, premium breakdown, long-lease ARV and arbitrage maths.
See projected short-stay revenue vs a vanilla BTL for this property.
See real sub-let margins (HMO room rates & SA nightly rates) vs the landlord rent.
Area
Agent & docs
FAQ
About 47, Eddrington Grove, Newcastle upon Tyne
Explore nearby