4-bedroom semi-detached house · S62 5QS
For saleListed 27 days
Opportunity summary
See Archie’s verdict, returns by strategy and what to check before viewing.
About
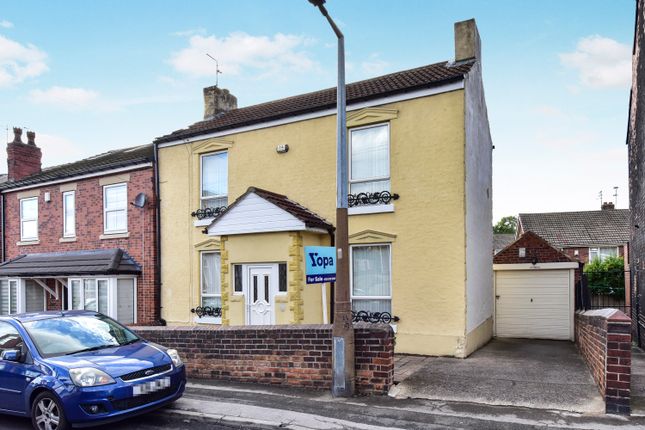
Room to grow, space to gather and a garden that deserves a closer look. This substantially extended four-bedroom semi-detached home in Rawmarsh has so much more to offer than you might first expect.
From its sociable living spaces to its generous main bedroom and surprisingly large rear garden, it’s a home with plenty to get excited about.
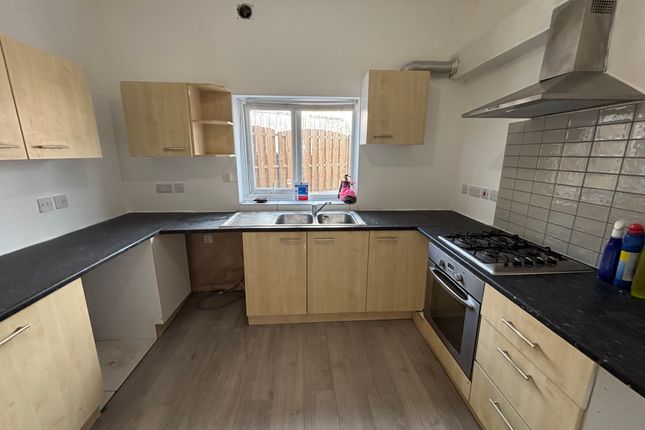
At its heart is the open-plan kitchen diner, flowing through to the conservatory to create a lovely setting for everyday family life.
Whether it’s breakfast together, friends round for dinner or a leisurely weekend at home, this is space you can really enjoy.
The extension has also created an impressive main bedroom with a modern en-suite, giving buyers another compelling reason to step inside.
With four bedrooms overall, there’s flexibility for a growing family, visiting guests or working from home. Outside, the appeal continues.
Parking to the front adds everyday convenience, while the rear garden is a standout feature.
A large lawn and separate seating area provide room for play, summer gatherings and quieter moments outdoors. An outbuilding converted into a utility room adds a useful practical touch.
Rawmarsh puts local shops and schools close at hand, with Parkgate’s shopping and dining options adding to the convenience.
Rosehill Victoria Park offers space to enjoy the outdoors, while tram-train connections from Parkgate provide options for trips into Rotherham and Sheffield.
Space, versatility and a garden to make your own—come and discover the full picture. Contact NestledIn to arrange your viewing. Property video (please copy and paste) Coming soon.
The accommodation Ground floor Entrance Lounge 10'11" x 11'6" (3.33m x 3.51m) Kitchen Area 10'5" x 18'8" (3.18m x 5.69m) Dining Area 8'1" x 10'4" (2.46m x 3.15m) Conservatory First floor Bedroom 15'6" x 8'6" (4.72m x 2.59m) En-suite Bedroom 10'3" x 11'10" (3.12m x 3.61m) Bedroom 10'7" x 8'5" (3.23m x 2.57m) Bedroom 6'7" x 6'4" (2.01m x 1.93m) Bathroom Outside Parking to the front, leading to a garage.
Garden with outbuilding/utility area to the rear. Useful info We understand the council tax band to be D.
We have not verified this with the owner and would recommend any incoming purchaser to make their own enquiries. We understand the tenure to be freehold. Please confirm with your legal representative.
Directions S62 5QS disclaimer 1. Money laundering: We may ask for further details regarding your identification and proof of funds after your offer on a property.
Please provide these in order to reduce any delay. 2. Details: We endeavor to make the details and measurements as accurate as possible. However, please only take them as indicative only.
Measurements are taken with an electronic device. If you are ordering carpets or furniture, we would advise taking your own measurements upon viewing. 3.
Services: No services have been tested by NestledIn
Value & comps
No previous sales on record.
Returns
Set an offer; the calculator follows it.
We're still gathering serviced-accommodation data for this area.
Archie refurb estimate: a Pro feature
0.0% below asking
This is not financial or investment advice. Prop AI Deals is not authorised by the Financial Conduct Authority (FCA) to provide investment advice.
All investment calculators, property analyses, and AI-generated insights are for informational purposes only. Property investment carries risk and may result in financial loss. All calculations should be independently verified and you should consult with FCA-authorised financial advisers before making any investment decisions.
Past performance does not guarantee future results. Tax implications vary by individual circumstances.
Deal
Properties like this can earn 2–3x BTL yields when converted to HMO, with retrofit costs around £10k/room. Sign in to see the full tier, yield projection, and cost breakdown.
Commercial properties like this can earn 30-50% higher yields when converted to residential under Class MA / Q / P / PA, with prior approval costing ~GBP 96/unit. Sign in to see the recommended route, yield uplift, and cost breakdown.
BRRR-suited properties can recycle 80-100% of investor capital on refi, leaving a high-yielding rental with most of the money out. Sign in to see the refurb cost stack, ARV projection, and refinance maths.
Detached + large garden = sub-division play. Pro tier unlocks the tier badge, plot size, uplift estimate, and regional land benchmark.
Short-lease flats trade at deep discount, but extending under the 1993 Act often costs far less than the discount. Pro tier unlocks the tier badge, premium breakdown, long-lease ARV and arbitrage maths.
See projected short-stay revenue vs a vanilla BTL for this property.
See real sub-let margins (HMO room rates & SA nightly rates) vs the landlord rent.
Area
Agent & docs

FAQ
About 132, Main Street, Rotherham
Explore nearby