5-bedroom detached house · DY9 9PG
For saleListed 57 days
Opportunity summary
See Archie’s verdict, returns by strategy and what to check before viewing.
About
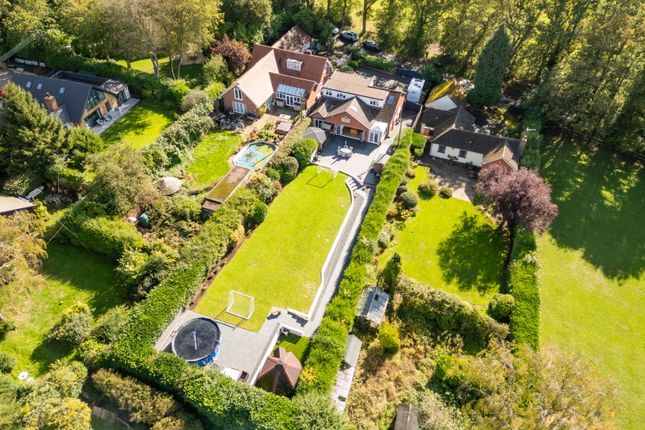
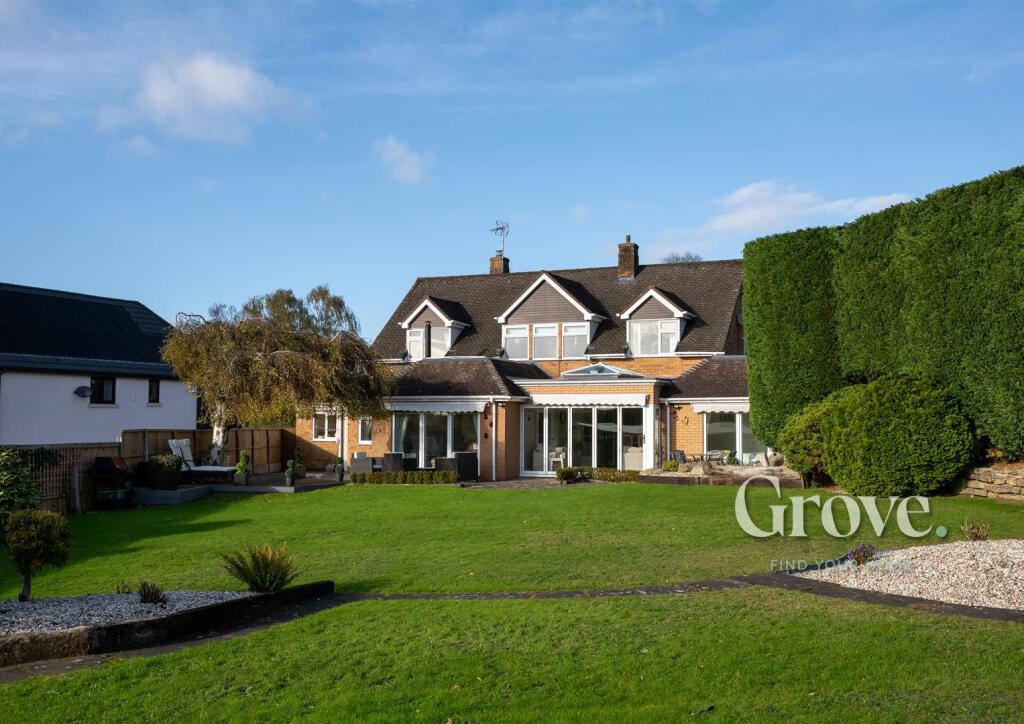
Sunnybank, a truly unique five-bedroom detached home set in a beautiful valley, surrounded by 6.5 acres of low maintenance private grounds & woodland, possible equestrian use with large grassed area, located on Clatterbach Lane, Clent.
Originally three cottages dating back to approximately the 16th century, the current vendors have preserved all the character whilst modernising to today's standards with a touch of luxury.
Located in an enviable position in the village of Clent with benefits such as clean air, a wealth of choice for restaurants, pubs, village social events, a community hub, allotments, and children's play areas.
Clent perfect for families or couples looking to find their forever home with a warm welcome awaiting from current residents.
There is an old-time community spirit whilst still having the privilege of being private, particularly due to this specific location.
There are of course, an abundance of foot paths and bridleways throughout the surrounding Clent Hills meaning the potential to discover new hidden spots is excellent and many sporting activities easily accessible.
All this and still a short commute to Birmingham & surrounding towns. Clent really is many peoples dream location.
Benefitting from aluminium double-glazed windows, remote controlled Velux, all mains services, high quality finishes such marble, limestone and granite, oak doors, American black walnut flooring & skirtings and a mechanical ventilation heat recovery system to create a healthy filtered air flow, the quality of materials used is apparent throughout and rare even in houses double this asking price.
The house has been designed to maximise on the natural light, capitalize on the views that surround the house in its sheltered valley position and to have very low running costs.
A large open plan kitchen diner / family room with character beams welcomes you, a stunning dark wood staircase and dual aspect doors allows plenty of light and unites inside / outside living.
The living room with remote control feature fireplace provides further sanctuary and further snug for cosy evenings, the downstairs accommodation is versatile and ideal for families of all sizes.
It offers family time and personal space.
The utility with separate shower room is perfect for after countryside walks and afternoons out in the garden with a convenient separate entry point to the rear which also services the rear patio and outdoor dining area when entertaining.
Upstairs you will find the four bedrooms, all with impressive, vaulted ceilings and ensuites, along with far reaching views over your own and neighbouring woodlands and lake.
There is an optional fifth bedroom above the office space.
A fabulous addition to this property is the two-storey linked space, as noted, currently used as an office with mezzanine/ fifth bedroom above and integral storeroom.
This presents an opportunity for multigenerational living or use as a guest suite with hidden plumbing for its own bathroom and a further separate entrance.
The high standard is maintained outside with traditional, hand made solid steel fencing to give that country estate feel and providing zoning for children or pets or to keep horses separate from the more formal garden area.
The surrounding private woodland provides a haven for children to explore, build dens, tree houses and swings or for adults to be continually enthralled by surrounding nature and the ever-changing colours of the seasons.
It enables prospective buyers to put their own stamp on the property which could include the possibility of fencing for equine use.
There are several terraced areas within the grounds where equine shelters could be placed. Tenure - Freehold - References to the tenure of a property are based on information supplied by the seller.
We are advised that the property is freehold. A buyer is advised to obtain verification from their solicitor.
We are advised the total square footage is 2556 (2705 including below 1.5 metres head height areas or 251m squared and 237m squared). This excludes all outbuildings.
Value & comps
No previous sales on record.
Returns
Set an offer; the calculator follows it.
We're still gathering serviced-accommodation data for this area.
Archie refurb estimate: a Pro feature
0.0% below asking
This is not financial or investment advice. Prop AI Deals is not authorised by the Financial Conduct Authority (FCA) to provide investment advice.
All investment calculators, property analyses, and AI-generated insights are for informational purposes only. Property investment carries risk and may result in financial loss. All calculations should be independently verified and you should consult with FCA-authorised financial advisers before making any investment decisions.
Past performance does not guarantee future results. Tax implications vary by individual circumstances.
Deal
Properties like this can earn 2–3x BTL yields when converted to HMO, with retrofit costs around £10k/room. Sign in to see the full tier, yield projection, and cost breakdown.
Commercial properties like this can earn 30-50% higher yields when converted to residential under Class MA / Q / P / PA, with prior approval costing ~GBP 96/unit. Sign in to see the recommended route, yield uplift, and cost breakdown.
BRRR-suited properties can recycle 80-100% of investor capital on refi, leaving a high-yielding rental with most of the money out. Sign in to see the refurb cost stack, ARV projection, and refinance maths.
Detached + large garden = sub-division play. Pro tier unlocks the tier badge, plot size, uplift estimate, and regional land benchmark.
Short-lease flats trade at deep discount, but extending under the 1993 Act often costs far less than the discount. Pro tier unlocks the tier badge, premium breakdown, long-lease ARV and arbitrage maths.
See projected short-stay revenue vs a vanilla BTL for this property.
See real sub-let margins (HMO room rates & SA nightly rates) vs the landlord rent.
Area
Agent & docs
FAQ
About Clatterbach, Stourbridge
Explore nearby