4-bedroom detached house · CM3 6HP
For saleListed 43 days
Opportunity summary
See Archie’s verdict, returns by strategy and what to check before viewing.
About
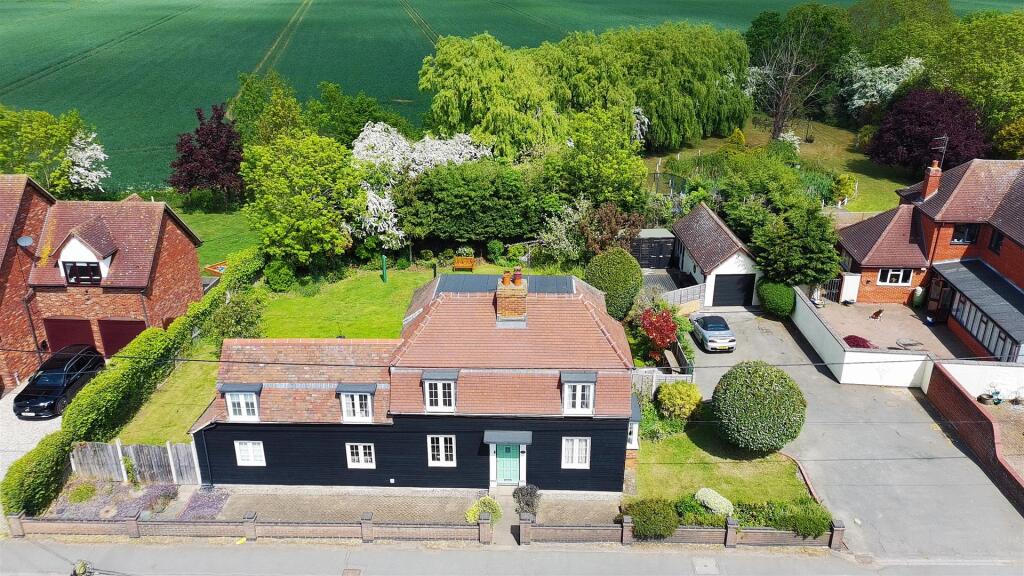
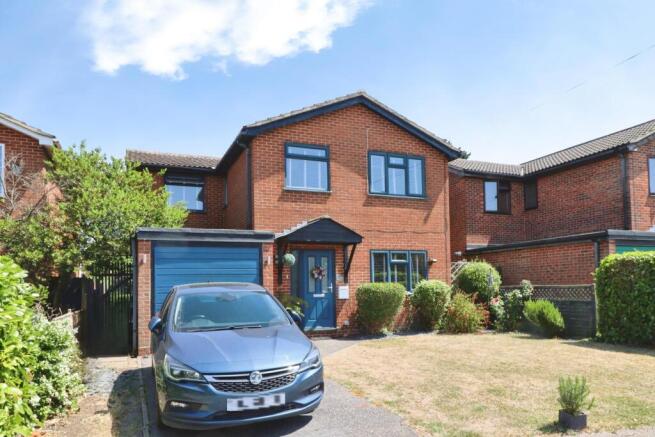
Nestled on the outskirts in charming village of Latchingdon, this impressive executive four-bedroom detached house offers a wonderful blend of space, comfort, and modern living.
Spanning an expansive 2,590 square feet (please refer to floorplan for layout), the property is SET ON A GENEROUS PLOT OF APPROX HALF AN ACRE, providing ample outdoor space for relaxation and recreation.
Upon entering, you are greeted by a welcoming reception hallway that flows seamlessly throughout the home.
The stunning open plan kitchen, dining/family room serves as the heart of the house, ideal for entertaining guests with bi-fold doors to the rear garden.
The property further boasts three reception rooms, providing versatility for various uses along with utility room & two ground floor cloakroom/w.c's.
En-Suite facilities serve the two principal bedrooms plus a dressing room converted from the fourth bedroom to the master.
The ample driveway parking is an added benefit, allowing for plenty of space for vehicles along with a DETACHED DOUBLE GARAGE.
This delightful property on Cold Norton Road is not just a house; it is a wonderful family home that combines modern living with village life. Energy Efficiency Rating C. Council Tax Band F.
Bedroom 1 - 5.41m x 4.50m (17'9 x 14'9) - Double glazed window to rear, radiator, doors to En-Suite & Dressing Room En-Suite - Obscure double glazed window to rear, ladder towel radiator, shaver point, low level w.c, wash hand basin with mixer tap, tiled shower cubicle with wall mounted shower unit, inset lighting, tiled floor.
Dressing Room/Bedroom 4 - 4.29m x 3.71m (14'1 x 12'2) - Converted from Bedroom 4. Double glazed window to front, range of fitted wardrobes.
Bedroom 2 - 4.06m x 3.96m (13'4 x 13') - Double glazed window to rear, radiator, door to: En-Suite - Low level w.c, wash hand basin with mixer tap, tiled floor. shaver point.
towel radiator, tiled shower cubicle with wall mounted shower unit. Bedroom 3 - 4.29m x 4.09m (14'1 x 13'5) - Double glazed window to front, radiator.
Bathroom - Obscure double glazed window to side, towel radiator, tiled floor, shaver point, low level w.c, wash hand basin with mixer tap, panelled bath with mixer tap, tiled shower cubicle with wall mounted shower unit, tiled to walls.
Landing - Double glazed window to front, radiator, access to loft space, inset lighting to ceiling, two built in storage cupboards, stairs leading down to: Entrance Hallway - Entrance door, tiled floor, inset lighting to ceiling.
Cloakroom/W.C - Low level w.c, wash hand basin, extractor fan, tiled to walls, tiled floor. Study - 4.09m x 3.43m (13'5 x 11'3) - Double glazed window to front.
Dining Room - 4.27m x 3.73m (14' x 12'3) - Double glazed window to front.
Kitchen/Dining/Family Room - 9.22m x 3.96m (30'3 x 13') - Double glazed window to rear, bi-fold doors to garden, tiled floor, space for American style fridge/freezer, butler style sink unit set into worksurfaces built in Miele oven, built in Indesit dishwasher, built in Miele induction hob, range of fitted base and wall mounted units, through to: Utility Room - 3.05m x 2.74m (10' x 9') - Double glazed window to front, door to rear leading to garden, sink unit with mixer tap, space for washing machine & space for tumble dryer, cupboard housing boiler & hot water cylinder, inset lighting to ceiling.
Cloakroom/W.C - Obscure double glazed window to side, towel radiator, low level w.c, wash hand basin with mixer tap, tiled to walls, tiled floor.
Living Room - 6.35m x 4.14m (20'10 x 13'7) - Double glazed window to rear, two double glazed windows to side, fireplace with log burner.
Rear Garden - approx 48.16m depth x 25.30m width (approx 158' de - Commencing with a patio area, outside tap, external power point, mainly laid to lawn, access to front both sides via gate, shed & greenhouse.
Frontage - approx 25.91m depth (approx 85' depth) - Driveway providing ample off road parking for numerous cars, concealed oil tank.
Double Garage - 7.06m x 6.05m (23'2 x 19'10) - Electric door, power and light connected, personal side access door.
Agents Note, Money Laundering & Referrals - These particulars do not constitute any part of an offer or contract. All measurements are approximate.
No responsibility is accepted as to the accuracy of these particulars or statements made by our staff concerning the above property.
We have not tested any apparatus or equipment therefore cannot verify that they are in good working order.
Any intending purchaser must satisfy themselves as to the correctness of such statements within these particulars. All negotiations to be conducted through Church and Hawes.
No enquiries have been made with the local authorities pertaining to planning permission or building regulations. Any buyer should seek verification from their legal representative or surveyor.
MONEY LAUNDERING REGULATIONS (AML) and FINANCIAL SANCTION REGULATIONS: Intending purchasers will be required to provide identification documentation which is a legal requirement and we would ask for your co-operation in order that there is no delay in agreeing a sale.
Church & Hawes use the services of an online verification company so as to ensure the required compliance and satisfy customer due diligence.
Buyers will also be required to complete an Anti Money Laundering Source/Proof of Funds & Buyer Story Questionnaire REFERRALS: As an integral part of the community and over many years, we have got to know the best professionals for the job.
If we recommend one to you, it will be in good faith that they will make the process as smooth as can be.
Please be aware that a some of the parties that we recommend (certainly not the majority) may on occasion pay us a referral fee up to £200.
You are under no obligation to use a third party we have recommended.
Value & comps
No previous sales on record.
Returns
Set an offer; the calculator follows it.
We're still gathering serviced-accommodation data for this area.
Archie refurb estimate: a Pro feature
0.0% below asking
This is not financial or investment advice. Prop AI Deals is not authorised by the Financial Conduct Authority (FCA) to provide investment advice.
All investment calculators, property analyses, and AI-generated insights are for informational purposes only. Property investment carries risk and may result in financial loss. All calculations should be independently verified and you should consult with FCA-authorised financial advisers before making any investment decisions.
Past performance does not guarantee future results. Tax implications vary by individual circumstances.
Deal
Properties like this can earn 2–3x BTL yields when converted to HMO, with retrofit costs around £10k/room. Sign in to see the full tier, yield projection, and cost breakdown.
Commercial properties like this can earn 30-50% higher yields when converted to residential under Class MA / Q / P / PA, with prior approval costing ~GBP 96/unit. Sign in to see the recommended route, yield uplift, and cost breakdown.
BRRR-suited properties can recycle 80-100% of investor capital on refi, leaving a high-yielding rental with most of the money out. Sign in to see the refurb cost stack, ARV projection, and refinance maths.
Detached + large garden = sub-division play. Pro tier unlocks the tier badge, plot size, uplift estimate, and regional land benchmark.
Short-lease flats trade at deep discount, but extending under the 1993 Act often costs far less than the discount. Pro tier unlocks the tier badge, premium breakdown, long-lease ARV and arbitrage maths.
See projected short-stay revenue vs a vanilla BTL for this property.
See real sub-let margins (HMO room rates & SA nightly rates) vs the landlord rent.
Area
Agent & docs
FAQ
About Cold Norton Road, Latchingdon
Explore nearby