3-bedroom terraced house · LA15 8EH
Listing removedReduced £100 (−8%) on 1 SepListed 57 days · slow let
Opportunity summary
See Archie’s verdict, returns by strategy and what to check before viewing.
About
Property number 49073.
Enquire through Zoopla's messaging system and we'll respond within 5 minutes, 24/7 A thoughtfully updated three-bedroom home, combining stylish contemporary interiors with attractive character features.
All three bedrooms and the family bathroom are conveniently arranged together on the first floor, while downstairs the property offers two reception rooms and a bright kitchen/breakfast room.
Further highlights include excellent attic storage, a secure private courtyard and a detached garage/workshop with power and lighting.
Ideally located just a two-minute walk from Dalton town centre, around a 10-minute walk from the railway station and approximately a 15-minute drive from BAE Systems in Barrow-in-Furness (traffic dependent).
Entrance Hall 13'10 x 2'10 (4.24m x 0.87m) A welcoming entrance hall providing access to the ground-floor accommodation and stairs to the first floor.
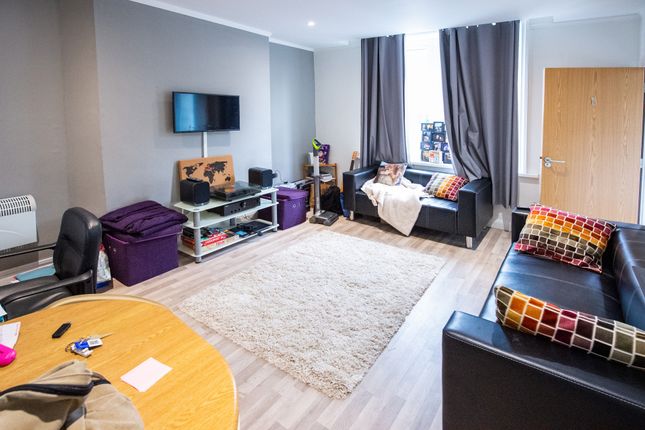
Living Room 10'2 x 10'9 (3.12m x 3.29m) A bright and comfortable front-facing reception room with space for a sofa and additional living-room furniture.
The room benefits from afternoon and evening sun.
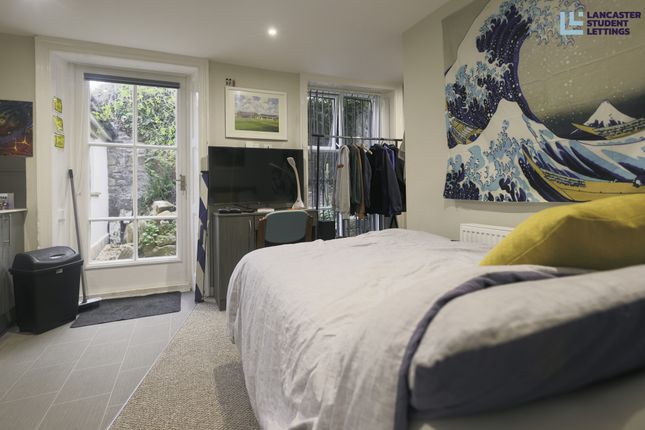
Second Reception Room 14'7 x 10'6 (4.47m x 3.21m) A generous and versatile second reception room with a glazed door opening directly onto the private courtyard and open access through to the kitchen, creating an easy flow between the principal ground-floor spaces.
The room benefits from morning and lunchtime sun. This flexible space could be used as a second sitting room, dining room, family room or additional work-from-home area.
A large understairs cupboard - accessed off this room - provides excellent additional storage, including space for hanging coats.
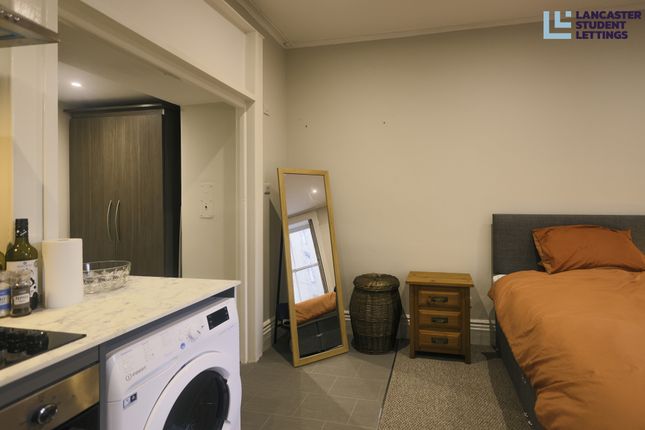
Kitchen / Breakfast Room 16'0 x 7'5 (4.88m x 2.27m) A stylish contemporary fitted kitchen with an integrated washer/dryer, full-height integrated fridge/freezer, built-in oven and halogen hob.
A one-and-a-half-bowl ceramic sink is complemented by a contemporary black pull-out spray tap.
At the far end, the kitchen opens into a light-filled breakfast/dining area with a vaulted ceiling and large skylight, providing a dedicated space for everyday dining.
The kitchen and dining area benefit from morning and lunchtime sun.
First-Floor Landing An unusually spacious landing featuring an exposed stone wall, adding character to the property's contemporary interior.
Bathroom 5'5 x 8'1 (1.67m x 2.47m) A stylish contemporary bathroom fitted with a three-piece suite, including a bath with thermostatic rainfall shower over, heated towel rail and LED illuminated demisting mirror cabinet.
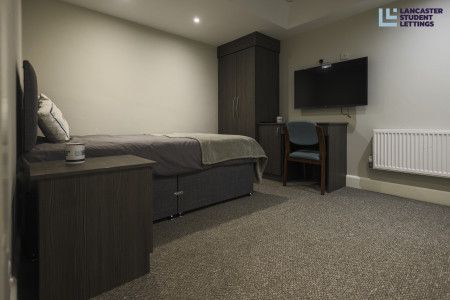
Bedroom One 13'6 x 10'8 (4.14m x 3.27m) A generous front-facing double bedroom with ample space for freestanding wardrobes and additional bedroom furniture.
The room benefits from afternoon and evening sun. Bedroom Two 8'2 x 8'11 (2.47m x 2.74m) A double bedroom overlooking the rear courtyard.
Bedroom Three 8'11 x 7'8 (2.74m x 2.34m) A bright and characterful dual-aspect bedroom with a tall vaulted ceiling.
Its natural light and proportions also make it particularly well suited to use as a dedicated home office.
Attic Storage A useful additional carpeted attic storage area, accessed via a loft ladder, with a skylight and vaulted ceiling.
It provides excellent additional space for suitcases, seasonal belongings and other household storage.
Private Courtyard An attractive, secure and low-maintenance private courtyard providing a pleasant outdoor space for sitting and dining.
The courtyard is presented with a bistro table and chairs and planted pots, and benefits from an outside tap, outdoor double electrical socket and motion-sensor lighting.
A secure UPVC door provides direct access to the rear lane and detached garage.
Detached Garage / Workshop 11'5 x 15'4 (3.49m x 4.69m) A particularly useful detached garage with roller door, electric lighting and power.
In addition to storage, the space would make an excellent workshop or hobby area, with independent access from the rear lane.
The garage entrance has restricted head height and is therefore unsuitable for larger vehicles, although it may be suitable for motorcycles, bicycles or a small vehicle, subject to dimensions.
Location: Queen Street is conveniently positioned approximately two minutes' walk from Dalton-in-Furness town centre, providing easy access to local shops and amenities.
Dalton railway station is approximately a 10-minute walk away, while BAE Systems in Barrow-in-Furness is approximately a 15-minute drive (traffic dependent), making the property particularly convenient for those working in Barrow.
Unrestricted on-street parking is available on Queen Street. Further Information: • Offered unfurnished, with white goods, curtains, blinds and floor coverings included.
• Gas central heating • UPVC double glazing • EPC Rating C • Council Tax Band A • Unrestricted on-street parking
Value & comps
No previous sales on record.
Rental comparables are shown in the Rental section below. Sold comparables remain for area capital context only.
Returns
We're still gathering serviced-accommodation data for this area.
This is not financial or investment advice. Prop AI Deals is not authorised by the Financial Conduct Authority (FCA) to provide investment advice.
All investment calculators, property analyses, and AI-generated insights are for informational purposes only. Property investment carries risk and may result in financial loss. All calculations should be independently verified and you should consult with FCA-authorised financial advisers before making any investment decisions.
Past performance does not guarantee future results. Tax implications vary by individual circumstances.
Deal
Properties like this can earn 2–3x BTL yields when converted to HMO, with retrofit costs around £10k/room. Sign in to see the full tier, yield projection, and cost breakdown.
Commercial properties like this can earn 30-50% higher yields when converted to residential under Class MA / Q / P / PA, with prior approval costing ~GBP 96/unit. Sign in to see the recommended route, yield uplift, and cost breakdown.
BRRR-suited properties can recycle 80-100% of investor capital on refi, leaving a high-yielding rental with most of the money out. Sign in to see the refurb cost stack, ARV projection, and refinance maths.
Detached + large garden = sub-division play. Pro tier unlocks the tier badge, plot size, uplift estimate, and regional land benchmark.
Short-lease flats trade at deep discount, but extending under the 1993 Act often costs far less than the discount. Pro tier unlocks the tier badge, premium breakdown, long-lease ARV and arbitrage maths.
See projected short-stay revenue vs a vanilla BTL for this property.
See real sub-let margins (HMO room rates & SA nightly rates) vs the landlord rent.
Area
Agent & docs
FAQ
About 62, Queen Street, Dalton-in-Furness
Explore nearby