3-bedroom flat · BH2 5JH
Sold STCListed 260 days
Opportunity summary
See Archie’s verdict, returns by strategy and what to check before viewing.
About
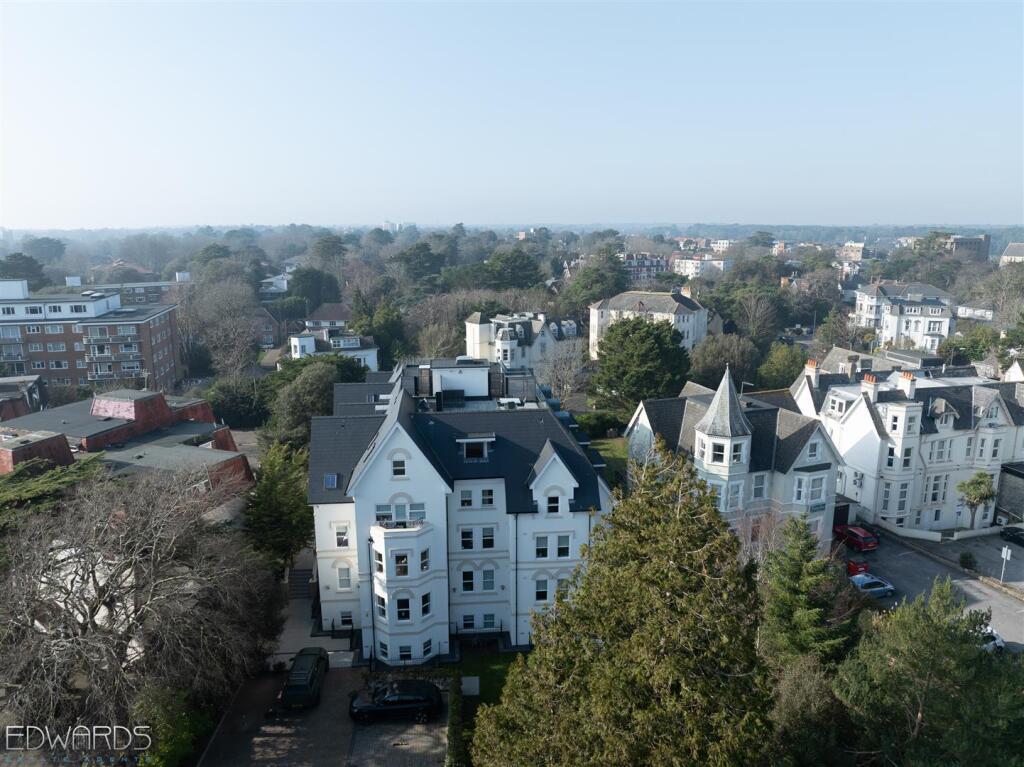
Everett Homes are delighted to offer for sale this impressive, rarely available three bedroom sea view Penthouse Apartment within the new build development of The Montague in this fantastic location only a short stroll to the beach and to the Town Centre and Westbourne Village.
This Penthouse offers fantastic 360 degree views of the area of Bournemouth and Westbourne out towards the Isle Of Wight and the Purbecks. An internal viewing is highly advised to fully appreciate.
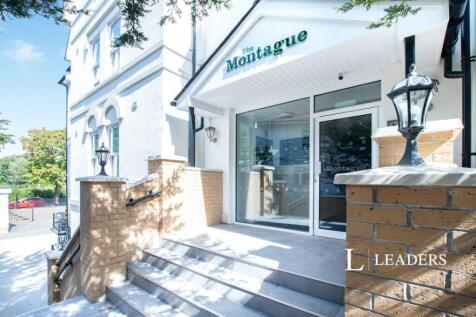
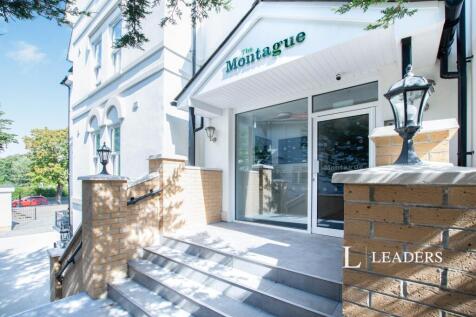
The Montague is a new build development in West Cliff offering 25 luxury apartments within a gated development.
Penthouse West is the largest apartment within the development boasting a large living area of approximately 1,260 square feet and benefiting from an extremely large roof terrace offering spectacular 360 degree views across Bournemouth and being of approximately 344 square feet.
In our opinion this is certainly one of the best apartments available within Bournemouth due to the fantastic position and excellent outside private area.
About the Development; GENERAL • Gated Development • Highly Efficient Dimplex Electric Heating System With Pressuried Hot Water Cylinder • Allocated Off Road Parking • Covered Bike Storage PENTHOUSE FEATURES • Utility Room With Integrated Washer Dryer • Fantastic Sun Terrace Offering Panoramic Views Across Bournemouth Town Centre • Bedroom One With Luxury En-Suite Fully Tiled With Porcelanosa Tiles And Dressing Room • Approximately 1,260 Square Feet (Not Including Roof Terrace) With 344 Square Foot Roof Terrace (COMBINED FLOOR AREA OF 1,604 SQUARE FEET approximately).
• Offering Fantastic Views Towards The Isle Of Wight And Townscape Views • Direct Lift Access To The Penthouse • Rarely Available Property KITCHEN • Integrated Fridge Freezer • Integrated Dishwasher • Bosch Oven, Hob & Extractor • Quartz Worktops • Countersunk Sink Unit BATHROOM • Fully Tiled With Porcelanosa Tiles (Wall and Floor) • Extremely High Specification • High Quality Sanitary Ware • Chrome Heated Towel Rails Sea Breeze Sea Breeze is one of two luxury Penthouse apartments within The Montague, a highly sought after new development of luxury apartments set within it's prime location of Bournemouth's West Cliff benefiting from being only a short walk to Bournemouth Beach, Town Centre and Westbourne Village with it's array of boutique shops and cafes.
This Penthouse offers fantastic 360 degree views of the area of Bournemouth and Westbourne out towards the Isle Of Wight and the Purbecks. An internal viewing is highly advised to fully appreciate.
The Montague sits within secure electric gates and benefits from allocated off road parking and sits on well tended communal grounds.
The apartment offers a fantastic opportunity for a main residence or holiday home for an escape by the sea.
Entrance Door with visual security entry phone system leading through to communal entrance hall, stairs or lift leading through to the top floor, further door leading through to spacious entrance hall.
Entrance Hall Spacious Entrance Hall, smooth plastered ceiling, inset ceiling spot lights, dimplex electric heater with remote access function, power points, ambient LED Skirting board lighting , double doors leading through to Living/Dining Room and Kitchen area.
Living Area An impressive and spacious room, LVT herringbone flooring, Smooth plastered ceiling, inset ceiling spotlights, two wall light points, dimplex electric heaters with remote access function, double glazed patio doors giving access through to the Balcony.
Balcony: Enclosed balcony with an easterly aspect offering townscape views.
Kitchen A luxury newly fitted kitchen with a comprehensive range of fitted units with Quartz worktops over, inset Bosch hob, extractor hood, integrated Bosch twin ovens, integrated fridge / freezer, integrated Bosch wine cooler, countersunk sink unit with mixer tap, power points, integrated Bosch dishwasher, Smooth plastered ceiling, inset ceiling spotlights, continuation of LVT herringbone flooring, further dimplex electric heater with remote access function.
Bedroom One A spacious double room, two wall light points, smooth plastered ceiling, inset ceiling spotlights, power points, dimplex electric heater with remote access function, TV point, front aspect double glazed sash window, side aspect Velux double glazed windows.
En-Suite Luxury En-Suite with floating double basin vanity unit, pillar taps and illuminated mirror over, WC with concealed cistern, walk in oversized shower cubicle with thermostatic shower unit and two shower heads, Porcelanosa tiled flooring and walls, smooth plastered ceiling, inset ceiling spotlights, chrome heated towel rail, side aspect double glaze Velux window.
Bedroom Two Spacious double bedroom, ceiling lightpoint, side aspect double glazed sash window, dimplex electric heater with remote access function, power points, provision for wall mounted TV, recessed eaves area for study area/storage area/dressing area.
Bedroom Three Dimplex electric heater with remote access function, side aspect double glazed sash window, power points, provision for wall mounted TV.
Principal Bathroom Luxury suite comprising of tiled shower cubicle with two shower heads, WC with concealed cistern, floating wash hand basin vanity unit, bath with tiled surround, illuminated mirror, side aspect double glazed Velux window, Porcelanosa tiles to flooring and walls, chrome heated towel rail.
Utility Area Range of base units with Quartz work surfaces over, countersunk sink unit, space for washer dryer (included), tiled floor, duplex hot water cylinder, wall mounted consumer unit, inset ceiling spotlights, power points.
Sun Terrace There are steps leading up to the Sun Terrace floor from the communal hallway.
There is an expansive predominately easterly facing sun terrace with this apartment offering townscape and distant sea views towards the Isle of Wight.
Tiled floor, ppts, enclosed by toughened glass surround. Outside Area The Montague is set on well tended communal grounds within a gated development.
There is an allocated parking space and a communal bike store.
Value & comps
No previous sales on record.
Returns
Set an offer; the calculator follows it.
We're still gathering serviced-accommodation data for this area.
Archie refurb estimate: a Pro feature
0.0% below asking
This is not financial or investment advice. Prop AI Deals is not authorised by the Financial Conduct Authority (FCA) to provide investment advice.
All investment calculators, property analyses, and AI-generated insights are for informational purposes only. Property investment carries risk and may result in financial loss. All calculations should be independently verified and you should consult with FCA-authorised financial advisers before making any investment decisions.
Past performance does not guarantee future results. Tax implications vary by individual circumstances.
Deal
Properties like this can earn 2–3x BTL yields when converted to HMO, with retrofit costs around £10k/room. Sign in to see the full tier, yield projection, and cost breakdown.
Commercial properties like this can earn 30-50% higher yields when converted to residential under Class MA / Q / P / PA, with prior approval costing ~GBP 96/unit. Sign in to see the recommended route, yield uplift, and cost breakdown.
BRRR-suited properties can recycle 80-100% of investor capital on refi, leaving a high-yielding rental with most of the money out. Sign in to see the refurb cost stack, ARV projection, and refinance maths.
Detached + large garden = sub-division play. Pro tier unlocks the tier badge, plot size, uplift estimate, and regional land benchmark.
Short-lease flats trade at deep discount, but extending under the 1993 Act often costs far less than the discount. Pro tier unlocks the tier badge, premium breakdown, long-lease ARV and arbitrage maths.
See projected short-stay revenue vs a vanilla BTL for this property.
See real sub-let margins (HMO room rates & SA nightly rates) vs the landlord rent.
Area
Agent & docs
FAQ
About 13 Durley Road South, Bournemouth, BH2
Explore nearby