2-bedroom flat · BN27 1AA
To rentListed 11 days
Opportunity summary
See Archie’s verdict, returns by strategy and what to check before viewing.
About
Two bedrooms at the top of the building, in the middle of town.
This flat suits a couple, or one person who wants a proper second bedroom for an office or guests, and it puts Hailsham within walking distance rather than a drive away.
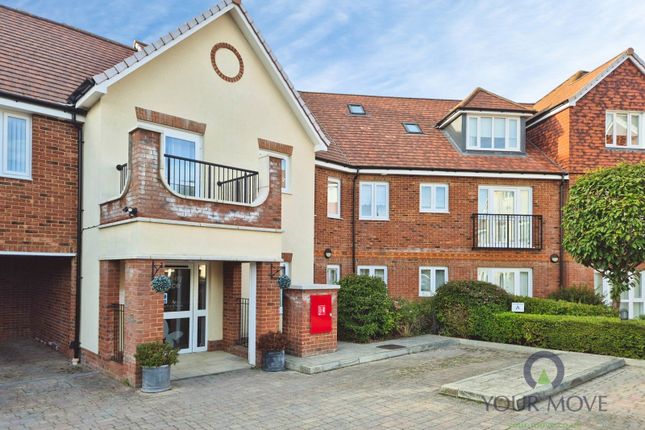
You reach it by the building's original staircase, with its varnished timber handrails and turned banister rails.
Past the first floor, up another flight and four more steps, and you reach your own front door, with a door-entry intercom inside.
It is the top floor, and the stairs run all the way up, so it will not suit anyone who cannot manage them.
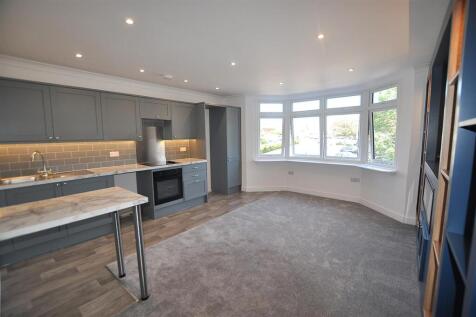
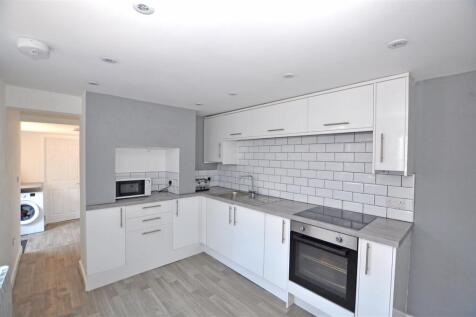
The living room is the heart of it: one big room, carpeted at the sitting end, with the kitchen in an L-shaped corner on wood-effect flooring.
A pair of uPVC double-glazed sash windows look up North Street, over older buildings and a big tree, with the big Tesco in view at the top of the road.
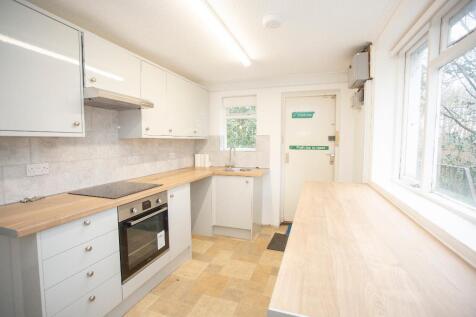
The kitchen has cream-white units, a light grey granite-effect worktop, a four-ring gas hob under a brushed steel hood, an electric oven, a deep pan drawer, space for an under-counter fridge, and space and plumbing for a washing machine.
Both bedrooms are at the back, each with a sash window, a radiator and carpet. Bedroom One has a corner cupboard housing the gas boiler.
Bedroom Two is the smaller of the pair, with a recess that will take a chest of drawers.
The shower room has a shower cubicle, WC and washbasin, and the flat runs on gas central heating, with a Honeywell thermostat in the hall. Outside the front door is the town.
Tesco is at the top of North Street and Asda is close by, with the shops, cafés, pubs and the restored Pavilion cinema all within walking distance.
Buses from the High Street run to Eastbourne, Polegate, Lewes and Brighton. If you commute by train, Polegate station, around three and a half miles away, has direct services to London Victoria.
There is no outside space and no parking with the flat. You'll use the town's public car parks, and on-street parking when there's space. Ready to see it in person?
Use the call or email buttons on this listing.
Council Tax Band: A (Wealden District Council) Communal Area Overview: | Ground-floor communal entrance hall with original varnished timber handrails, moulded and curved, and turned banister rails | Staircase rising past the first floor to a landing, then a further flight and four steps up to the private entrance door on the top floor | Accommodation Overview: | Inner Hallway with a door entry intercom | Living Area (measuring approximately 5.5m into the worktop recess x 4.7m) with an L-shaped kitchen in one corner and uPVC double-glazed sash windows overlooking North Street | Bedroom One (measuring approximately 3.6m into the window recess x 3.0m into the door recess) overlooking the rear elevation | Bedroom Two (measuring approximately 3.6m x 2.3m plus a furniture recess) overlooking the rear elevation | Shower Room with WC and washbasin | Explore the Virtual Tour: A full interactive virtual tour of this property is available now on our website and this Rightmove listing.
Every property we market gets a virtual tour as standard, photographed, colour corrected, and built personally by Roland Dunn at no extra cost to our clients.
Value & comps
No previous sales on record.
Rental comparables are shown in the Rental section below. Sold comparables remain for area capital context only.
Returns
We're still gathering serviced-accommodation data for this area.
This is not financial or investment advice. Prop AI Deals is not authorised by the Financial Conduct Authority (FCA) to provide investment advice.
All investment calculators, property analyses, and AI-generated insights are for informational purposes only. Property investment carries risk and may result in financial loss. All calculations should be independently verified and you should consult with FCA-authorised financial advisers before making any investment decisions.
Past performance does not guarantee future results. Tax implications vary by individual circumstances.
Deal
Properties like this can earn 2–3x BTL yields when converted to HMO, with retrofit costs around £10k/room. Sign in to see the full tier, yield projection, and cost breakdown.
Commercial properties like this can earn 30-50% higher yields when converted to residential under Class MA / Q / P / PA, with prior approval costing ~GBP 96/unit. Sign in to see the recommended route, yield uplift, and cost breakdown.
BRRR-suited properties can recycle 80-100% of investor capital on refi, leaving a high-yielding rental with most of the money out. Sign in to see the refurb cost stack, ARV projection, and refinance maths.
Detached + large garden = sub-division play. Pro tier unlocks the tier badge, plot size, uplift estimate, and regional land benchmark.
Short-lease flats trade at deep discount, but extending under the 1993 Act often costs far less than the discount. Pro tier unlocks the tier badge, premium breakdown, long-lease ARV and arbitrage maths.
See projected short-stay revenue vs a vanilla BTL for this property.
See real sub-let margins (HMO room rates & SA nightly rates) vs the landlord rent.
Area
Agent & docs

FAQ
About Flat 5 11 George Street, Hailsham
Explore nearby