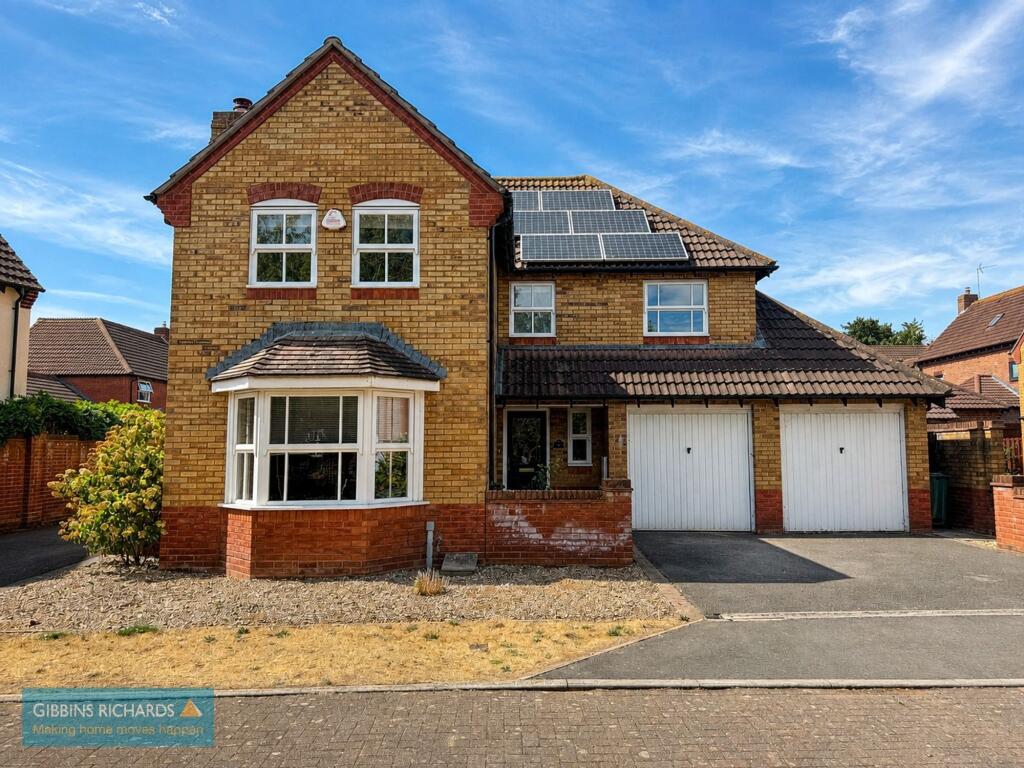
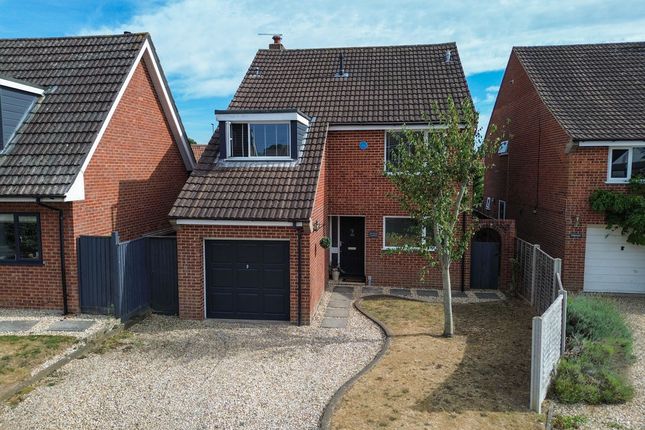
4-bedroom detached house · TA2 8BQ
For saleListed 18 days
Opportunity summary
See Archie’s verdict, returns by strategy and what to check before viewing.
About
Sellers insight We have enjoyed 20 wonderful years living, growing and creating family memories in this beautiful country cottage.
With a history believed to span more than 450 years, it has a warmth and character that seem to seep from its walls.
The layout has evolved with our family over time, providing practical and adaptable living space, while still offering plenty of quiet corners in which to relax or escape.
The cottage is wonderfully quirky and full of personality, with traditional cob walls that help keep it cool in summer and warm during the winter.
One of our favourite additions is the handmade solid oak kitchen, crafted by a Challon-trained kitchen fitter, which has become a natural heart of the home.
Outside, the property offers some amazing spaces for entertaining, gardening and simply enjoying the surroundings.
There is a productive vegetable allotment with raised beds, a stone-walled pond and an olive tree believed to be more than 150 years old.
Tucked away beside the stream is our ‘secret garden’, a particularly peaceful place to sit and unwind. The extensive garaging has also been invaluable.
The insulated garage, with its electric roller door, provides an excellent workshop, complemented by a carport, substantial storage and generous secure off-road parking.
Electric gates at the top of the drive add further privacy and security.
Despite its peaceful position along a no-through road, the cottage remains remarkably convenient for local amenities and Taunton.
It offers the rare combination of a quintessential country setting without feeling isolated.
It will be incredibly difficult to leave behind the home and memories we have created here, but after 20 happy years, we feel ready to begin the next chapter of our lives Step inside Despite its origins believed to date back around 450 years, Walnut Cottage offers well-planned and adaptable accommodation with generous ceiling heights and an abundance of character.
The sitting room provides a warm and inviting place to relax, centred around an inglenook-style fireplace with wood-burning stove, while windows overlook the front aspect.
To the rear, a versatile family or games room also works well as an occasional ground-floor bedroom, with bi-fold doors opening directly onto the patio.
An adjoining room is currently used as a study but could, subject to any necessary consents, be adapted to create an additional bathroom or en suite.
The beautifully crafted oak cottage-style kitchen is fitted with a substantial Rangemaster gas cooker, while windows and doors open onto the side garden.
An African slate floor provides a stylish yet practical finish and continues through to the dining room, where a charming fireplace with wood-burning stove and original bread oven creates an attractive focal point.
A useful utility room and cloakroom complete the ground-floor accommodation.
The first floor continues the sense of space and character found throughout the cottage, with a particularly generous principal bedroom complemented by a walk-in dressing room and private en suite bathroom.
Three further well-proportioned bedrooms provide excellent flexibility for family, guests or home working, while the accommodation is completed by a stylish family shower room with a large walk-in shower enclosure.
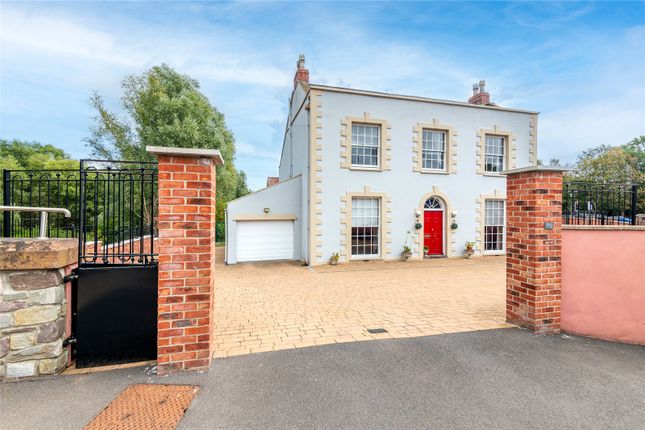
Step outside Remote-controlled double gates open onto a generous block-paved driveway and turning area, creating an impressive and secure approach to Walnut Cottage.
A substantial insulated double garage and workshop, complete with an automatic roller door, power and lighting, offers excellent year-round space for a motoring enthusiast, hobbyist or home workshop, while an adjoining open garage and carport provide further covered parking.
The gardens wrap beautifully around the cottage and have been thoughtfully arranged into a series of secluded areas, each offering a different place in which to relax or entertain throughout the day.
A timber workshop, pergola and barbecue area add to the appeal, while a pathway beside the stream leads to further garden spaces, including a productive vegetable area with raised planters and a large storage shed.
Immediately adjoining the bi-fold doors of the family room, a generous patio with an attractive raised pond provides a particularly inviting setting.
Notes All mains’ services are connected – Gas central heating. We encourage you to check before viewing a property the potential broadband speeds and mobile signal coverage.
You can do so by visiting Agent’s Note: The area of garden beyond the stream is not included within the registered title of the property.
The current owners have, however, used and maintained this area for more than 20 years and have advised that their solicitor will provide an appropriate indemnity policy on completion.
Using www.what3words ///rainbow.animator.manhole
Value & comps
No previous sales on record.
Returns
Set an offer; the calculator follows it.
We're still gathering serviced-accommodation data for this area.
Archie refurb estimate: a Pro feature
0.0% below asking
This is not financial or investment advice. Prop AI Deals is not authorised by the Financial Conduct Authority (FCA) to provide investment advice.
All investment calculators, property analyses, and AI-generated insights are for informational purposes only. Property investment carries risk and may result in financial loss. All calculations should be independently verified and you should consult with FCA-authorised financial advisors before making any investment decisions.
Past performance does not guarantee future results. Tax implications vary by individual circumstances.
Deal
Properties like this can earn 2–3x BTL yields when converted to HMO, with retrofit costs around £10k/room. Sign in to see the full tier, yield projection, and cost breakdown.
Commercial properties like this can earn 30-50% higher yields when converted to residential under Class MA / Q / P / PA, with prior approval costing ~GBP 96/unit. Sign in to see the recommended route, yield uplift, and cost breakdown.
BRRR-suited properties can recycle 80-100% of investor capital on refi, leaving a high-yielding rental with most of the money out. Sign in to see the refurb cost stack, ARV projection, and refinance maths.
Detached + large garden = sub-division play. Pro tier unlocks the tier badge, plot size, uplift estimate, and regional land benchmark.
Short-lease flats trade at deep discount, but extending under the 1993 Act often costs far less than the discount. Pro tier unlocks the tier badge, premium breakdown, long-lease ARV and arbitrage maths.
See projected short-stay revenue vs a vanilla BTL for this property.
See real sub-let margins (HMO room rates & SA nightly rates) vs the landlord rent.
Area
Agent & docs

FAQ
About Walnut Cottage, 137, Bridgwater Road, Taunton
Explore nearby