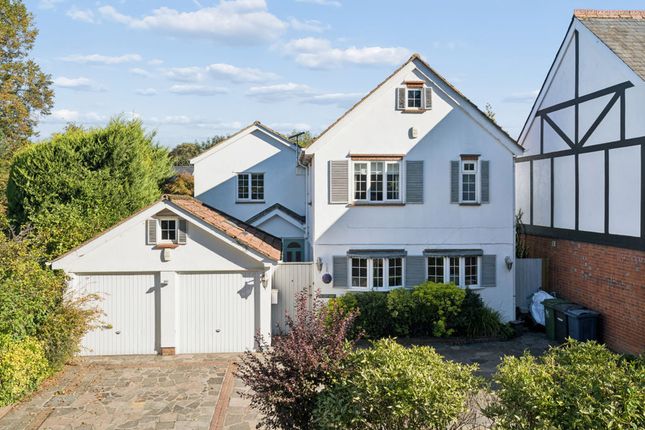
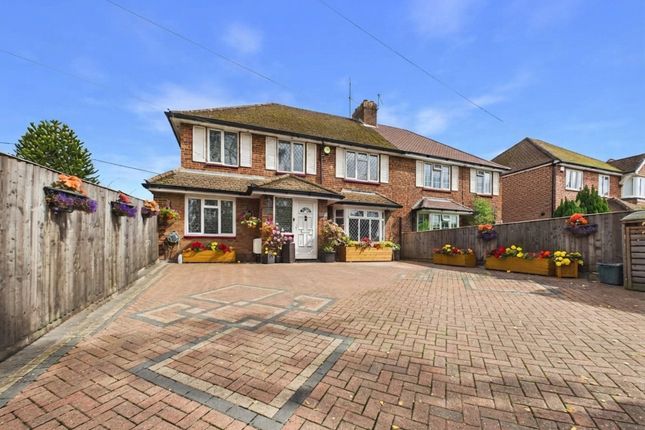
5-bedroom house · SL8 5PN
Sold STCListed 203 days
Opportunity summary
See Archie’s verdict, returns by strategy and what to check before viewing.
About
Spanning some 3,300 sq ft, this sensational five-bedroom contemporary house was designed in 2012 by architect John Pardy in conjunction with Magnus Strom.
Private and quiet, the house has a wonderfully removed feel, where the loudest sounds are birdsong and the rustle of mature trees blowing in the breeze.
Uninterrupted views extend from the first floor across the gardens and nearby countryside, where red kites and buzzards can be seen swooping and soaring.
Environmental Performance The house was designed to be visually arresting, but also to be very energy efficient: It has double glazing, underfloor heating, solar panels and a Mechanical Ventilation with Heat Recovery (mvhr) system.
As a result, the house was awarded a rare 'A' EPC rating. The Tour Vitro House sits in a sequestered position at the end of an unmarked road.
Both the field opposite and the neighbouring Carrington Estate are protected by National Landscapes (previously known as aonb) creating a supremely peaceful setting.
An electric gate opens to the home’s gravelled driveway. The building’s decidedly modern profile is breathtaking, with a timber cantilevered first level and a stone-built storey below.
Entry is to a large hallway, where walls of glazing on opposite sides create a continuity with the outdoors.
Dinesen Douglas fir boards have been added underfoot and continue throughout most of the home. The house takes an inverted layout to maximise views and light.
A grey powder-coated steel staircase with a glass balustrade ascends, scissor-like, up to the first floor.
The views here are mesmerising, captured through an entire wall of glazing, with doors to a balcony beyond. South-facing, the windows draw in a day-long light and frame sunrises and sunsets.
Flexible and expansive, the open-plan reception space is a beautifully designed room.
On one side lies a Bulthaup kitchen with Gaggenau appliances and an aluminium floating island with space for stools.
The rest of the room is wonderfully versatile, with generous zones for dining and sitting areas.
At the far end, doors open to a covered dining space that acts like an extension of the internal footprint. The principal suite is at the opposite end of the first floor.
It has a balcony, floor-to-ceiling glazing and an en suite bathroom with a freestanding bathtub and a walk-in shower.
There are three more double bedrooms downstairs, all with built-in storage, en suite shower rooms and tranquil garden views.
A bright study at the far end of the ground floor is a private space for homework or working from home.
Still on the ground floor, an additional sitting room or fifth bedroom is another flexible space with an en suite shower room and sliding doors to a private courtyard - a brilliant configuration for guests or multigenerational living.
A utility room and a large adjacent boot room with built-in storage complete the plan.
Outdoor Space Vitro House was designed to welcome its surrounding garden and landscape in, with unbroken lines of sight and beautiful views year-round.
A long balcony on the first floor wraps around the internal plan, creating a sense of permeability and carving out spaces to enjoy the outdoors in every season.
Visitors to the garden and the surrounding fieldland have included deer, hare, rabbits, red kites and buzzards.
Behind the house is a large lawned area with a tall hedge, and to the side is a peaceful courtyard garden with plenty of space to retire with a book.
There is also room to park several cars on the front driveway.
The Area The house is nestled in the pastoral landscape outside of Marlow, a delightful and historic town located along a westerly stretch of the River Thames.
As a result, there are plenty of delightful riverside walks in the town, as well as an impressive 19th-century suspension bridge.
It has a wealth of period architecture, as well as a convenient offering of shops and supermarkets.
It has also garnered a reputation in recent years for its stellar culinary offerings, including Tom Kerridge's two Michelin-starred The Hand and Flowers and one-starred The Coach.
Other brilliant spots include The Butcher's Tap and The Oarsman, along with outposts of The Ivy and The Botanist. Fego is a go-to for coffee and cake in addition to a branch of city favourite Gails.
Marlow lies on the periphery of the Chilterns National Landscape and, as a result, is within easy reach of a plethora of walking and cycling routes.
Westhorpe Water Park is a short drive from the house and offers outdoor swimming, paddle boarding, kayaking and more.
National Trust owned Cliveden House is also nearby set in wonderful parkland with a with a highly regarded hotel, restaurant and spa.
There are plenty of well-regarded state-run grammar schools in the local area, including Sir William Borlase, John Hampden, and The Royal Grammar School (rgs).
Herries Prep School is a short drive away, with further fee-paying options in nearby Maidenhead. Bourne End station is a short 10-minute walk away with connections to Maidenhead.
Maidenhead station is around a 10-minute drive away and runs Elizabeth line services to Paddington in 40 minutes.
Road transport links are excellent with easy access to the M4 and M40 is easily reached for travel by car into London and Heathrow. Council Tax Band: H
Value & comps
No previous sales on record.
Returns
Set an offer; the calculator follows it.
We're still gathering serviced-accommodation data for this area.
Archie refurb estimate: a Pro feature
0.0% below asking
This is not financial or investment advice. Prop AI Deals is not authorised by the Financial Conduct Authority (FCA) to provide investment advice.
All investment calculators, property analyses, and AI-generated insights are for informational purposes only. Property investment carries risk and may result in financial loss. All calculations should be independently verified and you should consult with FCA-authorised financial advisers before making any investment decisions.
Past performance does not guarantee future results. Tax implications vary by individual circumstances.
Deal
Properties like this can earn 2–3x BTL yields when converted to HMO, with retrofit costs around £10k/room. Sign in to see the full tier, yield projection, and cost breakdown.
Commercial properties like this can earn 30-50% higher yields when converted to residential under Class MA / Q / P / PA, with prior approval costing ~GBP 96/unit. Sign in to see the recommended route, yield uplift, and cost breakdown.
BRRR-suited properties can recycle 80-100% of investor capital on refi, leaving a high-yielding rental with most of the money out. Sign in to see the refurb cost stack, ARV projection, and refinance maths.
Detached + large garden = sub-division play. Pro tier unlocks the tier badge, plot size, uplift estimate, and regional land benchmark.
Short-lease flats trade at deep discount, but extending under the 1993 Act often costs far less than the discount. Pro tier unlocks the tier badge, premium breakdown, long-lease ARV and arbitrage maths.
See projected short-stay revenue vs a vanilla BTL for this property.
See real sub-let margins (HMO room rates & SA nightly rates) vs the landlord rent.
Area
Agent & docs
FAQ
About Vitro House, Marlow Road, Bourne End
Explore nearby