3-bedroom flat · BS8 3ES
Let agreedListed 41 days · slow let
Opportunity summary
See Archie’s verdict, returns by strategy and what to check before viewing.
About
DESCRIPTION AVAILABLE DECEMBER 2026 - FURNISHED - TWO OR THREE PROFESSIONAL TENANTS CONSIDERED. THREE DOUBLE BEDROOMS. THREE BATHROOMS.
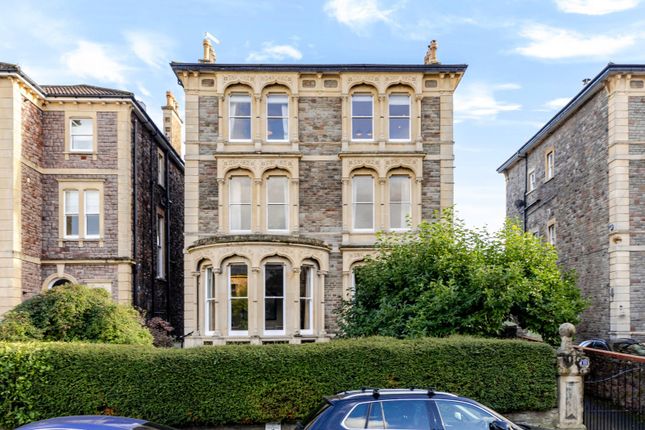
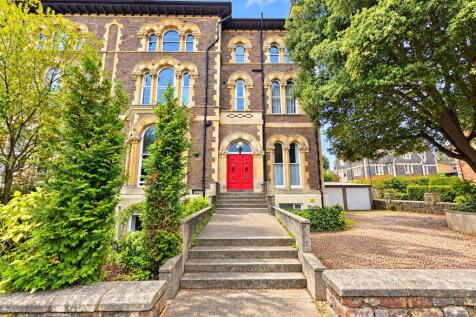
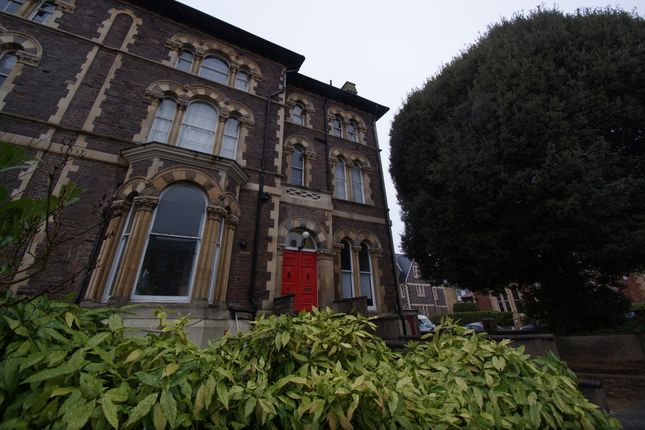
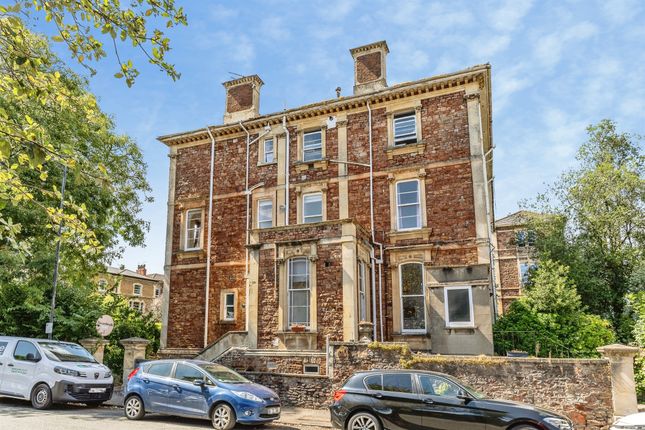
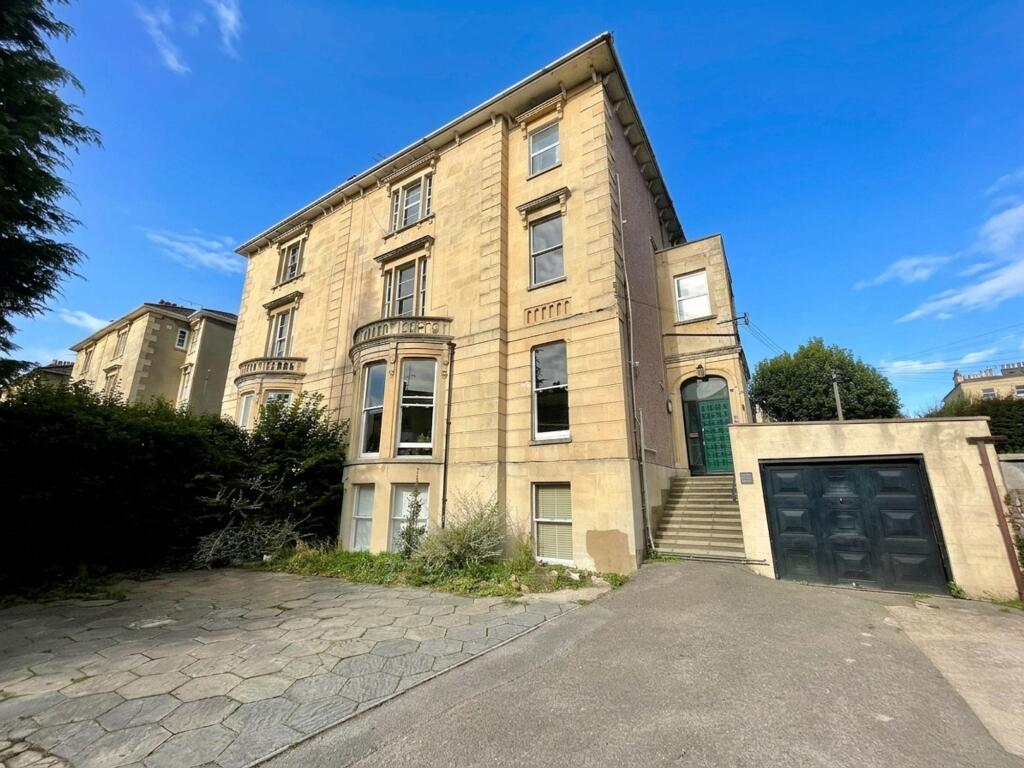
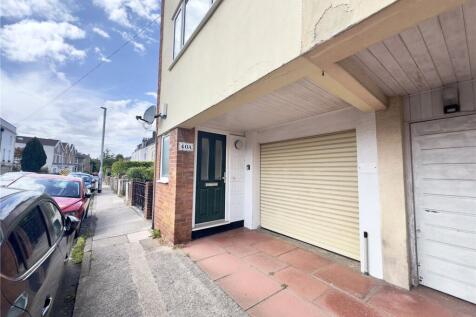
LARGE & SPACIOUS three double bedroom, three bath/shower room ground floor apartment set in a beautiful period building with one parking space.
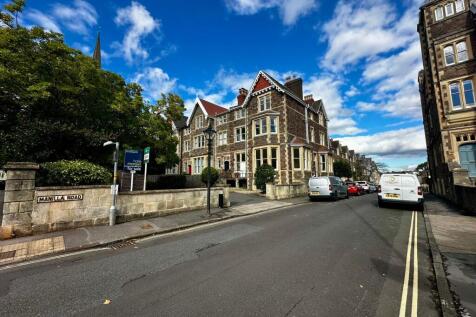
This spacious hall floor property, situated on the popular Pembroke Road found in the heart of Clifton, is close to all amenities of Clifton Village, Whiteladies Road, Clifton Down and within easy reach of Durdham Downs.
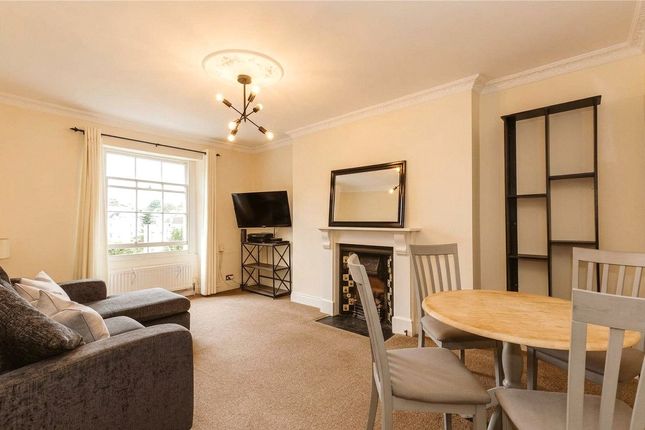
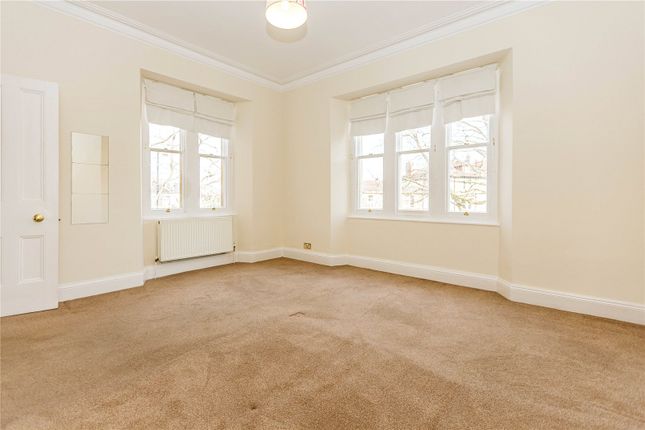
The well-presented property benefits from a private entrance with a spacious entrance vestibule, useful storage room, reception hallway with large storage cupboard, fabulous spacious lounge boasting a large feature sash bay window, wooden shutters, classic period cornice; rear facing modern kitchen with built-in appliances with room for a small table and chairs, main shower room with an over-sized shower cubicle, three double bedrooms, again with working shutters and sash windows, two useful en-suites (1 x bathroom and 1 x shower room).
The master suit offers a fantastic contemporary bathroom with freestanding bath set on a raised plinth.
Bedroom three offers the use of a modern en-suite shower room with recently fitted shower cubicle. Outside you will find a front communal garden. No private garden supplied. Offered Furnished.
5-Week Deposit. Available December 2026. Rent as seen. Ideal for a single tenant, professional couple, two or three friends, or a small family with older children considered.
Maximum of two/three adults only, due to the local Council additional licence scheme. The landlord has confirmed if required a three-person licence will be considered and applied for.
Unfortunately No to 4 x Sharers. NO YOUNG CHILDREN (Children aged 7-Years old and older considered), Strictly NO SMOKERS.
NO PETS - Unsuitable for pets as no private garden available and management company rules/head lease rules. PARKING - 1 x space to rear of building in front of end garage.
No parking to the front of the building. Short term visitor spaces only 2 hours stay maximum, not overnight.
NB -Tenants are not allowed to park in the visitor spaces found to the front of the building.
Resident permit parking area - Bristol City Council permit parking may be available within the local area; tenants are to contact the local council to check before a deposit is paid.
Bristol City Council permit parking in area - The landlady will supply an inventory, and her expectation is for the property to be returned in the same condition as per check-in report with the property being undamaged, clean and tidy professionally deep cleaned with all carpets/rugs professionally shampooed on exit.
Before entry the property will be professionally deep cleaned with all carpets/rugs professionally shampooed.
Maximum two/three adults - Due to the Bristol City additional licence scheme, the landlord can only allow a maximum of two/three adult tenants to live in the property. Third tenant considered.
Council Tax Band D (Bristol City Council) and EPC Rating D. Broadband and Mobile Coverage - Normal Supply. Please check on viewing. (BT to building) Property maintenance.
Tenants must immediately inform the managing agent of any maintenance issue as soon as possible via telephone call and email.
Maximum of two/three professional tenants on full-time permanent contracts only. Each tenant will need to earn +£37,500 pp pa each based on two tenants or +£25,000 pp pa based on three tenants.
(Combined earnings +£75,000 pa or for one tenant only). NB. To pass standard referencing - An annual combined household income of approx.
+£75,000 pa (30 x rent) from full-time permanent employment or pension income will be needed to pass reference checks.
(References required - affordability check, employment check, previous landlord, credit check, ID Check, government right to rent check).
If you are not in full time permanent employment e.g., part time, student, self-employed, zero-hour, bank staff, agency, short term contract, fixed term contract +12-months, just starting a new job or CEO of a company or director of a company please contact the office before booking a viewing.
Subject to references, a UK based employed UK based homeowner may be required to act as a guarantor.
With annual household income of 36 x the rent (+£90,000 pa / 2 tenants = +£45,000 pa pp or / 3 tenants = +£30,000 pp pa) from permanent employment, untouched cash savings or pension income will be needed to pass reference checks.
(References required - affordability check, employment check, ID check, credit check).
If you cannot pass referencing or provide a suitable guarantor you will need to use a guarantor service such as housing hand. Guarantor Service - Housing Hand - Rent Guarantor Providers.
Note due to the new Government renters rights bill that started on the 01st May details within this tenancy/advert may have changed.
For more Information, to register your details and arrange a viewing, call the Bishopston team.
MAIN ENTRANCE HALL 8' 10" x 6' (2.69m x 1.83m) Cornice, double wooden entrance doors, single glazed window to side, radiator, doors to..
STORAGE ROOM 6' 2" x 4' 4" (1.88m x 1.32m) Single glazed window to side, dado rail.
HALLWAY 28' 10" narrowing to 19' 4" x 7' 11" (8.79m x 2.41m) Cornice, storage cupboard with mirrored doors (9' 4" x 3), radiator, doors to..
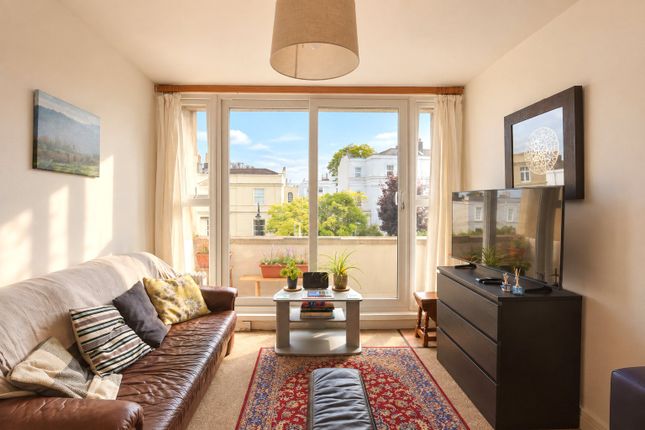
LOUNGE 17' 11" into bay 21' 9" x 18' 1" (5.46m x 5.51m) Cornice, chandelier, sash bay windows to front, window shutters, fireplace recess, wall lights, 2 x radiators.
KITCHEN 16' 4" x 7' 2" (4.98m x 2.18m) Single glazed sash window to rear, window shutters, modern wall and base units, rolled edged work top surfaces, sink with mixer tap over, built in fridge, built in hob with electric oven and extractor fan over, microwave, 'Worcester' combination boiler, tiled splash back, wall lights, marble tiled flooring, radiator.
BEDROOM ONE 16' 1" x 11' 3" (4.9m x 3.43m) Cornice, single glazed sash window to rear, window shutters, picture rail, wall lights, radiator, doors to..
ENSUITE BATHROOM 7' 9" x 10' 3" (2.36m x 3.12m) Single glazed window to side, single glazed sash window to rear, fitted wall unit, free standing bath set on a raised plinth, low level WC, bidet, sink with mixer tap over, marble tiled flooring, extractor fan, radiator.
BEDROOM TWO 15' 8" x 11' 2" (4.78m x 3.4m) Cornice, two single glazed sash windows to front, window shutters, picture rail, lighted canopy, wooden effect flooring, radiator x2.
BEDROOM THREE 16' narrowing to 11' 4" x 10' 07" narrowing to 3' 11" (4.88m x 3.23m) Cornice, single glazed sash window to rear, window shutter, picture rail, lighted canopy, wooden effect flooring, radiator, door to..
ENSUITE 6' 2" x 5' 3" (1.88m x 1.6m) Brand new single 'insignia' corner shower cubicle with massage water jets, low level WC, sink with mixer tap over, spotlights, marble tiled flooring, extractor fan, radiator.
MAIN SHOWER ROOM 8' narrowing to 4' 2" x 11' 11" narrowing to 8' (2.44m x 3.63m) Single glazed sash window to rear, fitted wall unit, large shower cubicle, sink with mixer tap over, low level WC, shaver point with light, extractor fan, marble tiled flooring, tiled splash back, radiator.
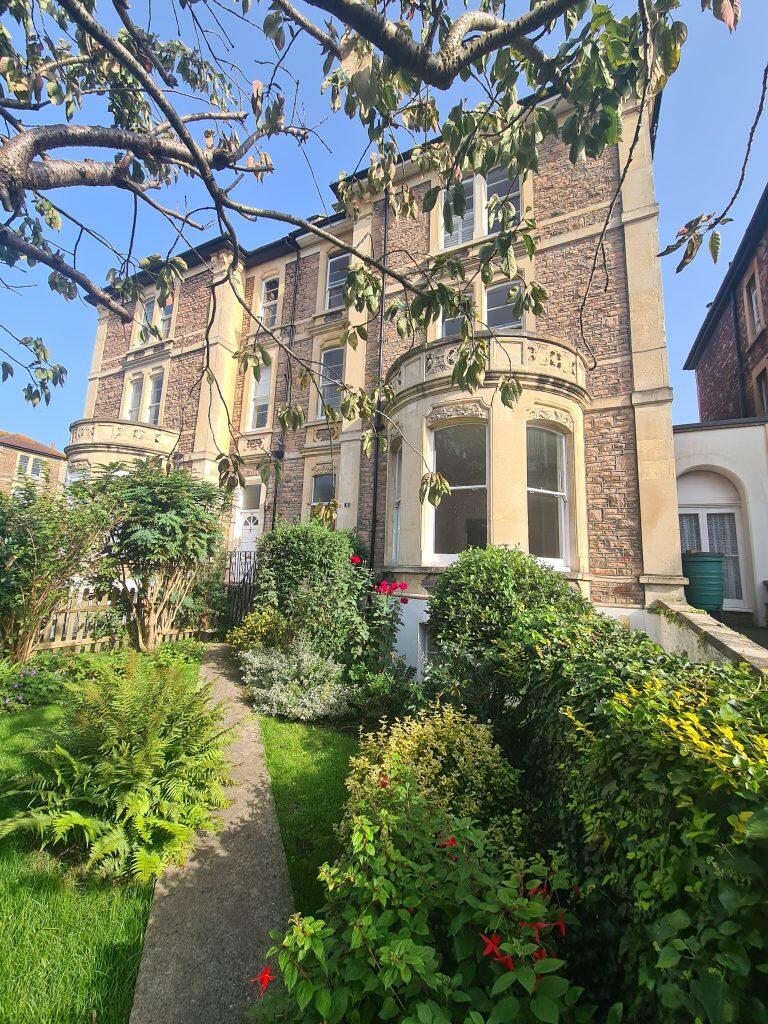
FRONT COMMUNAL GARDEN Communal garden to front laid to lawn with a variety of trees and shrubs. No Parking is available.
PARKING One parking space found to the rear of the property in front of the far end garage. Please note the landlord may need access to the garage sometimes.
Important - Note tenant/s are not allowed to park in the visitors spaces found to the front of the building.
Guests are not allowed to park for a prolonged periods of time in the visitors spaces - Max 2 hours and not overnight. Due to management company rules for the building.
Council permit parking may be available, the tenant will need to contact the local Council. SUPPLIED SERVICES None.
RENTERS RIGHTS BILL Note due to the new Government renters rights bill that started on the 01st May details within this tenancy/advert may have changed.
COUNCIL THREE PERSON LICENCE Due to the local council selective licence scheme a three person licence will be required if three tenants named on the tenancy agreement.
The landlord has confirmed a three person licence has been applied for on the 22.09.2026. MAINTENANCE Property Maintenance.
Tenants must immediately let the Managing Agent know of any issues requiring maintenance within the property via telephone call and email including photos/video as soon as possible. NB.
FROM THE LANDLORD - CLEANING The property will be professionally deep cleaned on entry with all carpets and rugs professionally shampooed.
If required areas will be newly painted with an inventory supplied as evidence of the condition.
The landlord expectation is for the property to be returned to the same condition as per check-in, with no damage, no maintenance and being deep cleaned to a professional standard on exit arranged by the tenant.
COUNCIL TAX INFORMATION dc Local Authority - Bristol Local authority reference number - Council Tax band - D Improvement indicator - No With effect from - 25 September 2013 Mixed-use property - No Court code - None EPC INFORMATION Energy rating D Valid until 3 March 2036 Certificate number 3736-3727-3500-0104-9206 Property type Mid-floor flat Total floor area 115 square metres MATERIAL INFORMATION Part A Council Tax / Domestic Rates - Council tax band D - Bristol City - Reference - .
dc Asking price - £2500.00 pcm - No Bills. 1-week holding deposit £576.92. Deposit 5-weeks - £2884.61.
*Tenure - Lease Service charges - £ Management fees - £ Ground rents - £ Estate changes - £ Other Charges due relating to the building or property - £ *Including details of any inescapable costs, such as service charges, ground rents, estate rent charges etc.
Part B Property type - Three bedroom ground floor apartment. Property construction - Stone, brick, tiled roof. Number and types of rooms - 01 x Entrance lobby, 02 x storage cup
Value & comps
No previous sales on record.
Rental comparables are shown in the Rental section below. Sold comparables remain for area capital context only.
Returns
We're still gathering serviced-accommodation data for this area.
This is not financial or investment advice. Prop AI Deals is not authorised by the Financial Conduct Authority (FCA) to provide investment advice.
All investment calculators, property analyses, and AI-generated insights are for informational purposes only. Property investment carries risk and may result in financial loss. All calculations should be independently verified and you should consult with FCA-authorised financial advisors before making any investment decisions.
Past performance does not guarantee future results. Tax implications vary by individual circumstances.
Deal
Properties like this can earn 2–3x BTL yields when converted to HMO, with retrofit costs around £10k/room. Sign in to see the full tier, yield projection, and cost breakdown.
Commercial properties like this can earn 30-50% higher yields when converted to residential under Class MA / Q / P / PA, with prior approval costing ~GBP 96/unit. Sign in to see the recommended route, yield uplift, and cost breakdown.
BRRR-suited properties can recycle 80-100% of investor capital on refi, leaving a high-yielding rental with most of the money out. Sign in to see the refurb cost stack, ARV projection, and refinance maths.
Detached + large garden = sub-division play. Pro tier unlocks the tier badge, plot size, uplift estimate, and regional land benchmark.
Short-lease flats trade at deep discount, but extending under the 1993 Act often costs far less than the discount. Pro tier unlocks the tier badge, premium breakdown, long-lease ARV and arbitrage maths.
See projected short-stay revenue vs a vanilla BTL for this property.
See real sub-let margins (HMO room rates & SA nightly rates) vs the landlord rent.
Area
Agent & docs

FAQ
About Pembroke Road, Clifton, Bristol
Explore nearby