5-bedroom detached house · EH42 1GW
Listing removedListed 176 days
Opportunity summary
See Archie’s verdict, returns by strategy and what to check before viewing.
About
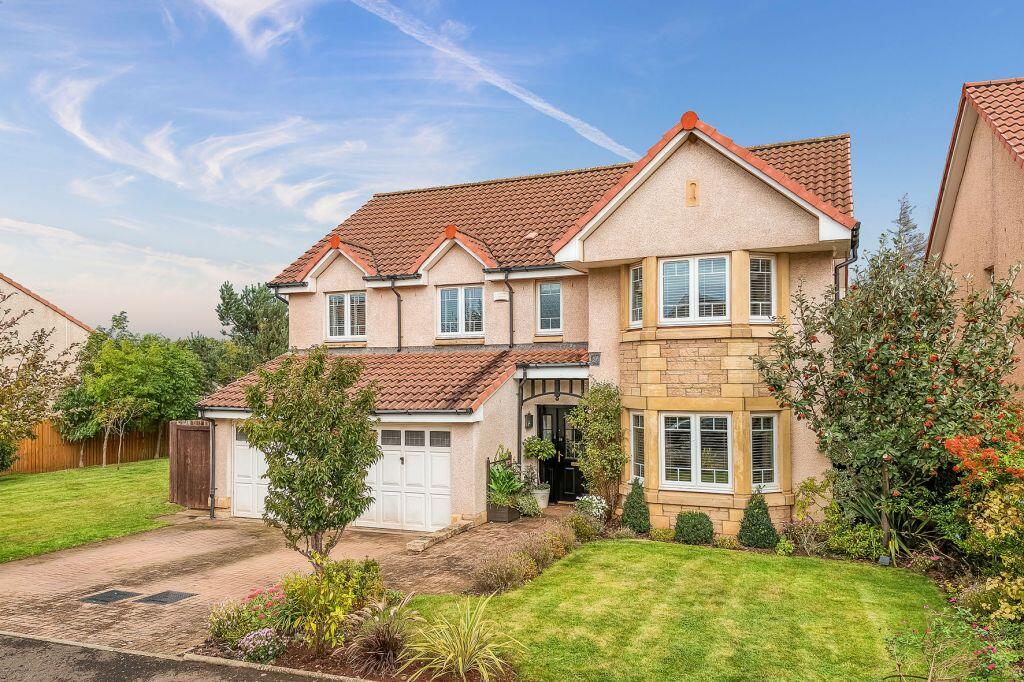
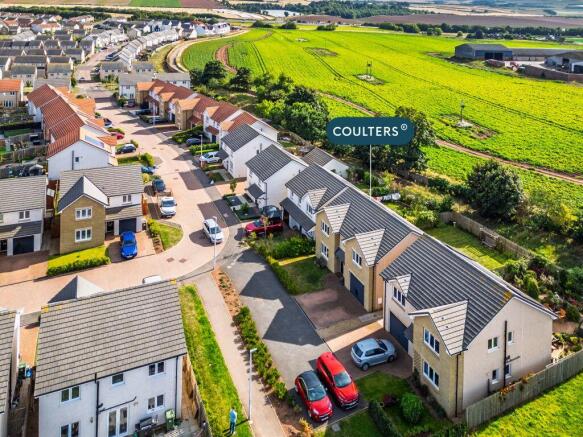
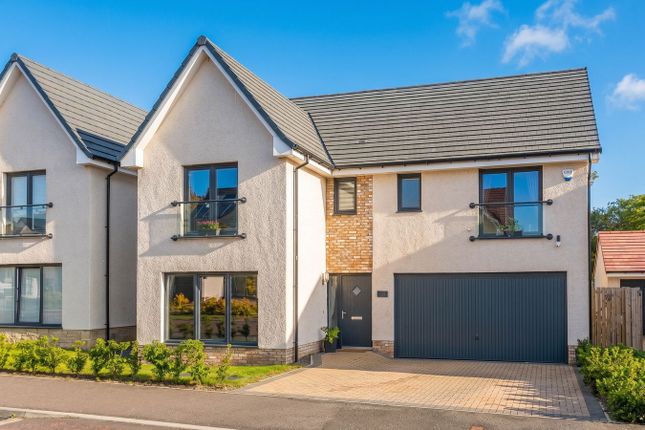
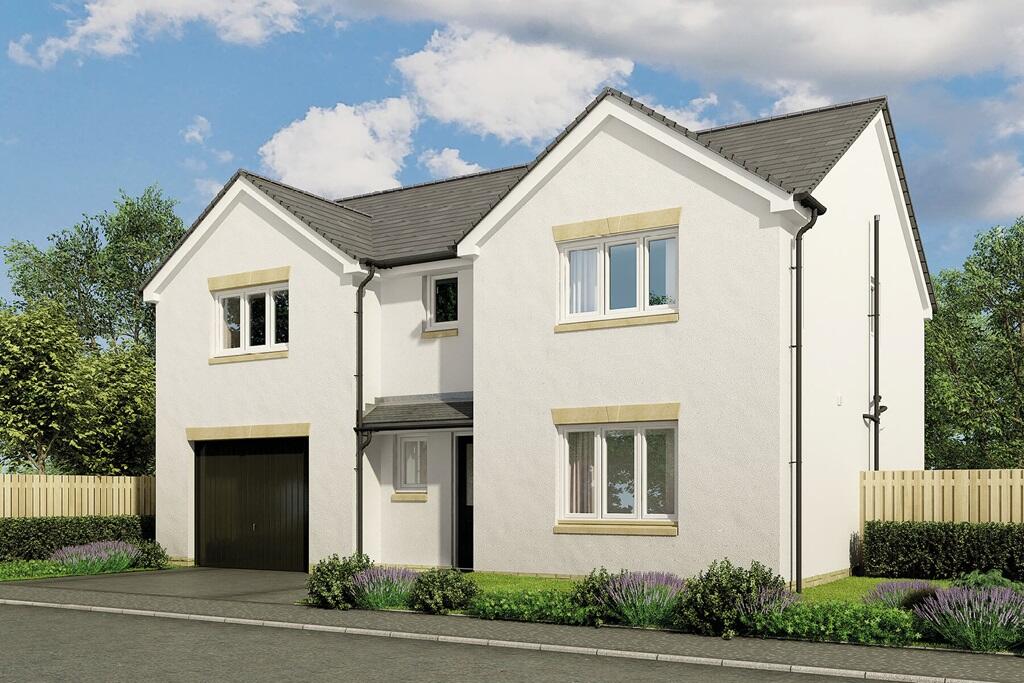
Situated in the highly sought-after coastal town of Dunbar, a short walk from the train station, schooling, and amenities, this exceptional detached five-bedroom home offers a blend of contemporary style and generous living space, perfectly suited to modern family life.
Thoughtfully designed and finished to a high standard throughout, it is complemented by a west-facing garden and off-street parking.
A covered porch leads into an entrance vestibule and beautifully presented hallway.
To the left, a bright east-facing sitting room overlooks the front garden through a bay window adorned with white louvred shutters.
Rich wooden flooring and a soft, neutral palette are complemented by a striking white fireplace with a gas fire, creating a warm yet refined atmosphere.
Across the hallway, a welcoming office/family room also enjoys east-facing views over the front garden, offering a cosy and versatile living space.
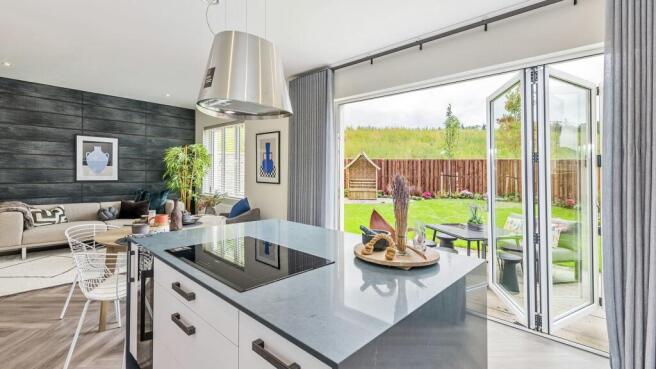
Returning to the hallway, a spectacular open-plan dining/sitting room and kitchen forms the heart of the home.
Spanning almost the full width of the property, this stunning west-facing space features floor-to-ceiling black-framed patio doors opening onto the rear garden making it perfect for entertaining, relaxing, and everyday living.
The sleek, contemporary kitchen with garden access is fitted with Neptune solid wood wall and floor units, black granite worktops and splashback, alongside high-spec integrated appliances including a black range cooker.
An adjoining utility room provides additional storage and opens into the garage. A guest WC completes the ground floor.
On the first floor, the east-facing principal double bedroom is truly exceptional, styled more like a luxurious hotel suite.
Flooded with natural light, it features plush carpeting, a statement accent wall, and bespoke Sharps built-in wardrobes.
A seamless flow leads through to a double bedroom currently styled by the owners as a separate dressing room.
A stylish en-suite shower room completes the space, fitted with a countertop wall-hung washbasin and a hidden cistern WC.
The remaining four double bedrooms are all beautifully presented, with one benefiting from its own private en-suite shower room and all featuring built-in wardrobes.
They all share access to a high-spec family shower room.
Externally, the enclosed rear garden offers a peaceful west-facing retreat, with a well-kept lawn, planted borders, and inviting seating areas ideal for outdoor dining and relaxation.
A driveway and integral garage bordering an east-facing lawn provide ample off-street parking. Additional information: The communal spaces in the estate are factored by Trinity Factors.
£113 per annum.
Value & comps
Land Registry doesn’t cover Scotland or Northern Ireland, so previous sales may not be on record.
Returns
Set an offer; the calculator follows it.
Short-let licence or registration needed
We're still gathering serviced-accommodation data for this area.
Archie refurb estimate: a Pro feature
0.0% below asking
This is not financial or investment advice. Prop AI Deals is not authorised by the Financial Conduct Authority (FCA) to provide investment advice.
All investment calculators, property analyses, and AI-generated insights are for informational purposes only. Property investment carries risk and may result in financial loss. All calculations should be independently verified and you should consult with FCA-authorised financial advisers before making any investment decisions.
Past performance does not guarantee future results. Tax implications vary by individual circumstances.
Deal
Properties like this can earn 2–3x BTL yields when converted to HMO, with retrofit costs around £10k/room. Sign in to see the full tier, yield projection, and cost breakdown.
Commercial properties like this can earn 30-50% higher yields when converted to residential under Class MA / Q / P / PA, with prior approval costing ~GBP 96/unit. Sign in to see the recommended route, yield uplift, and cost breakdown.
BRRR-suited properties can recycle 80-100% of investor capital on refi, leaving a high-yielding rental with most of the money out. Sign in to see the refurb cost stack, ARV projection, and refinance maths.
Detached + large garden = sub-division play. Pro tier unlocks the tier badge, plot size, uplift estimate, and regional land benchmark.
Short-lease flats trade at deep discount, but extending under the 1993 Act often costs far less than the discount. Pro tier unlocks the tier badge, premium breakdown, long-lease ARV and arbitrage maths.
See projected short-stay revenue vs a vanilla BTL for this property.
See real sub-let margins (HMO room rates & SA nightly rates) vs the landlord rent.
Area
Agent & docs
FAQ
About 8 Retreat Crescent, Dunbar, EH42 1GW
Explore nearby