2-bedroom terraced house · LE3 8HT
Sold STCListed 163 days
Opportunity summary
See Archie’s verdict, returns by strategy and what to check before viewing.
About
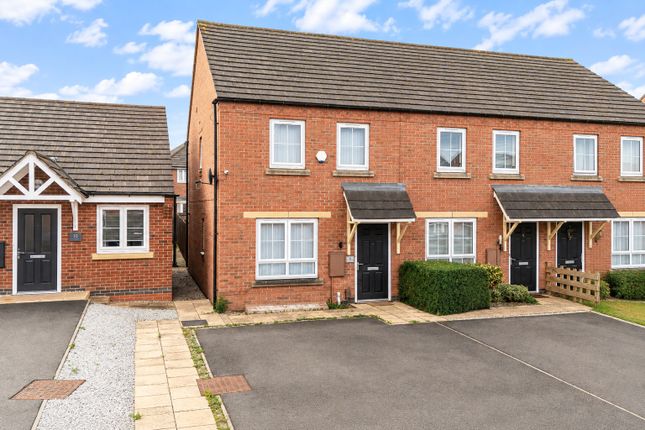
Tucked into a quiet residential enclave in the ever-popular village of Glenfield, this beautifully presented two-bedroom end-of-terrace house combines clean contemporary lines with thoughtful modern living.
Constructed in 2015, the house has been carefully maintained and offers bright, efficient spaces arranged across two floors, alongside a private garden and off-street parking.
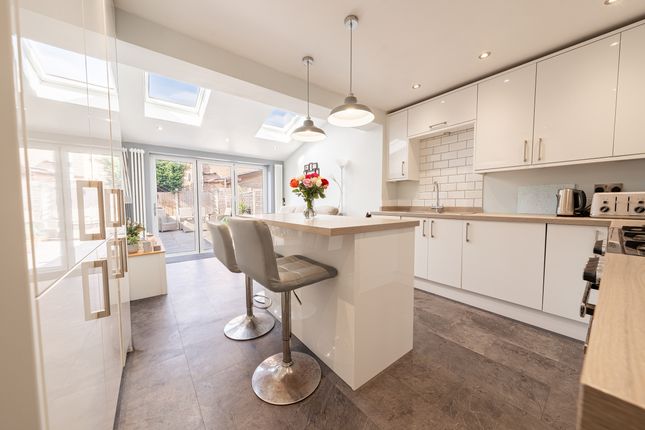
Set behind a neat frontage, the house opens into a welcoming kitchen which is arranged with modern cabinetry, which then leads through to an airy open-plan living and dining room.
Generous glazing draws natural light deep into the plan, while neutral finishes and well-proportioned interiors create a calm and adaptable atmosphere throughout.
Upstairs are two well-balanced double bedrooms, both quietly positioned and finished in a restrained contemporary palette.
A sleek family bathroom sits centrally, fitted with modern fixtures and understated detailing.
Outside, the rear garden has been landscaped for low-maintenance living, offering a private setting for outdoor dining and entertaining.
As an end-of-terrace home, the house enjoys an enhanced sense of privacy and additional side access.
May Drive is ideally positioned for access to the amenities of Leicester and the surrounding Leicestershire countryside.
Glenfield itself is known for its strong community feel, independent shops, cafés and excellent transport connections, with Leicester city centre and major road links all within easy reach.
40% SHARED OWNERSHIP - Buyers must meet shared ownership eligibility criteria and be approved by the housing association.
Comments from the owner: 'This has been a great house as a first time buyer and only selling due to having a growing family. it is modern, good location and the estate is lovely and feels safe.
There are shops within walking distance of the property as well as the golf course to the rear of the estate where if you have dogs (or not) is a great place to go for a walk and also the ivanhoe trail.
It is close to get onto the M1 but you cant hear any noise from it and a short distance from Fosse Park and also the city centre with a bus route to the city which comes through the estate.
Another thing we love about it is that there are two bread factories nearby and so you often get the smell of fresh bread when you go outside or open the windows.
For a two bed house it feels nice and spacious and has two good sized rooms upstairs.' Disclaimer These particulars are intended as a general guide only and do not constitute any part of an offer or contract.
All descriptions, photographs, floor plans, dimensions and other details are provided in good faith but are approximate and for illustrative purposes only.
Any prospective purchaser should not rely on these particulars as statements of fact but must satisfy themselves by inspection or otherwise as to their accuracy.
Taylors Estate Agency has not tested any services, systems or appliances and therefore cannot verify that they are in working order.
Buyers are advised to obtain verification from their solicitor or surveyor.
Any reference to tenure, lease details, service charges, ground rent or council tax should be confirmed independently before proceeding.
In accordance with current legislation, material information has been provided where available; however, all interested parties should make their own enquiries to confirm accuracy.
Neither Taylors Estate Agency nor any of its employees has authority to make or give any representation or warranty in relation to this property.
In accordance with current legal requirements, all prospective purchasers are required to undergo an Anti-Money Laundering (AML) check. An administration fee of £40 per property will apply.
This fee is payable after an offer has been accepted and must be settled before a memorandum of sale can be issued.
Value & comps
No previous sales on record.
Returns
Set an offer; the calculator follows it.
We're still gathering serviced-accommodation data for this area.
Archie refurb estimate: a Pro feature
0.0% below asking
This is not financial or investment advice. Prop AI Deals is not authorised by the Financial Conduct Authority (FCA) to provide investment advice.
All investment calculators, property analyses, and AI-generated insights are for informational purposes only. Property investment carries risk and may result in financial loss. All calculations should be independently verified and you should consult with FCA-authorised financial advisors before making any investment decisions.
Past performance does not guarantee future results. Tax implications vary by individual circumstances.
Deal
Properties like this can earn 2–3x BTL yields when converted to HMO, with retrofit costs around £10k/room. Sign in to see the full tier, yield projection, and cost breakdown.
Commercial properties like this can earn 30-50% higher yields when converted to residential under Class MA / Q / P / PA, with prior approval costing ~GBP 96/unit. Sign in to see the recommended route, yield uplift, and cost breakdown.
BRRR-suited properties can recycle 80-100% of investor capital on refi, leaving a high-yielding rental with most of the money out. Sign in to see the refurb cost stack, ARV projection, and refinance maths.
Detached + large garden = sub-division play. Pro tier unlocks the tier badge, plot size, uplift estimate, and regional land benchmark.
Short-lease flats trade at deep discount, but extending under the 1993 Act often costs far less than the discount. Pro tier unlocks the tier badge, premium breakdown, long-lease ARV and arbitrage maths.
See projected short-stay revenue vs a vanilla BTL for this property.
See real sub-let margins (HMO room rates & SA nightly rates) vs the landlord rent.
Area
Agent & docs
FAQ
About May Drive, Glenfield, LE3 8HT
Explore nearby