5-bedroom house · TN38 8EU
Listing removedReduced £24.9k (−4.2%) on 20 JunListed 256 days
Opportunity summary
See Archie’s verdict, returns by strategy and what to check before viewing.
About
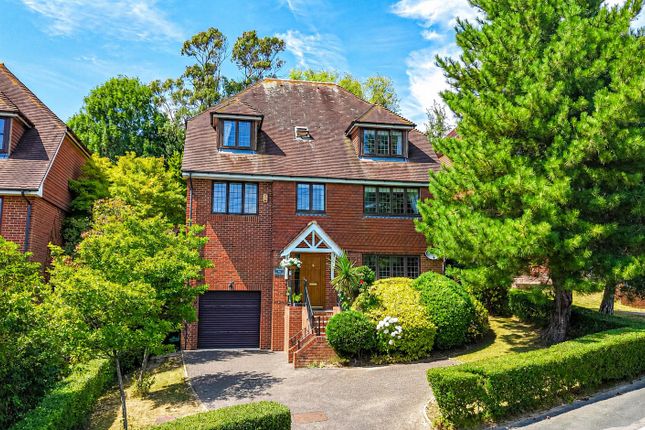
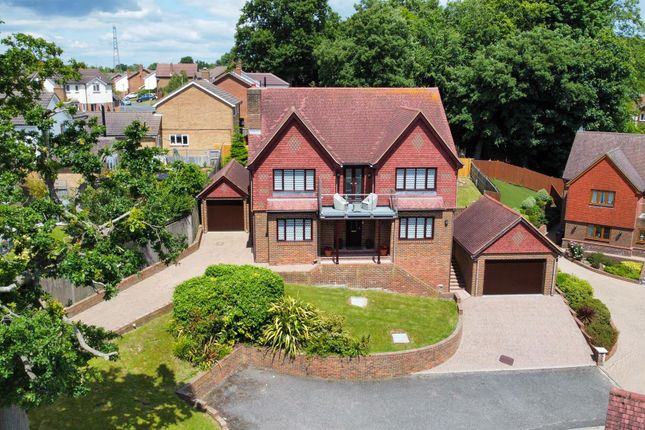
PCM Estate Agents are delighted to present to the market an opportunity to secure this modern attractive four/five bedroom detached double fronted house with large rear garden backing onto woodland, driveway providing off road parking for multiple vehicles and a double garage.
Inside the property offers exceptionally well proportioned and well presented family accommodation arranged over two floors comprising spacious entrance hall, cloakroom, dual aspect living room with double doors out to the garden, separate dining room, modern kitchen/breakfast room with separate utility room, snug/study/optional fifth bedroom.
The upstairs accommodation comprises a galleried landing providing access to four double bedrooms, three of which have built in wardrobes, the master bedroom featuring a dressing room and en suite bathroom, in addition to a main family bathroom.
The property enjoys modern comforts including gas fired central heating and double glazing and is approached via a good sized driveway providing off road parking for multiple vehicles, the aforementioned double garage with twin up and over doors and personal door to garden and the large established private and secluded family friendly garden backing onto woodland.
This home is conveniently positioned in this quiet cul-de-sac with easy reach of amenities close by including Bannatynes Gym, a number of local popular schooling establishments and access roads leading to nearby Battle, Hastings and Bexhill.
The property must be viewed to fully appreciate the convenient position and the quality of the accommodation on offer. Call the owners agents now to book your appointment to view.
Double Glazed Front Door Opening to: Spacious Entrance Hall Staircase rising to upper floor accommodation, under stairs storage cupboard, radiator, telephone point, wall mounted security alarm pad, Karndean flooring, thermostat control for central heating.
Cloakroom Pedestal wash hand basin, low level wc, radiator, double glazed window to window side aspect.
Dual Aspect Living Room (6.86m x 3.53m (22'6 x 11'7)) Continuation of the Karndean flooring, coved ceiling, three radiators, television point, fireplace with electric fire, double glazed window to front aspect, double glazed sliding patio doors providing access and outlook to garden.
Dining Room (3.48m x 3.05m (11'5 x 10')) Coved ceiling, radiator, double glazed window to rear aspect.
Fifth Bedroom/Snug (3.84m x 2.03m (12'7 x 6'8)) Coved ceiling, radiator, double glazed window to front aspect.
Kitchen/Breakfast Room (4.88m narrowing to 2.74m x 3.86m narrowing to 2.16) Dual aspect with double glazed window to side and double glazed window to rear with views over the garden, ample space for dining/breakfast table, wood effect flooring, part tiled walls.
Kitchen itself is fitting with a range of eye and base level cupboards and drawers with complimentary work surfaces over, four ring gas hob with waist level oven and separate grill, inset resin 1 1/2 bowl drainer sink with mixer tap, space and plumbing for dishwasher, space for tall fridge/freezer, radiator.
Archway through to: Utility Room (2.29m x 1.60m (7'6 x 5'3)) Wall mounted consumer unit for electrics, wall mounted boiler, part tiled walls, wood flooring, radiator, double glazed door providing access to the garden, matching eye and base level cupboards and drawers with work surfaces, inset drainer sink, space and plumbing for washing machine, space for further under counter appliance.
Galleried Landing Hatch providing access to loft space, radiator, airing cupbpard. Bedroom One (4.93m x 3.71m (16'2 x 12'2)) Radiator, double glazed window to front aspect.
Door to: Dressing Room (1.96m x 1.68m (6'5 x 5'6)) Built in wardrobes, space for dressing table, double glazed window to rear aspect with views over the garden.
En Suite Bathroom (2.49m x 2.18m (8'2 x 7'2)) Corner bath, low level wc, pedestal wash hand basin, part tiled walls, wood vinyl flooring, radiator, extractor fan, double glazed patterned glass window to rear aspect.
Bedroom Two (3.84m x 3.73m (12'7 x 12'3)) Built in wardrobe, radiator, double glazed window to rear aspect with views over the garden.
Bedroom Three (3.68m x 3.12m (12'1 x 10'3)) Built in wardrobe, radiator, double glazed window to front aspect. Bedroom Four (3.15m x 2.51m (10'4 x 8'3)) Radiator, double glazed window to front aspect.
Family Bathroom Panelled bath, low level wc, pedestal wash hand basin, bidet, part tiled walls, wood effect vinyl flooring, extractor fan, separate walk-in shower enclosure with fitted shower unit, double glazed patterned glass window to rear aspect.
Front Garden Pathway to front door, lawn to either side, hedged boundaries allowing for privacy and seclusion from the road, driveway providing off road parking for multiple vehicles leading to: Double Garage (5.23m x 4.75m (17'2 x 15'7)) Power and light, twin up and over doors, double glazed personal door to garden, apex roof allowing for additional storage in the rafters.
Rear Garden South-westerly aspect enjoying plenty of sunshine, sympathetically terraced and established with a variety of colourful flowers, shrubs and plants.
Backing onto an area of woodland with gated access to the woodland walks. The garden offers a serene and tranquil outside setting to sit out in and enjoy.
The main section of garden can be accessed via the living room and utility leading to a large patio considered ideal for entertaining, there are a few steps down to a level section of lawn with a path leading to the back of the double garage with a personal door into garage.
From here the garden descends to further area of lawn with established planted borders and beds with the aforementioned gated access to the woods.
There is also gated side access to the front driveway.
Value & comps
No previous sales on record.
Returns
Set an offer; the calculator follows it.
We're still gathering serviced-accommodation data for this area.
Archie refurb estimate: a Pro feature
0.0% below asking
This is not financial or investment advice. Prop AI Deals is not authorised by the Financial Conduct Authority (FCA) to provide investment advice.
All investment calculators, property analyses, and AI-generated insights are for informational purposes only. Property investment carries risk and may result in financial loss. All calculations should be independently verified and you should consult with FCA-authorised financial advisers before making any investment decisions.
Past performance does not guarantee future results. Tax implications vary by individual circumstances.
Deal
Properties like this can earn 2–3x BTL yields when converted to HMO, with retrofit costs around £10k/room. Sign in to see the full tier, yield projection, and cost breakdown.
Commercial properties like this can earn 30-50% higher yields when converted to residential under Class MA / Q / P / PA, with prior approval costing ~GBP 96/unit. Sign in to see the recommended route, yield uplift, and cost breakdown.
BRRR-suited properties can recycle 80-100% of investor capital on refi, leaving a high-yielding rental with most of the money out. Sign in to see the refurb cost stack, ARV projection, and refinance maths.
Detached + large garden = sub-division play. Pro tier unlocks the tier badge, plot size, uplift estimate, and regional land benchmark.
Short-lease flats trade at deep discount, but extending under the 1993 Act often costs far less than the discount. Pro tier unlocks the tier badge, premium breakdown, long-lease ARV and arbitrage maths.
See projected short-stay revenue vs a vanilla BTL for this property.
See real sub-let margins (HMO room rates & SA nightly rates) vs the landlord rent.
Area
Agent & docs
FAQ
About 64, Harbour Way, St. Leonards-On-Sea
Explore nearby