3-bedroom bungalow · TA7 0AD
For saleListed 3 days
Opportunity summary
See Archie’s verdict, returns by strategy and what to check before viewing.
About
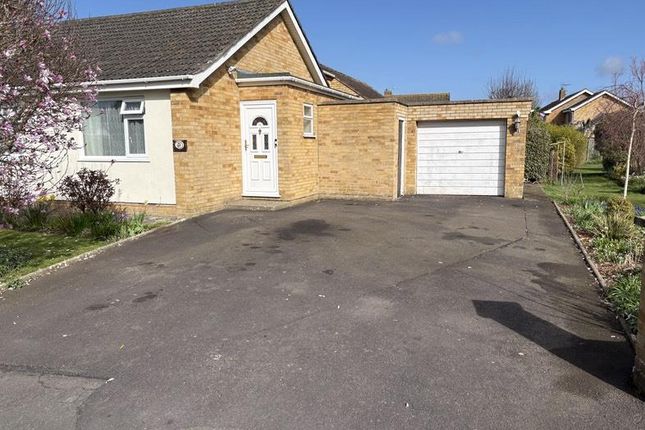
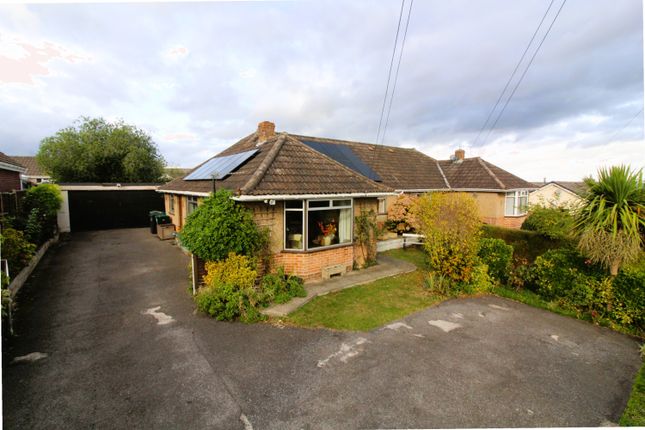
Offering the best of both worlds, this well-proportioned three-bedroom detached bungalow enjoys a peaceful position on the edge of Bridgwater, whilst remaining within easy reach of the town centre, local amenities and the M5 motorway.
Ready to move straight into, it presents an appealing opportunity for those seeking single storey living in a location that feels pleasantly removed from the hustle and bustle, without sacrificing everyday convenience.
At the heart of the home is a bright, triple-aspect lounge, where natural light brings a fantastic sense of space to the room.
The modern kitchen enjoys views across the south-facing rear garden, creating a pleasant outlook whilst going about the everyday routines of home life.
Three well-proportioned bedrooms provide flexibility for family life, visiting guests or perhaps a dedicated home office, whilst the bathroom completes the internal accommodation.
Throughout, the property has been decorated in neutral colours, creating a fresh, understated feel and a home that is ready to enjoy from day one.
Practicality is equally well catered for, with full uPVC double glazing, an electric heating system and Owned feed in tariff solar panels fitted to the south-facing roof.
Outside, a good amount of off-road parking adds further convenience, whilst the south-facing rear garden offers an inviting space to enjoy.
A well-balanced bungalow in a peaceful yet convenient setting, this is a home that combines generous, practical accommodation with the ease of single-storey living.
With Bridgwater’s amenities and transport links close at hand, it offers a straightforward move into a property that is ready for its next chapter. Accommodation Entrance hall Therma flow radiators.
Understairs cupboard. Lounge 20’9” x 10’3” (6.35m x 3.15m) Triple aspect lounge with French doors to the rear garden. Two radiators.
Kitchen 9’9” x 11’1” (2.99m x 3.38m) Range of wall and base mounted units with work surfaces over having inset sink/drainer.
Oven & grill, electric hob with cooker hood over, plus UPVC double glazed window and door to rear aspect.
Bedroom one 12’10” x 9’9” (3.92m x 3.00m) Double glazed window to the front aspect and radiator. Built in wardrobe.
Bedroom two 12’9” x 9’10” (3.91m x 3.01m) Double glazed window to the front aspect and radiator. Bedroom three 9’8” x 8’4” (2.96m x 2.55m) Double glazed window to the rear aspect and radiator.
Bathroom Bath with mixer tap and shower over, wash basin vanity unit, WC and radiator. UPVC double glazed window to the rear aspect.
Outside Large front garden with gated access from the road and driveway parking leading to garage with metal up and over door, power and light.
The south facing rear garden is mature and laid to lawn with patio immediately adjacent to the property.
There is access down the side of the property back to the front garden and attached to the rear of the garage is an outside toilet and storage space. Outside tap on front of garage. N.B.
A further parcel of adjacent land is available to purchase which measures approximately 0.25 acres Viewing By appointment with the vendors’ agents Messrs Charles Dickens who will be pleased to make the necessary arrangements.
Tenure: Freehold Services: Mains electricity, water & private drainage. Council Tax Band: D Energy Rating: Tbc
Value & comps
No previous sales on record.
Returns
Set an offer; the calculator follows it.
We're still gathering serviced-accommodation data for this area.
Archie refurb estimate: a Pro feature
0.0% below asking
This is not financial or investment advice. Prop AI Deals is not authorised by the Financial Conduct Authority (FCA) to provide investment advice.
All investment calculators, property analyses, and AI-generated insights are for informational purposes only. Property investment carries risk and may result in financial loss. All calculations should be independently verified and you should consult with FCA-authorised financial advisers before making any investment decisions.
Past performance does not guarantee future results. Tax implications vary by individual circumstances.
Deal
Properties like this can earn 2–3x BTL yields when converted to HMO, with retrofit costs around £10k/room. Sign in to see the full tier, yield projection, and cost breakdown.
Commercial properties like this can earn 30-50% higher yields when converted to residential under Class MA / Q / P / PA, with prior approval costing ~GBP 96/unit. Sign in to see the recommended route, yield uplift, and cost breakdown.
BRRR-suited properties can recycle 80-100% of investor capital on refi, leaving a high-yielding rental with most of the money out. Sign in to see the refurb cost stack, ARV projection, and refinance maths.
Detached + large garden = sub-division play. Pro tier unlocks the tier badge, plot size, uplift estimate, and regional land benchmark.
Short-lease flats trade at deep discount, but extending under the 1993 Act often costs far less than the discount. Pro tier unlocks the tier badge, premium breakdown, long-lease ARV and arbitrage maths.
See projected short-stay revenue vs a vanilla BTL for this property.
See real sub-let margins (HMO room rates & SA nightly rates) vs the landlord rent.
Area
Agent & docs

FAQ
About Red Tiles, Bridgwater
Explore nearby