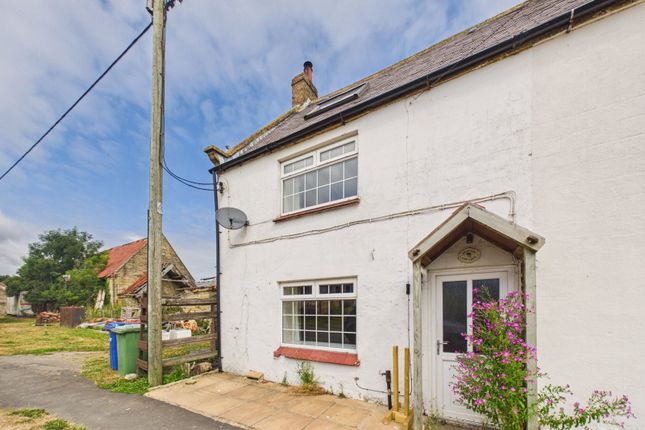
3-bedroom semi-detached house · YO22 5HS
For saleListed 24 days
Opportunity summary
See Archie’s verdict, returns by strategy and what to check before viewing.
About
PARTICULARS OF SALE This newly built family home has been completed to a good standard and is constructed in local stone to fit in, in due course.
The property is highly insulated with air-source central heating and is well appointed with contemporary style fixtures and fitting with integrated appliances.
Approached from the driveway, an entrance door with a flanking window opens into… Entrance Hallway: With laminate flooring and stairs rising to the first floor, there is a recessed airing cupboard housing the hot water cylinder, a smaller cupboard under the stairs and doors opening to...
Lounge: A cosy reception room with a log burning stove in the corner and 2 windows looking out to the front.
Living Room and Kitchen: The dining kitchen lies in a L-shaped format with a large living space including a window looking out onto the back yard and glazed double doors opening out towards the rear garden.
The kitchen area is divided from the room by a peninsular arrangement and integral fittings include an inset sink, electric oven and hob with cooker hood, concealed fridge-freezer and automatic dishwasher.
A connecting door leads through to … Utility: Fitted with units to match those in the kitchen, the utility has an external door to the side and an automatic washer-dryer integrated within the cabinets plus a second inset sink.
WC Cloakroom: Set under the stairs, the cloakroom has a white suite with a low flush WC and wash hand basin.
1st Floor The staircase rises to a generously proportioned landing with a walk-in storage cupboard, hatch to the loft void and doors opening to … Bedroom 1: A double bedroom with 2 windows to the front and a connecting door to ….
En-Suite Shower Room: with a large shower cubicle, basin set in a vanity unit and WC with concealed cistern. Window front.
Bedroom 2: The second bedroom is a large double room with a broad window facing to the rear. Bedroom 3: A third double-sized bedroom with a broad window to the rear.
House Bathroom: Fitted with a white suite comprising a panel bath, wash hand basin set in vanity and low flush WC. Window to side, part tiled walls.
Outside To the front of the property there is a small garden area and parking for 2 or 3 cars including an electric vehicle charging point. A path leads down to the side of the house to the rear.
Immediately to the rear of the house is a broad paved patio area from where a flight of stone steps lead up into the grassed garden which is bounded by a fence and backs onto open fields.
GENERAL REMARKS AND STIPULATIONS Viewing: Viewings by appointment.
All interested parties should discuss any specific issues that might affect their interest, with the agent’s office prior to travelling or making an appointment to view this property.
Directions: From Whitby, turn towards Ruswarp at the roundabout on the edge of town. Drive through Ruswarp, crossing the iron bridge and follow up the hill towards Sneaton.
Turn left into the village and you are on Beacon Way. The property lies on your right hand side. See also location plan.
Services: The property is connected to mains water, electricity, and to mains drainage. The property has air source central heating. Electric vehicle charging point.
Council Tax: The property is Band C. Approx £2,150 for 2026/7. North Yorkshire Council. Tel .
Planning: The property can only be occupied by someone meeting the criteria of the National Park’s local occupancy restrictions. Full details on request.
Tenure: Freehold Post Code: YO22 5HS IMPORTANT NOTICE Richardson and Smith have prepared these particulars in good faith to give a fair overall view of the property based on their inspection and information provided by the vendors.
Nothing in these particulars should be deemed to be a statement that the property is in good structural condition or that any services or equipment are in good working order as these have not been tested.
Purchasers are advised to seek their own survey and legal advice.
Value & comps
No previous sales on record.
Returns
Set an offer; the calculator follows it.
We're still gathering serviced-accommodation data for this area.
Archie refurb estimate: a Pro feature
0.0% below asking
This is not financial or investment advice. Prop AI Deals is not authorised by the Financial Conduct Authority (FCA) to provide investment advice.
All investment calculators, property analyses, and AI-generated insights are for informational purposes only. Property investment carries risk and may result in financial loss. All calculations should be independently verified and you should consult with FCA-authorised financial advisers before making any investment decisions.
Past performance does not guarantee future results. Tax implications vary by individual circumstances.
Deal
Properties like this can earn 2–3x BTL yields when converted to HMO, with retrofit costs around £10k/room. Sign in to see the full tier, yield projection, and cost breakdown.
Commercial properties like this can earn 30-50% higher yields when converted to residential under Class MA / Q / P / PA, with prior approval costing ~GBP 96/unit. Sign in to see the recommended route, yield uplift, and cost breakdown.
BRRR-suited properties can recycle 80-100% of investor capital on refi, leaving a high-yielding rental with most of the money out. Sign in to see the refurb cost stack, ARV projection, and refinance maths.
Detached + large garden = sub-division play. Pro tier unlocks the tier badge, plot size, uplift estimate, and regional land benchmark.
Short-lease flats trade at deep discount, but extending under the 1993 Act often costs far less than the discount. Pro tier unlocks the tier badge, premium breakdown, long-lease ARV and arbitrage maths.
See projected short-stay revenue vs a vanilla BTL for this property.
See real sub-let margins (HMO room rates & SA nightly rates) vs the landlord rent.
Area
Agent & docs
FAQ
About Ash Cottage, Beacon Way, Sneaton, Whitby, North Yorkshire
Explore nearby