3-bedroom bungalow · BH19 2QU
For saleListed 252 days
Opportunity summary
See Archie’s verdict, returns by strategy and what to check before viewing.
About
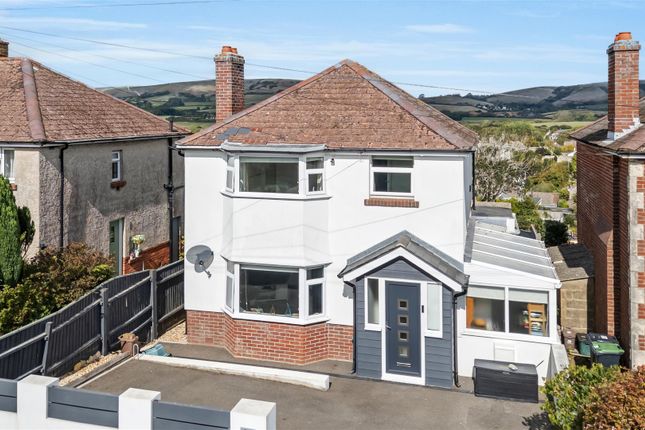
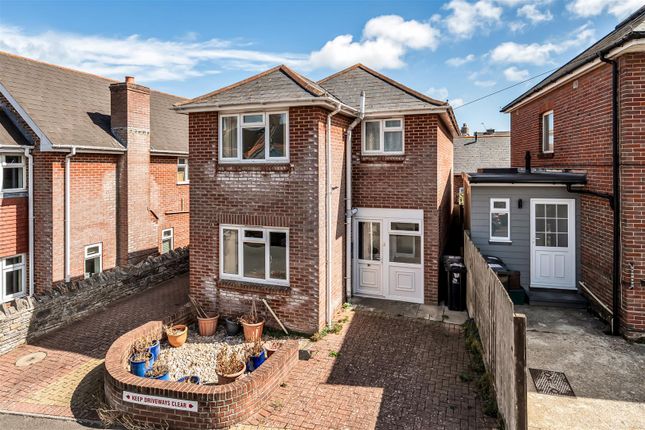
Welcome to Hill View Road, a row of detached homes nestled in a quiet area, situated a short drive away from Swanage town centre, close to the Townsend nature reserve.
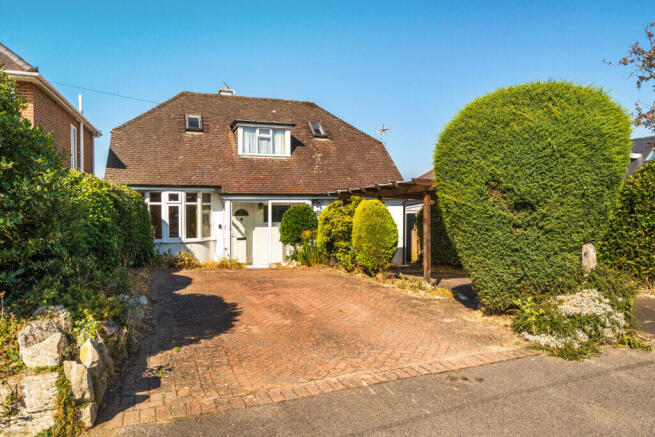
This stylish and contemporary chalet home set back just enough to feel private, it offers a sense of calm the moment you arrive.
The property boasts two private parking spaces and a detached garage perfect as an additional parking area or for storing water sports gear and garden materials.
As you walk into the property, you're welcomed into a light and bright hallway with storage for coats and shoes. Doors lead off firstly to bedrooms two and three.
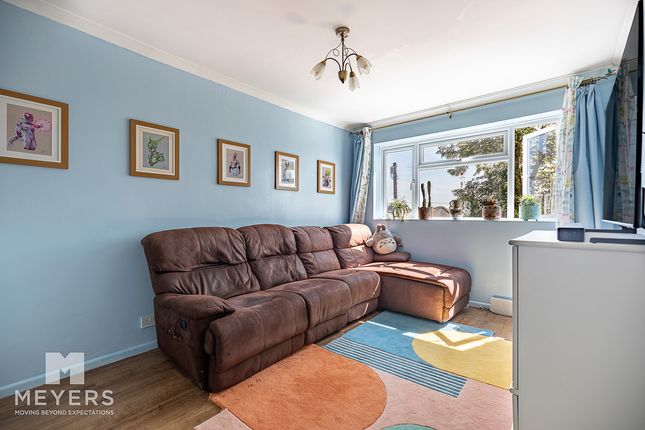
Bedroom two is a beautifully designed double room, currently used as a relaxing snug area, with a cosy sofa, coffee table and wall mounted tv. Here there is plenty of room for additional storage.
Bedroom three could be used as a guest bedroom or an office.
Bedroom three is adjacent to the family bathroom, comprising a bath and shower over, wash basin, W.C and additional storage for towels and linens, making this a perfect space for multi-generational use.
At the end of the hall is the spacious living room, with double French doors opening onto the easterly facing garden. This room is beautifully presented, currently decorated with a stylish navy blue.
There is a fireplace inset to the wall adding a unique touch of luxury. Here there is plenty of space for a large L-shaped sofa, coffee table, storage cabinets and TV and console.
Next to the living room is the family kitchen/dining room. This room has generous amounts of built in storage, and unique features such as a wine fridge and built in coffee machine.
The kitchen is fitted with contemporary base and eye level units and various integral appliances including a dishwasher.
The Belfast sink adds character to the room as as well as the impressive six ring range cooker.
A door then leads off to the separate utility room which has space and plumbing for a washing machine and dryer. There is also plenty of worktop space and additional storage.
From the living room, stairs rise to the first floor, belonging entirely to the principal suite. This luxurious room offers a serene escape for you to come and relax at the end of a long day.
The room is generously sized and has a unique open plan effect to the ensuite.
The principal bedroom benefits from bespoke fitted storage and Velux style windows allowing plenty of sunshine to flood the room.
The bedroom has plenty of space for a super king sized bed and bedside units. There is further space for a TV and console.
The ensuite features a rolltop clawfoot bath and free standing shower cubicle, his and her wash basins and W.C.
The bathroom features beautiful wall and floor tiling, adding an opulent feel to the whole first floor.
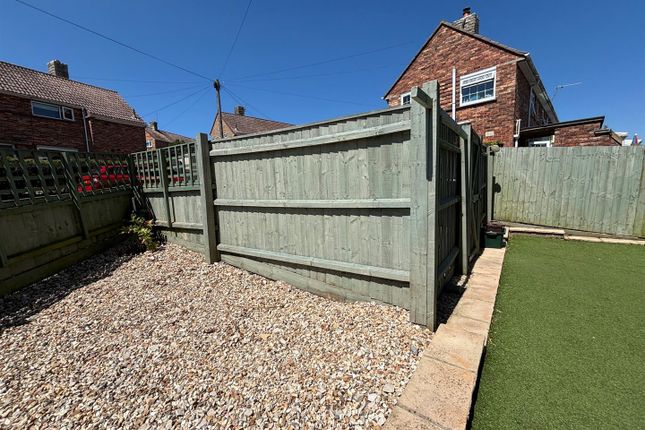
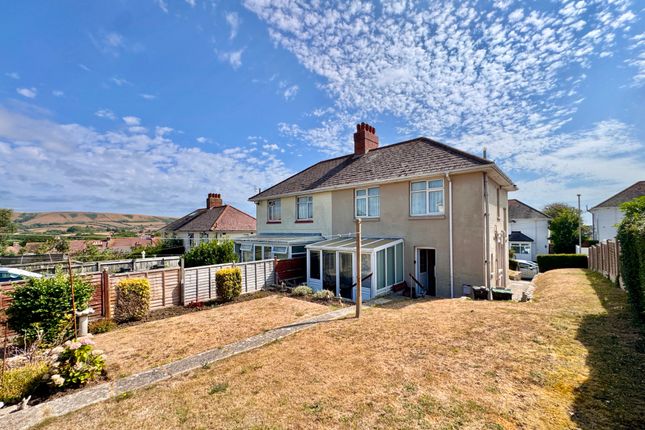
Outside, the Easterly facing rear garden provides an enclosed space for entertaining family and friends.
The garden is mostly laid to lawn with Purbeck stone patio and cobbled path leading to a quaint bistro area and small pond.
From here, there is also a large alfresco dining area and space for a storage shed or summer house.
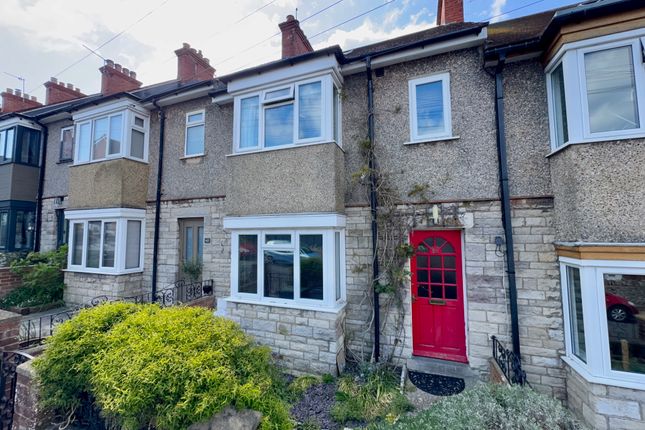
This modern Purbeck stone build boasts two parking spaces and detached garage, all situated on a quiet road in Swanage.
Swanage is a coastal town with local shops, award winning beaches, stunning countryside and coastal walks as well as an independent theatre, steam train line and restaurants with local cuisine.
Viewing is highly recommended.
Living Room (4.61 x 4.04 (15'1" x 13'3" )) Kitchen/Dining Room (5.28 x 3.07 (17'3" x 10'0")) Utility Room (1.59 x 1.40 (5'2" x 4'7")) Bedroom One (5.06 x 4.29 (16'7" x 14'0")) Bedroom Two (3.34 x 3.06 (10'11" x 10'0")) Bedroom Three (3.05 x 2.13 (10'0" x 6'11")) Ensuite Shower Room Garage Additional Information.
The following details have been provided by the vendor, as required by Trading Standards. These details should be checked by your legal representative for accuracy.
Property type: Chalet Bungalow Property construction: Standard Mains Electricity Mains Water & Sewage: Supplied by Wessex Water Heating Type: Gas Broadband/Mobile signal/coverage: For further details please see the Ofcom Mobile Signal & Broadband checker.
Disclaimer. These particulars, whilst believed to be accurate are set out as a general outline only for guidance and do not constitute any part of an offer or contract.
Intending purchasers should not rely on them as statements of representation of fact but must satisfy themselves by inspection or otherwise as to their accuracy. All measurements are approximate.
Any details including (but not limited to): Lease details, service charges, ground rents, property construction, services, & covenant information are provided by the vendor, and you should consult with your legal advisor/ satisfy yourself before proceeding.
No person in this firm’s employment has the authority to make or give any representation or warranty in respect of the property.
Value & comps
No previous sales on record.
Returns
Set an offer; the calculator follows it.
We're still gathering serviced-accommodation data for this area.
Archie refurb estimate: a Pro feature
0.0% below asking
This is not financial or investment advice. Prop AI Deals is not authorised by the Financial Conduct Authority (FCA) to provide investment advice.
All investment calculators, property analyses, and AI-generated insights are for informational purposes only. Property investment carries risk and may result in financial loss. All calculations should be independently verified and you should consult with FCA-authorised financial advisors before making any investment decisions.
Past performance does not guarantee future results. Tax implications vary by individual circumstances.
Deal
Properties like this can earn 2–3x BTL yields when converted to HMO, with retrofit costs around £10k/room. Sign in to see the full tier, yield projection, and cost breakdown.
Commercial properties like this can earn 30-50% higher yields when converted to residential under Class MA / Q / P / PA, with prior approval costing ~GBP 96/unit. Sign in to see the recommended route, yield uplift, and cost breakdown.
BRRR-suited properties can recycle 80-100% of investor capital on refi, leaving a high-yielding rental with most of the money out. Sign in to see the refurb cost stack, ARV projection, and refinance maths.
Detached + large garden = sub-division play. Pro tier unlocks the tier badge, plot size, uplift estimate, and regional land benchmark.
Short-lease flats trade at deep discount, but extending under the 1993 Act often costs far less than the discount. Pro tier unlocks the tier badge, premium breakdown, long-lease ARV and arbitrage maths.
See projected short-stay revenue vs a vanilla BTL for this property.
See real sub-let margins (HMO room rates & SA nightly rates) vs the landlord rent.
Area
Agent & docs
FAQ
About 25, Hill View Road, Swanage
Explore nearby