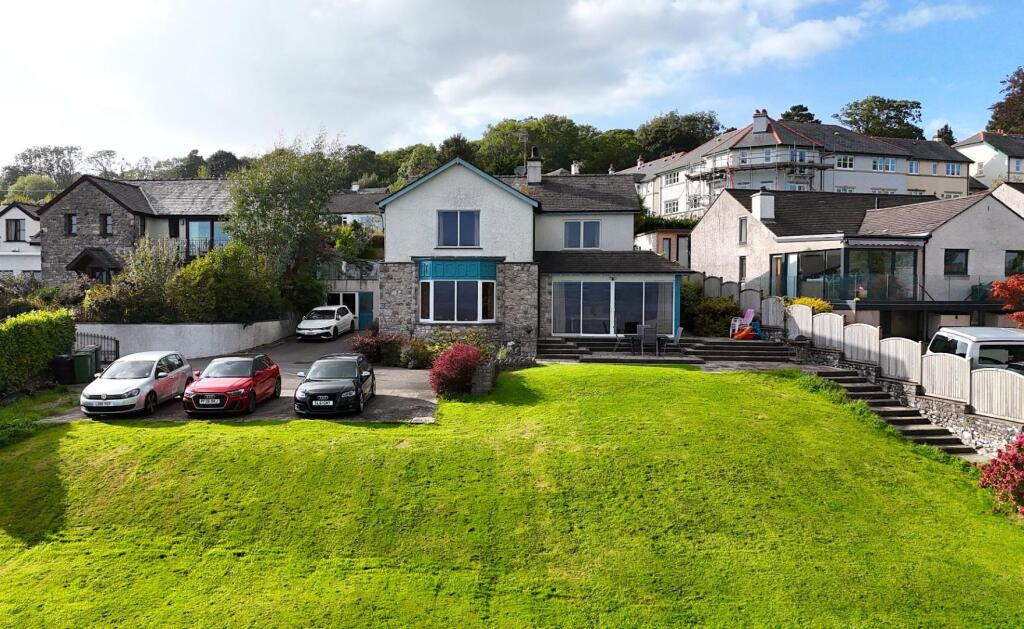
5-bedroom detached house · LA11 7ER
For saleReduced £45k (−6.5%) on 21 OctListed 61 days
Opportunity summary
See Archie’s verdict, returns by strategy and what to check before viewing.
About
This well proportioned five bedroom detached house offers an exceptional opportunity to acquire a spacious family home in the sought after area of Grange-Over-Sands.
The property is ideally situated for easy access to local amenities, making it convenient for day to day living.
Upon entering, you are greeted by a welcoming hallway leading to a bright lounge and a separate dining room, both of which enjoy direct access to a balcony that boasts stunning far reaching views across the bay.
The fully fitted kitchen is thoughtfully designed to maximise both storage and workspace.
The kitchen has upgrades such as Bosch slide and hide oven, induction hob, Quooker tap, waste disposal and neff dishwasher. The kitchen also benefits from delightful bay views.
Oak doors can be found throughout the property. The accommodation comprises five generously sized bedrooms, providing ample space for family and guests.
The principal bedroom features an en-suite bathroom, while a further family bathroom and a separate W.C. Serve the rest of the house.
Additional features include double glazing throughout and gas central heating, ensuring comfort and energy efficiency.
The outside space is equally impressive, with beautifully maintained gardens to both the front and rear of the property.
The rear garden is a particular highlight, featuring a combination of gravelled areas and paved patio spaces that are perfect for outdoor entertaining or relaxing while enjoying the tranquil surroundings.
Well kept plants and shrubs add colour and interest throughout the year.
The front garden continues the theme, with attractive gravelled features and a variety of established shrubs and plants creating a welcoming first impression.
The driveway provides off road parking for two vehicles in addition to the double garage, ensuring ample parking for residents and visitors alike.
This delightful home offers a rare combination of generous living accommodation, high quality finishes, and beautifully landscaped gardens, all set within a desirable location with outstanding views of the bay.
Early viewing is highly recommended to fully appreciate all that this superb property has to offer.
EPC Rating: D Location From Grange-over-Sands town centre head towards Allithwaite following the road out.
Take a left onto Rowan Side and follow it round to the left until it merges into Greenacres and number 8 can be found on the right.
Entrance Hall (6.79m x 1.72m) Lounge (4.85m x 3.40m) Dining Room (3.98m x 2.99m) Kitchen (4.03m x 3.02m) Bedroom (4.28m x 3.40m) En-Suite (2.63m x 1.62m) W.C.
(1.34m x 1.03m) Hallway (3.51m x 2.84m) Bedroom (4.90m x 3.46m) Bedroom (4.32m x 2.63m) Bedroom (4.00m x 3.01m) Bedroom (2.98m x 2.12m) Bathroom (2.93m x 1.88m) Utility Room (2.99m x 1.77m) Services Mains electric, mains gas, mains water, mains drainage Identification Checks Should a purchaser(s) have an offer accepted on a property marketed by thw Estate Agents they will need to undertake an identification check.
This is done to meet our obligation under Anti Money Laundering Regulations (aml) and is a legal requirement. We use a specialist third party service to verify your identity.
The cost of these checks is £43.20 inc. VAT per buyer, which is paid in advance, when an offer is agreed and prior to a sales memorandum being issued. This charge is non-refundable.
Garden Beautiful gardens to the front and rear with the rear garden being a mix of gravelled features and paved patio areas. The gravelled ares have well kept plants and shrubs.
To the front there is well kept gravelled features with shrubs and plants. Driveway parking can also be found to the front.
Parking - Double Garage Electric garage door, electric car charger and ladders. Parking - Driveway Driveway parking for two vehicles
Value & comps
No previous sales on record.
Returns
Set an offer; the calculator follows it.
We're still gathering serviced-accommodation data for this area.
Archie refurb estimate: a Pro feature
0.0% below asking
This is not financial or investment advice. Prop AI Deals is not authorised by the Financial Conduct Authority (FCA) to provide investment advice.
All investment calculators, property analyses, and AI-generated insights are for informational purposes only. Property investment carries risk and may result in financial loss. All calculations should be independently verified and you should consult with FCA-authorised financial advisors before making any investment decisions.
Past performance does not guarantee future results. Tax implications vary by individual circumstances.
Deal
Properties like this can earn 2–3x BTL yields when converted to HMO, with retrofit costs around £10k/room. Sign in to see the full tier, yield projection, and cost breakdown.
Commercial properties like this can earn 30-50% higher yields when converted to residential under Class MA / Q / P / PA, with prior approval costing ~GBP 96/unit. Sign in to see the recommended route, yield uplift, and cost breakdown.
BRRR-suited properties can recycle 80-100% of investor capital on refi, leaving a high-yielding rental with most of the money out. Sign in to see the refurb cost stack, ARV projection, and refinance maths.
Detached + large garden = sub-division play. Pro tier unlocks the tier badge, plot size, uplift estimate, and regional land benchmark.
Short-lease flats trade at deep discount, but extending under the 1993 Act often costs far less than the discount. Pro tier unlocks the tier badge, premium breakdown, long-lease ARV and arbitrage maths.
See projected short-stay revenue vs a vanilla BTL for this property.
See real sub-let margins (HMO room rates & SA nightly rates) vs the landlord rent.
Area
Agent & docs

FAQ
About 8 Greenacres, Grange-Over-Sands
Explore nearby