3-bedroom terraced house · TN38 0ER
For saleListed 15 days
Opportunity summary
See Archie’s verdict, returns by strategy and what to check before viewing.
About
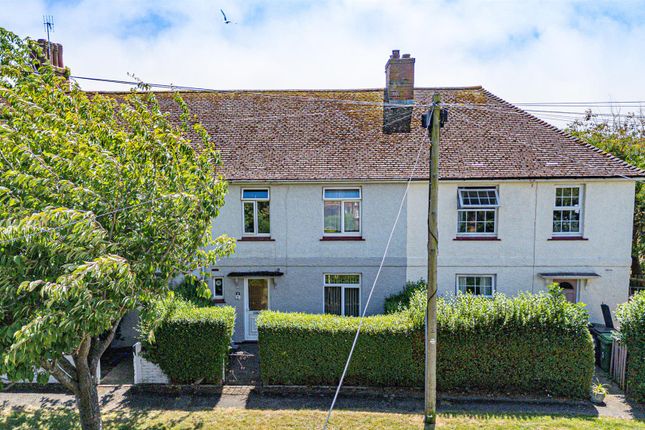
Occupying a mid-terrace position on Gensing Road, this three-bedroom early Victorian house runs across three floors, with a secluded walled garden to the rear.
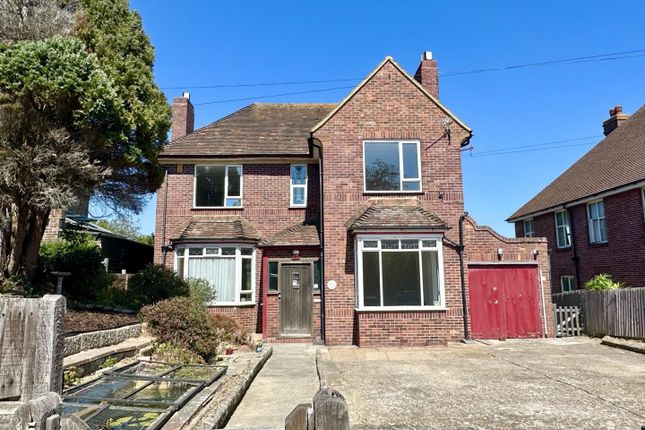
The flint scattered façade rises from a lower ground floor through two storeys of projecting canted bays.
Within, the interior retains an unusual level of texture and authenticity, with original lime plaster, layers of historic pigment and period fittings surviving throughout.
Inside A timber door painted in a soft black opens into a vestibule, its walls lined in glazed green tiles with an encaustic pattern running underfoot.
A glass-panelled door leads into the main hallway, where walls papered in a deep brick red meet woodwork painted in a soft grey.
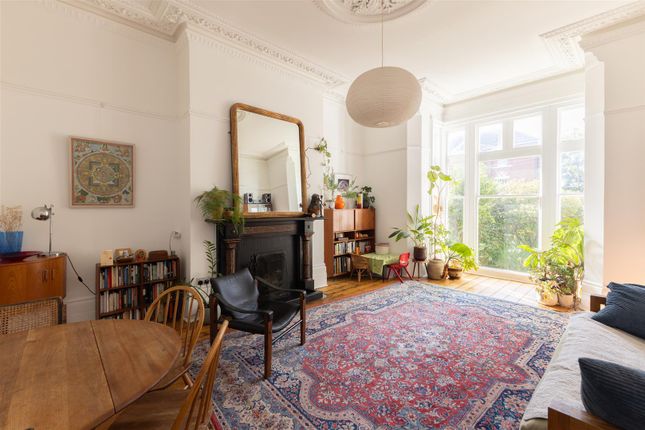
A bipartite reception runs the length of the plan, with engineered parquet laid in a herringbone pattern. To the front, a large timber bay window draws in westerly light against soft blue walls.
An intricately detailed timber fireplace retains layers of paint and patina, while built-in joinery fills the alcoves.
The rear reception room, currently used as a study, has walls in a warm terracotta hue, with morning light drawn in through a large sash window overlooking the garden.
A guest bedroom completes the floor the rear, its cool grey walls and southerly aspect giving onto the garden.
Exposed timber stairs rise to a half landing past original wall coverings, where the family bathroom hosts period-appropriate fittings and a pair of timber windows.
A useful linen cupboard is set neatly to one side.
Stairs continue to the uppermost floor, where the landing walls reveal lime plaster left entirely exposed, with historic handwriting still visible, dated 1860.
The principal bedroom occupies the front, lit from the west and looking out over the pretty street below.
Remnants of blue distemper pigment remain visible, while original alcove cabinetry and floorboards continue through the room.
A further double bedroom sits behind, with period fireplace, built-in cabinetry and similarly timeworn wall finishes.
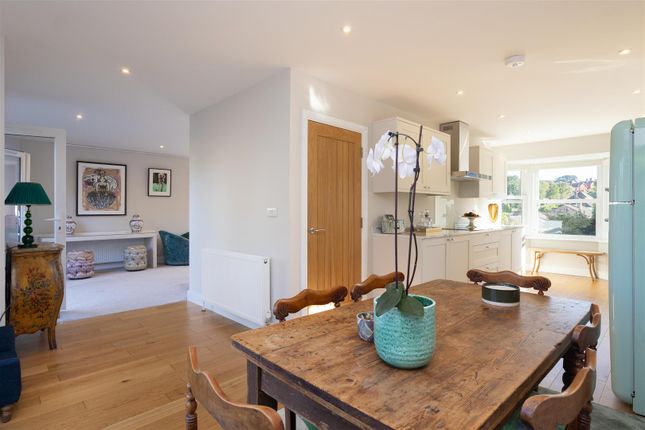
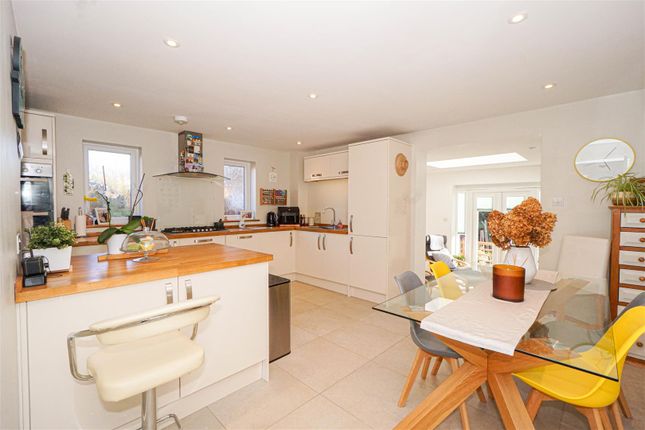
The lower ground floor is joined by a handmade oak staircase, with bespoke plywood storage nestled underneath. A generous kitchen and dining room occupies the space.
The dining area sits to the rear, with a log-burning stove set within a substantial original chimney breast forming a focal point.
Original built-in cabinetry remains alongside, with a large casement window overlooking the garden. At the front, the spacious kitchen is anchored by a large central island.
Plentiful in-frame cabinetry handmade from tulipwood wraps the space, painted in a pale blue-grey and topped with white granite.
A scullery to the rear completes the floor, providing practical utility space, a WC and access to the garden.
A separate entrance at the front of the garden floor provides additional access to the street above.
Outside A secluded walled garden follows the shape of the building, its boundary walls built from a mixture of brick and stone, echoing the house’s façade.
Brick paving runs underfoot, with planted borders lining the walls, providing a generous space for outdoor dining in a sheltered setting.
Value & comps
No previous sales on record.
Returns
Set an offer; the calculator follows it.
We're still gathering serviced-accommodation data for this area.
Archie refurb estimate: a Pro feature
0.0% below asking
This is not financial or investment advice. Prop AI Deals is not authorised by the Financial Conduct Authority (FCA) to provide investment advice.
All investment calculators, property analyses, and AI-generated insights are for informational purposes only. Property investment carries risk and may result in financial loss. All calculations should be independently verified and you should consult with FCA-authorised financial advisers before making any investment decisions.
Past performance does not guarantee future results. Tax implications vary by individual circumstances.
Deal
Properties like this can earn 2–3x BTL yields when converted to HMO, with retrofit costs around £10k/room. Sign in to see the full tier, yield projection, and cost breakdown.
Commercial properties like this can earn 30-50% higher yields when converted to residential under Class MA / Q / P / PA, with prior approval costing ~GBP 96/unit. Sign in to see the recommended route, yield uplift, and cost breakdown.
BRRR-suited properties can recycle 80-100% of investor capital on refi, leaving a high-yielding rental with most of the money out. Sign in to see the refurb cost stack, ARV projection, and refinance maths.
Detached + large garden = sub-division play. Pro tier unlocks the tier badge, plot size, uplift estimate, and regional land benchmark.
Short-lease flats trade at deep discount, but extending under the 1993 Act often costs far less than the discount. Pro tier unlocks the tier badge, premium breakdown, long-lease ARV and arbitrage maths.
See projected short-stay revenue vs a vanilla BTL for this property.
See real sub-let margins (HMO room rates & SA nightly rates) vs the landlord rent.
Area
Agent & docs
FAQ
About 47 Gensing Road, St. Leonards-on-Sea
Explore nearby