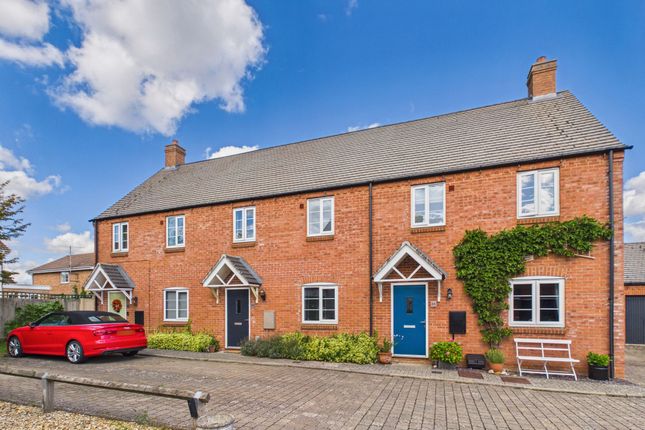
3-bedroom house · NN12 8FQ
To rentListed 19 days
Opportunity summary
See Archie’s verdict, returns by strategy and what to check before viewing.
About
Howkins & Harrison are delighted to offer for let this modern three-bedroom home, situated in a quiet cul-de-sac within this sought-after village.
The property benefits from spacious accommodation, a lawned rear garden, detached garage and driveway parking.
Accommodation comprises entrance hallway, sitting room, fitted kitchen/dining room with appliances, utility room and cloakroom.
Upstairs is a master bedroom with en-suite, two further bedrooms and a family bathroom. Offered unfurnished, available 14th November. EPC Rating: C.
The highly regarded village of Greens Norton is located approx. 2 miles from the town of Towcester and approx. 11 miles from Northampton.
The village benefits from a pre-school, primary school, children’s playground, cricket and football pitches, post office, village shop, butchers, medical surgery, church, village hall and a public house.
Further primary schools are in the nearby villages of Silverstone, Lois Weedon, Helmdon and Syresham with secondary schools in Towcester and Northampton and a wide range of independent schools in the area catering for all age groups.
A school bus runs from the village to Sponne School in Towcester.
Other local amenities including major supermarkets and a leisure centre can be found at Towcester along with doctors’ surgeries and a number of dentists.
There is good access to the A43, M1, the M40 and train stations at Milton Keynes and Northampton offering services to London Euston with journey times of around 35 minutes and 50 minutes respectively.
Sporting activities in the area include rugby, hockey, tennis, netball and cricket at the nearby Towcestrians Sports Club, golf at Silverstone and Whittlebury Hall, sailing at Draycote Water, Pitsford and Hollowell Reservoirs, and of course the world famous motor racing at Silverstone.
Location: - Greens Norton is a village and civil parish in West Northamptonshire, England, just over 1 mile (1.6 km) north-west of Towcester.
Greens Norton has a pub, a post office, a village shop, a primary school, a playground and playing field, a butcher and a doctors' surgery.
The village is the northern terminus of the Grafton Way footpath, and there is a local nature reserve, Greens Norton Pocket Park.
The village holds an annual village show, affiliated to the RHS, has a Neighbourhood Watch scheme, and produces a free bi-monthly village newsletter.
Hall: - Entered through aa composite double glazed door, the hall has a radiator, a mat well and wood grain effect laminate flooring.
Stairs rise to the first floor and there are doors to the cloakroom, kitchen/dining room and: Lounge: - 5.59m x 2.72m - With Oak glazed double doors, UPVC double glazed windows to the front and side elevations, UPVC French doors to the rear garden, two radiators, an electric log effect fireplace with a shelf over and a TV point.
Kitchen/Dining Room: - 5.59m x 3.02m - Fitted in a range of high gloss white units incorporating a one and a quarter bowl sink unit with a mixer tap over and cupboards below.
There are further base and eye level cabinets and a range of integrated appliances including a four place gas hob, an electric over, a canopied extractor hood and integrated dishwasher.
There is under cupboard lighting, UPVC double glazed windows to the front and rear elevations, a ceramic tiled floor and a radiator.
Utility Room: - 2.13m x 1.45m - With fitted work surface, plumbing for a washing machine and a tumble drier.
There is a storage cupboard, a radiator, a ceramic tiled floor, a wall mounted gas fired boiler and a door to the rear garden.
Cloakroom: - Fitted in a white two piece suite of a low level WC and pedestal wash hand basin. There is a radiator, an extractor fab and a wood grain effect laminate floor.
Landing: - With an access hatch to the loft, a radiator and a UPVC double glazed window to the front elevation.
Master Bedroom: - 3.78m x 2.74m - Providing a mirror door double wardrobe, a UPVC double glazed window to the front elevation, a radiator and a door to: En-Suite Shower Room: - Fitted in a white three piece suite of a tiled shower cubicle with a height adjustable shower and hinged screen door.
There is a pedestal wash hand basin, a low level WC, an electric shaver point and a UPVC double glazed widow to the front elevation.
Bedroom Two: - With a UPVC double glazed window to the rear elevation and a radiator. Bedroom Three: - Heated by a radiator this room has a UPVC double glazed window to the front elevation.
Bathroom: - Fitted in a white suite of a panelled bath with a height adjustable shower over and side screen, a pedestal wash hand basin and a low level WC.
There is an extractor fan, a towel radiator and a tiled shelf.
Outside: - The property stands behind a gravelled frontage and there is a gated side access to the rear garden, which is laid mainly to lawn, bounded by close boarded timber fencing with a decked sun terrace and a York stone style patio.
Garage: - With a single up and over door, light and power and a driveway providing off road parking.
Tenant Fees: - HOLDING PAYMENT: A holding payment equivalent to 1 weeks rent is payable upon the start of the application.
SUCCESSFUL APPLICATIONS: Any holding deposit will be offset against the initial rent and deposit, with the agreement of the payee.
FAILED APPLICATIONS: A holding deposit will not be refunded in circumstances where the tenant withdraws, fails a Right to Rent check or provides false or misleading information that materially affects their suitability to rent the property.
FEES PAYABLE IN ACCORDANCE WITH THE TENANTS FEE ACT 2019 : Additional charges may apply during the course of the tenancy or at the end and are detailed within the tenancy agreement.
TENANCY AGREEMENT: An Assured Shorthold Tenancy Agreement will be drawn up and must be signed by all tenants.
A tenant is any person over the age of eighteen years, residing in the property on a permanent basis. This Agreement is a legally binding document.
Anyone entering into this legal Agreement must be aware of the responsibilities and liabilities involved. If you are unsure, please take legal advice.
ANTI-MONEY LAUNDERING: To comply with anti-money laundering regulations, Bartram & Co have to be satisfied as to the identity, residency status and right to reside of all tenants.
Failure to provide the requested documentation will affect your ability to rent the property. CLIENT MONEY PROTECTION: Bartram & Co are members of SAFEagent and provide full client money protection.
REDRESS SCHEME: Bartram & Co are members of the Property Redress Scheme. VAT – All fees quoted are inclusive of VAT at the prevailing rate
Value & comps
No previous sales on record.
Rental comparables are shown in the Rental section below. Sold comparables remain for area capital context only.
Returns
We're still gathering serviced-accommodation data for this area.
This is not financial or investment advice. Prop AI Deals is not authorised by the Financial Conduct Authority (FCA) to provide investment advice.
All investment calculators, property analyses, and AI-generated insights are for informational purposes only. Property investment carries risk and may result in financial loss. All calculations should be independently verified and you should consult with FCA-authorised financial advisers before making any investment decisions.
Past performance does not guarantee future results. Tax implications vary by individual circumstances.
Deal
Properties like this can earn 2–3x BTL yields when converted to HMO, with retrofit costs around £10k/room. Sign in to see the full tier, yield projection, and cost breakdown.
Commercial properties like this can earn 30-50% higher yields when converted to residential under Class MA / Q / P / PA, with prior approval costing ~GBP 96/unit. Sign in to see the recommended route, yield uplift, and cost breakdown.
BRRR-suited properties can recycle 80-100% of investor capital on refi, leaving a high-yielding rental with most of the money out. Sign in to see the refurb cost stack, ARV projection, and refinance maths.
Detached + large garden = sub-division play. Pro tier unlocks the tier badge, plot size, uplift estimate, and regional land benchmark.
Short-lease flats trade at deep discount, but extending under the 1993 Act often costs far less than the discount. Pro tier unlocks the tier badge, premium breakdown, long-lease ARV and arbitrage maths.
See projected short-stay revenue vs a vanilla BTL for this property.
See real sub-let margins (HMO room rates & SA nightly rates) vs the landlord rent.
Area
Agent & docs

FAQ
About Freemans Way, Greens Norton.
Explore nearby