4-bedroom house · BN5 9FQ
Listing removedListed 186 days
Opportunity summary
See Archie’s verdict, returns by strategy and what to check before viewing.
About
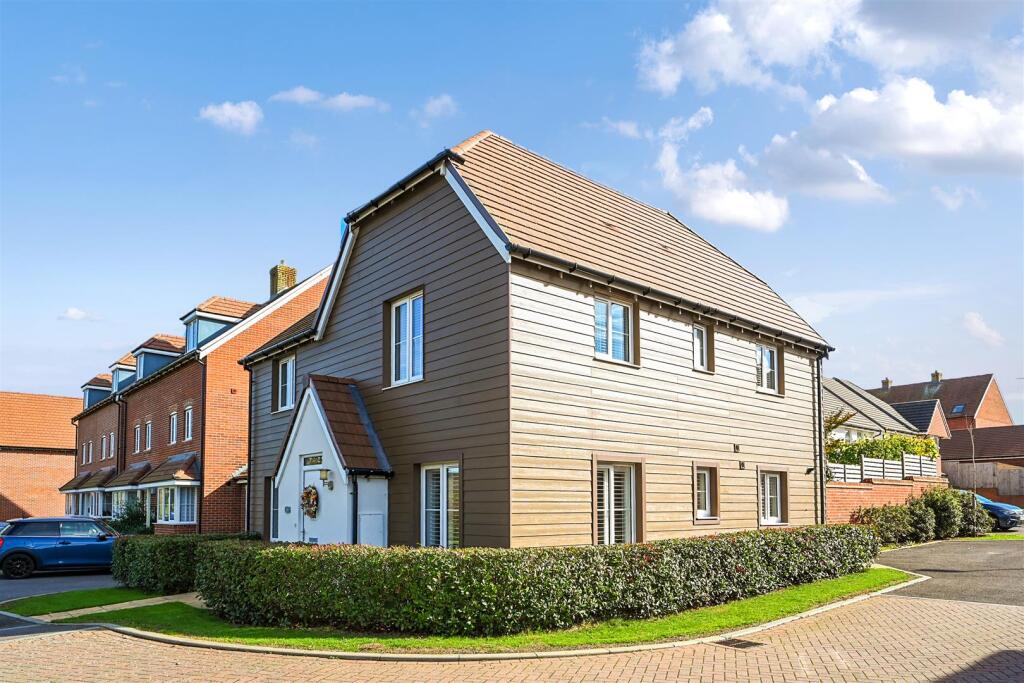
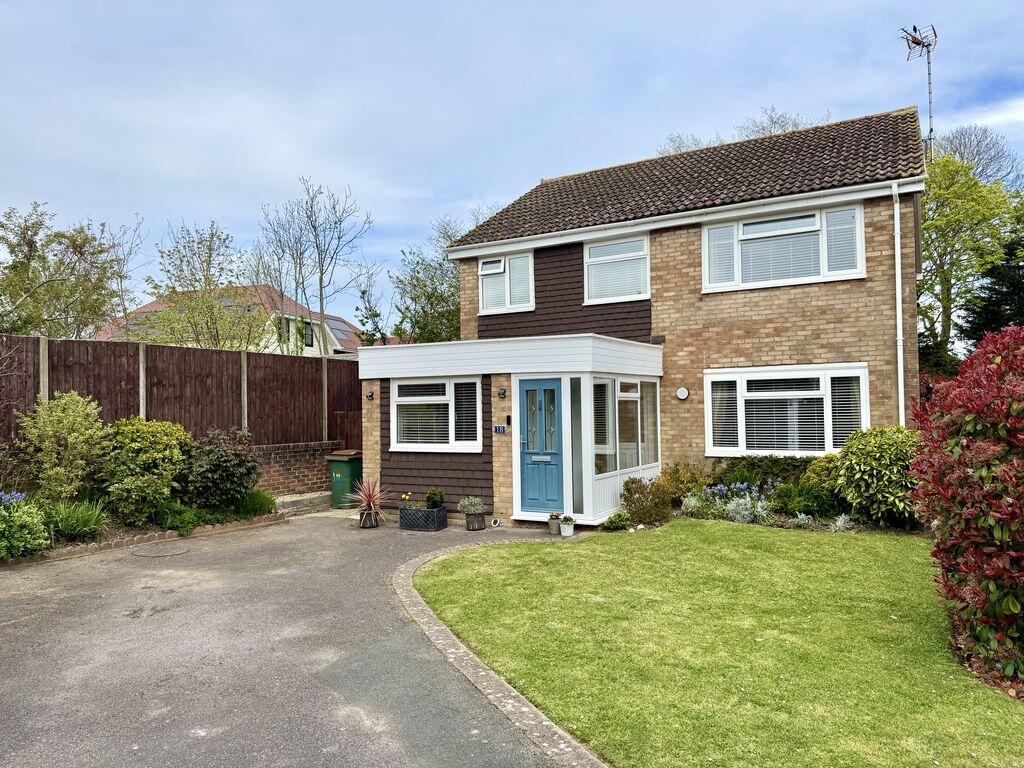
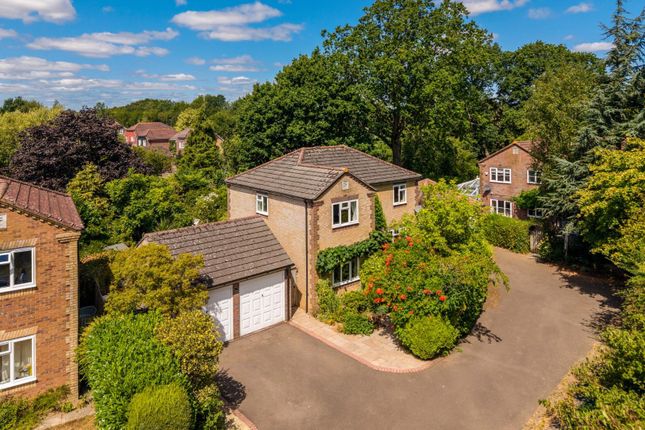
A SPACIOUS FOUR BEDROOM FAMILY HOME on a Popular Henfield Development. This DETACHED Property is both IMMACULATELY PRESENTED and flexible in how the accommodation can be used.
There is a favoured SOUTH FACING GARDEN, GARAGE and PRIVATE PARKING whilst conveniently, the remainder of the NHBC is still to run.
Henfield - Henfield village offers local amenities including shopping facilities, village hall, library, health centre, churches, primary school and sports centre.
A bus service passes through the village to the town centres of Horsham and Brighton offering more comprehensive shopping and leisure facilities.
The nearest mainline stations are at Hassocks, Burgess Hill, Horsham, Haywards Heath and Shoreham-by-Sea. Crawley, Gatwick Airport and London are accessible via the A23/M23.
Description - Originally known as the "Cambridge" and built in 2018, this beautifully presented detached family home offers a bright and airy living space with a huge amount of flexibility.
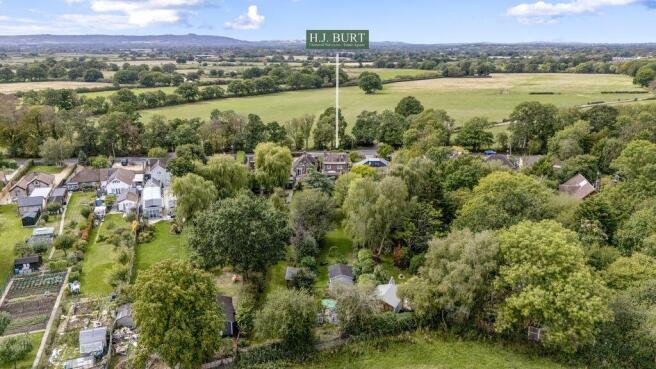
Surrounded by green areas, including a play park at the front and located on the fringe of the South Downs Link, this property is perfectly situated on the outskirts of Henfield Village, providing easy access to all essential amenities.
Upon entering, you'll find the condition of the home to be immaculate, and has only been further enhanced by the current owners.
The wide entrance hallway offers the first glimpse of the garden, with a spacious office area on the left that could serve as an additional fifth bedroom if needed.
Additionally, there is a conveniently placed downstairs W/C discreetly tucked away behind a panelled door.
The kitchen and dining area extend across the entire rear of the property, filled with light due to the southerly aspect.
The recently renovated kitchen, along with the separate utility space, feature an abundance of storage and beautiful countertops centred around a breakfast bar.
The lounge, which flows from the dining space, can be closed off for a cosier atmosphere when needed.
Stairs lead to the first floor, where all four spacious double bedrooms are conveniently located off the wide landing.
Bedrooms two and three both include built-in storage, while bedroom four, still a generous double, is currently used as a home office.
These bedrooms share a family bathroom that boasts a stylish contrast, featuring white sanitary ware set on top of black floor tiles.
The principal bedroom offers a luxurious feel with double aspect windows, complete with an elegant en-suite shower room.
The property sits on a wide plot and boasts two parking spaces, leading to a garage equipped with an up-and-over door and power.
The rear garden features a full-width patio area, perfect for entertaining and al fresco dining, with the remainder laid to lawn and surrounded by attractive flower beds.
In our opinion, early viewing is essential to truly appreciate the immaculate condition and move-in readiness of this delightful family home!
Property Information - Council Tax Band F: £3610.55 2026/2027 Utilities: Mains Gas & Electric. Mains Water & Sewerage. Parking: Private Drive & Garage.
Broadband: Standard 15 Mbps, Superfast 56 Mbps, Ultrafast 1800 Mbps (OFCOM Checker) Mobile: Good Coverage (OFCOM Checker) Property Misdescription Act 1991 - Although every effort has been taken in the production of these particulars, prospective purchasers should note: 1.
All measurements are approximate. 2. Services to the property, appliances and fittings included in the sale are believed to be in working order (although they may have not been checked). 3.
Prospective purchasers are advised to arrange their own tests and/or survey before proceeding with the purchase. 4. The agent has not checked the deeds to verify the boundaries.
Intending purchasers should satisfy themselves via their solicitor as to the actual boundaries of the property.
Value & comps
No previous sales on record.
Returns
Set an offer; the calculator follows it.
We're still gathering serviced-accommodation data for this area.
Archie refurb estimate: a Pro feature
0.0% below asking
This is not financial or investment advice. Prop AI Deals is not authorised by the Financial Conduct Authority (FCA) to provide investment advice.
All investment calculators, property analyses, and AI-generated insights are for informational purposes only. Property investment carries risk and may result in financial loss. All calculations should be independently verified and you should consult with FCA-authorised financial advisors before making any investment decisions.
Past performance does not guarantee future results. Tax implications vary by individual circumstances.
Deal
Properties like this can earn 2–3x BTL yields when converted to HMO, with retrofit costs around £10k/room. Sign in to see the full tier, yield projection, and cost breakdown.
Commercial properties like this can earn 30-50% higher yields when converted to residential under Class MA / Q / P / PA, with prior approval costing ~GBP 96/unit. Sign in to see the recommended route, yield uplift, and cost breakdown.
BRRR-suited properties can recycle 80-100% of investor capital on refi, leaving a high-yielding rental with most of the money out. Sign in to see the refurb cost stack, ARV projection, and refinance maths.
Detached + large garden = sub-division play. Pro tier unlocks the tier badge, plot size, uplift estimate, and regional land benchmark.
Short-lease flats trade at deep discount, but extending under the 1993 Act often costs far less than the discount. Pro tier unlocks the tier badge, premium breakdown, long-lease ARV and arbitrage maths.
See projected short-stay revenue vs a vanilla BTL for this property.
See real sub-let margins (HMO room rates & SA nightly rates) vs the landlord rent.
Area
Agent & docs
FAQ
About Borrer Drive, Henfield
Explore nearby