4-bedroom detached house · S60 8BN
Listing removedListed 149 days
Opportunity summary
See Archie’s verdict, returns by strategy and what to check before viewing.
About
GUIDE PRICE 400,000 TO 420,000 WITH STANDARDS THIS HIGH IT'S A PLACE YOU'LL STAY, ON THE HIGHLY DESIRABLE WAVERLEY.......STEPHENSON WAY!
Uflit are delighted to welcome to the market this stunning four-bedroom detached family home, nestled in the highly sought-after area of Waverley-a location that continues to grow in popularity thanks to its close proximity to local amenities, reputable schools, and excellent transport links.
Beautifully presented throughout and set over two spacious floors this home perfectly blends modern living with family practicality creating a truly special residence.
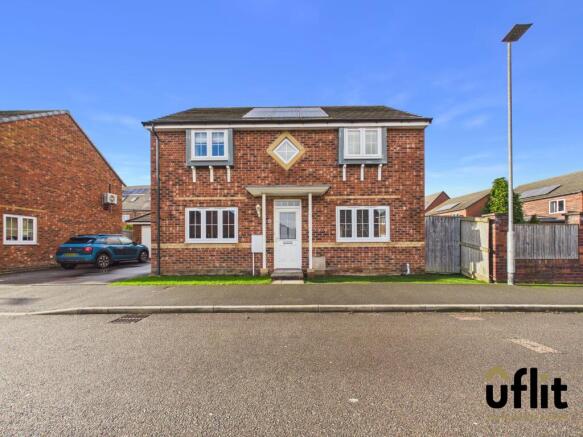
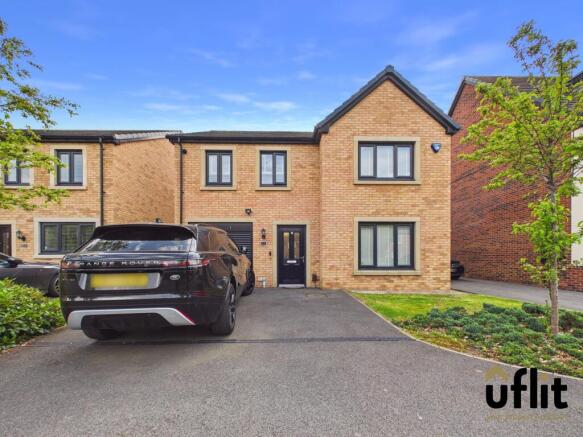
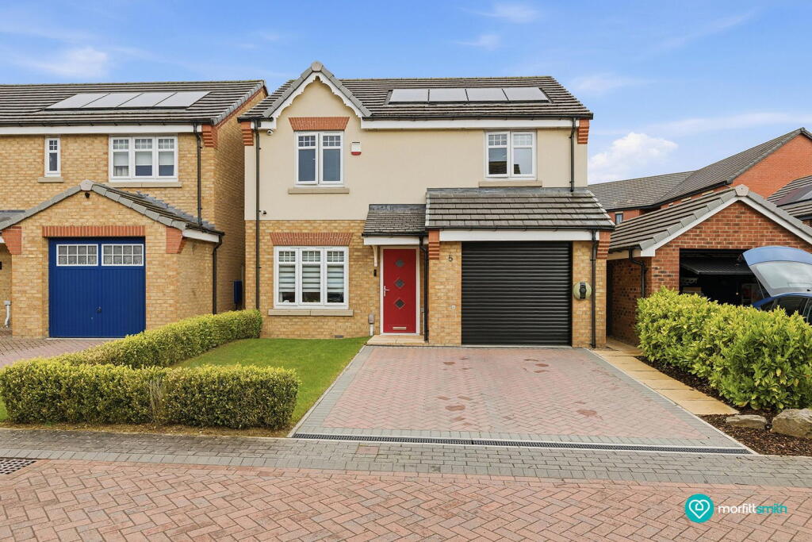
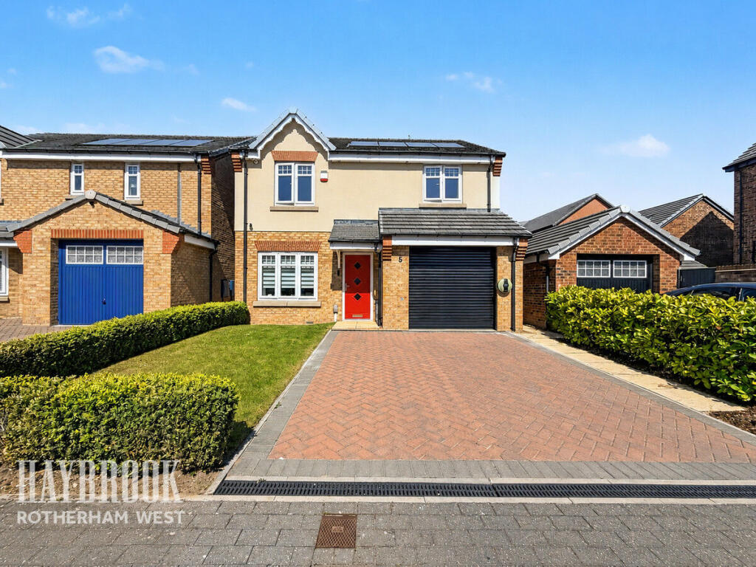
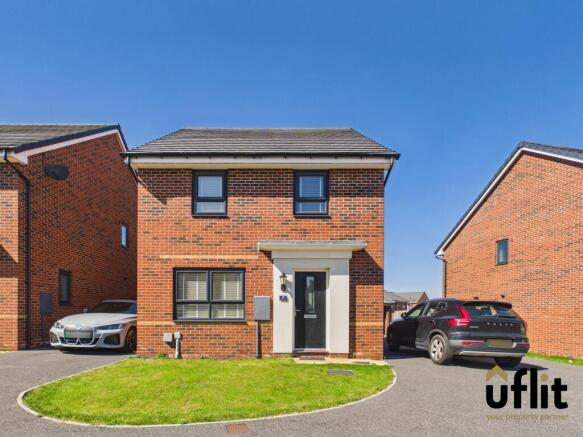
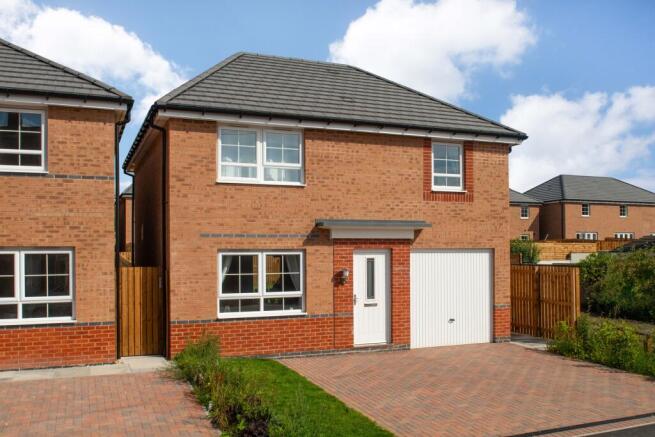
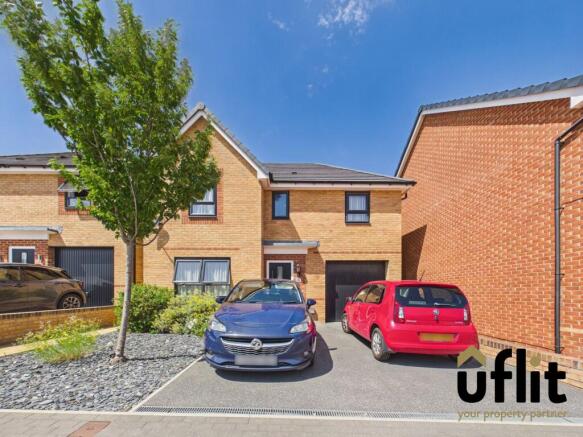
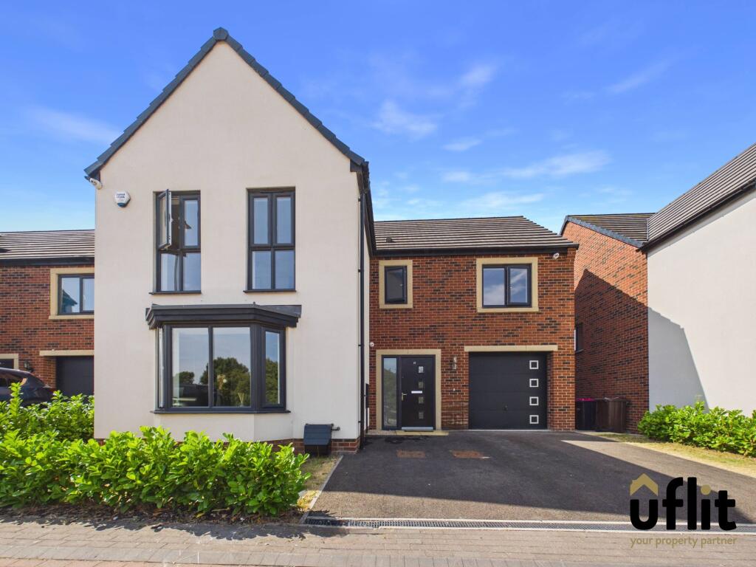
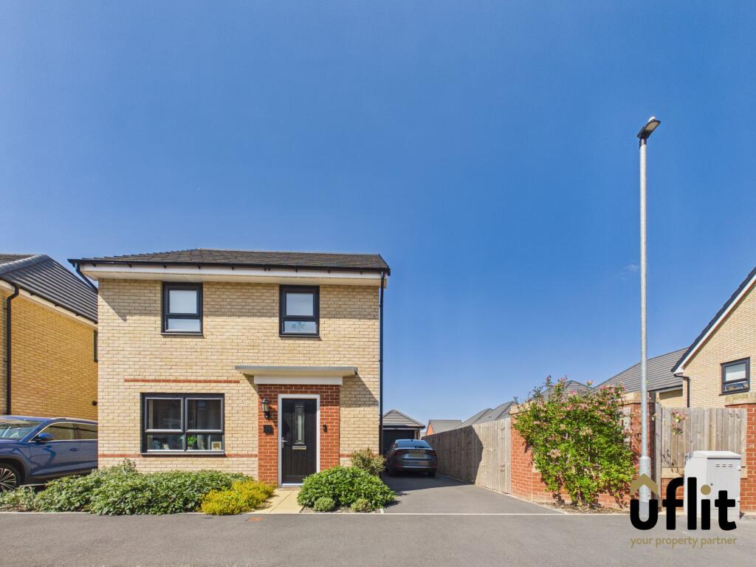
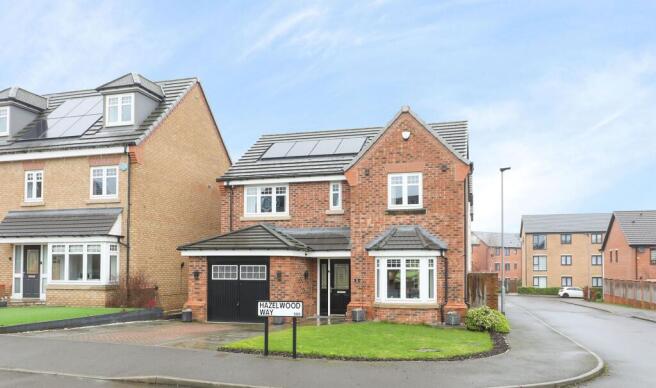
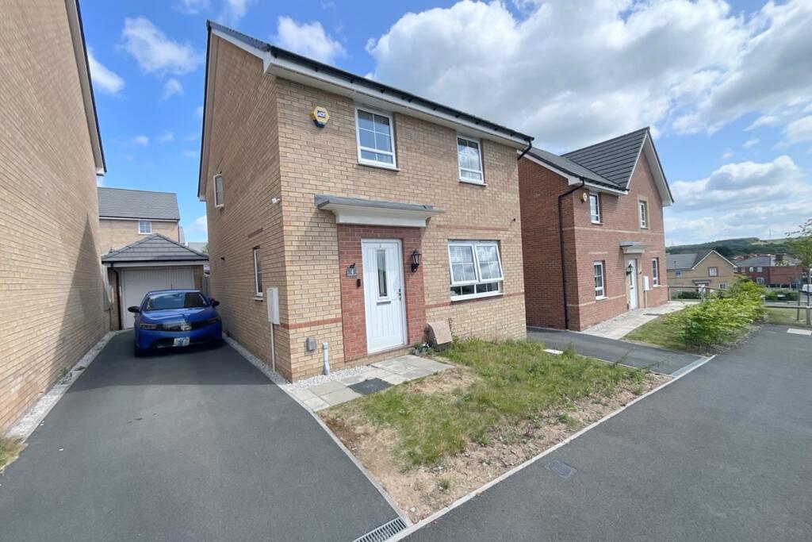
From the moment you arrive the property impresses with its attractive frontage boasting a tarmac driveway for two vehicles, a neat lawned area and a stylish composite entrance door with side panel allowing natural light to flow into the welcoming hallway.
Side gated access leads you to the delightful rear garden offering privacy and a space to unwind.
Step inside to find a bright entrance hallway where high-quality Amtico flooring flows seamlessly through the ground floor.
The hallway opens to a stylish downstairs wc beautifully finished with floor-to-ceiling tiling on two walls and a front-facing window and leads to a convenient utility room cleverly designed with additional storage and appliance space.
An adjacent walk-in storage cupboard houses the washing machine maximising practicality without compromising on aesthetics.
The front of the property benefits from a versatile playroom/snug with a large full-length window ideal for modern family life.
To the rear the heart of the home lies in the show stopping open-plan kitchen/diner, a contemporary space boasting an impressive island with breakfast bar, integrated ovens with a warming drawer, combi microwave, gas hob with hidden extractor, and a 50/50 integrated fridge freezer.
Stylish wall and base units are complemented by wood-effect laminate worktops and a chic tiled splashback.
Large bifold doors open directly onto the rear garden seamlessly connecting indoor and outdoor living.
A separate lounge offers a peaceful retreat enjoying views over the rear garden and continuing the property's consistent use of quality flooring and modern decor.
Upstairs the property continues to impress with a spacious landing leading to four generously sized bedrooms.
The master suite is a true sanctuary beautifully styled with fitted wardrobes and a modern en-suite shower room complete with walk-in shower, vanity basin unit and hidden storage.
The second and third bedrooms are both doubles one featuring a stunning full-length window that floods the room with natural light.
The fourth bedroom offers the perfect space for a nursery, home office, or single bedroom.
The family bathroom is equally well-appointed, with Amtico flooring, a rainforest shower over the bath, floating vanity basin and towel rail all finished with elegant tiling and a side-facing window.
Outside the rear garden is a real gem.
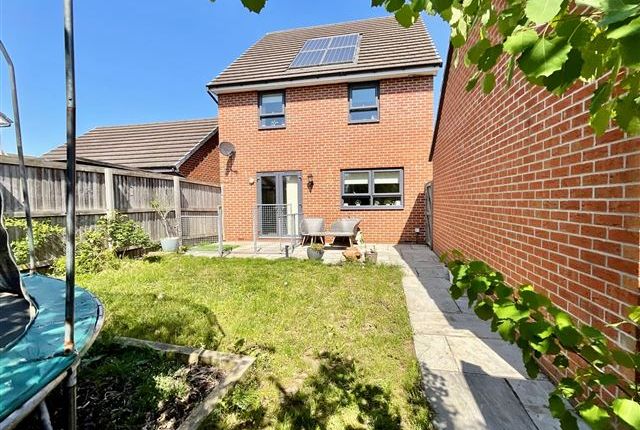
Thoughtfully tiered across two levels it offers a paved patio ideal for entertaining, a central lawned section for play and an elevated decking area with raised beds perfect for evening relaxation or al fresco dining.
Additional highlights include a HIVE heating system, EV car charging point and a property that's been designed with care, style and functionality in mind.
To truly appreciate the size, finish and location of this stunning home a viewing is highly recommended, don't miss out on this exceptional opportunity at 3 Stephenson Way.
Contact Uflit today to arrange your viewing Council Tax Band: D Tenure: Freehold Entrance hall Step through the stylish composite entrance door with side panel into a bright and welcoming hallway, where high-quality Amtico flooring flows seamlessly throughout the ground floor.
This elegant space sets the tone for the rest of the home offering access to all principal ground floor rooms and under-stairs storage.
Downstairs WC A beautifully appointed ground floor cloakroom featuring floor-to-ceiling tiling on two walls, a modern WC and wash basin and a front-facing window providing natural light combining function with style.
Utility Conveniently positioned off the hallway the utility room is cleverly designed with appliance space.
A separate walk-in storage cupboard discreetly houses the washing machine ensuring practicality without compromising the clean modern aesthetic.
Playroom Located to the front of the property this versatile reception room is currently used as a playroom.
Featuring a large full-length window that floods the space with natural light, this room is ideal for a home office, second lounge or children’s play area.
Open Plan Kitchen Diner The heart of the home—this stunning open-plan kitchen/diner is a true showstopper.
Boasting a central island with breakfast bar, integrated ovens with warming drawer, combi microwave, gas hob with hidden extractor and a 50/50 integrated fridge freezer.
Sleek wall and base units are complemented by wood-effect laminate worktops and a contemporary tiled splashback.
Bifold doors span the rear opening onto the garden and creating a seamless transition between indoor and outdoor living. Lounge A separate serene retreat overlooking the rear garden.
The lounge continues the home's stylish theme with quality flooring and tasteful décor offering the perfect space to unwind in peace and comfort.
FIRST FLOOR: Landing The spacious first-floor landing provides access to four generously sized bedrooms and the family bathroom.
A loft hatch and storage cupboard offer additional practicality. Master bedroom A luxurious master suite beautifully styled and benefiting from fitted wardrobes.
This elegant space offers both comfort and sophistication making it a perfect retreat at the end of the day.
Ensuite The adjoining ensuite features a large walk-in shower, a vanity basin unit with hidden storage, contemporary tiling and high-quality fittings.
Designed as a tranquil sanctuary, it blends practicality with modern style.
Bedroom 2 A generously sized double bedroom situated at the rear of the property featuring stylish decor and a peaceful ambiance.
Well-lit by a rear-facing window, the room enjoys a comfortable level of natural light.
Bedroom 3 A spacious double bedroom with elegant décor this room is bathed in natural light thanks to a striking full-length front facing window creating a bright and airy atmosphere.
Bedroom 4 A versatile single bedroom ideal as a nursery, home office or dressing room offering flexibility to suit your family’s needs.
Family Bathroom The beautifully appointed family bathroom features a rainforest shower over the bath, floating vanity basin, contemporary tiling, towel rail and a side-facing window.
Finished with the same attention to detail found throughout the home.
Outside To the front a tarmac driveway provides off-road parking for two vehicles accompanied by a neat lawned area enhancing the home’s curb appeal.
Gated side access leads to the rear a south/ west facing garden an absolute outdoor haven thoughtfully tiered across two levels.
Enjoy a paved patio area ideal for entertaining, a central lawn for play and an elevated decking space with raised beds perfect for relaxing evenings or al fresco dining.
Value & comps
No previous sales on record.
Returns
Set an offer; the calculator follows it.
We're still gathering serviced-accommodation data for this area.
Archie refurb estimate: a Pro feature
0.0% below asking
This is not financial or investment advice. Prop AI Deals is not authorised by the Financial Conduct Authority (FCA) to provide investment advice.
All investment calculators, property analyses, and AI-generated insights are for informational purposes only. Property investment carries risk and may result in financial loss. All calculations should be independently verified and you should consult with FCA-authorised financial advisers before making any investment decisions.
Past performance does not guarantee future results. Tax implications vary by individual circumstances.
Deal
Properties like this can earn 2–3x BTL yields when converted to HMO, with retrofit costs around £10k/room. Sign in to see the full tier, yield projection, and cost breakdown.
Commercial properties like this can earn 30-50% higher yields when converted to residential under Class MA / Q / P / PA, with prior approval costing ~GBP 96/unit. Sign in to see the recommended route, yield uplift, and cost breakdown.
BRRR-suited properties can recycle 80-100% of investor capital on refi, leaving a high-yielding rental with most of the money out. Sign in to see the refurb cost stack, ARV projection, and refinance maths.
Detached + large garden = sub-division play. Pro tier unlocks the tier badge, plot size, uplift estimate, and regional land benchmark.
Short-lease flats trade at deep discount, but extending under the 1993 Act often costs far less than the discount. Pro tier unlocks the tier badge, premium breakdown, long-lease ARV and arbitrage maths.
See projected short-stay revenue vs a vanilla BTL for this property.
See real sub-let margins (HMO room rates & SA nightly rates) vs the landlord rent.
Area
Agent & docs
FAQ
About Stephenson Way, Waverley, Rotherham
Explore nearby