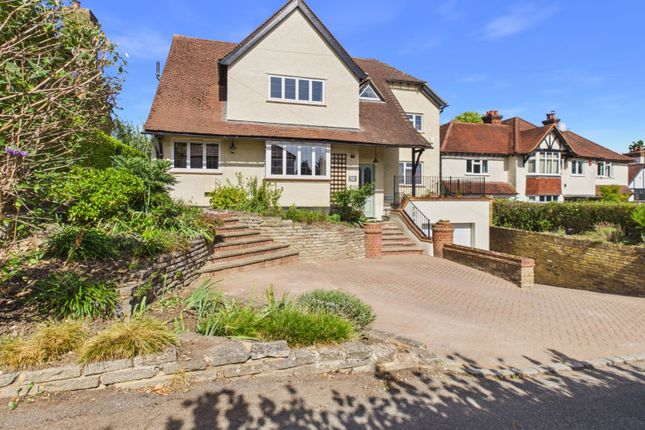
6-bedroom detached house · SL9 9HL
For saleListed 88 days
Opportunity summary
See Archie’s verdict, returns by strategy and what to check before viewing.
About
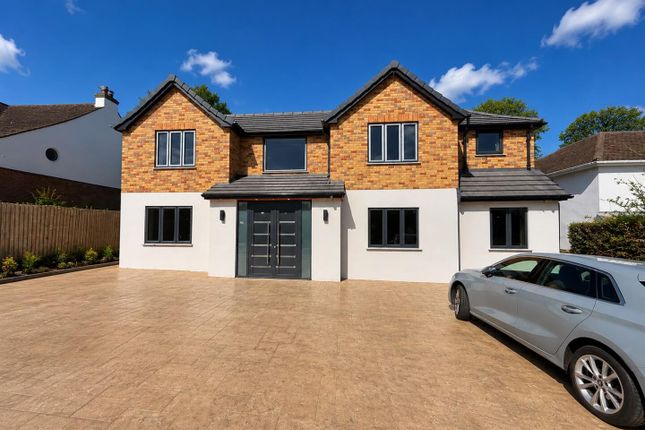
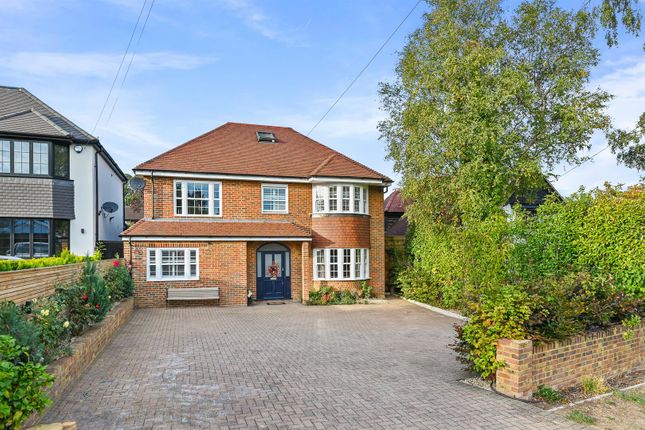
As you enter the property through the impressive double front doors, you are welcomed into a spacious entrance hall which immediately sets the tone for the home, showcasing contemporary finishes and water-fed underfloor heating throughout the ground floor.
To the rear of the property, the elegant drawing room features sash windows and a working gas fireplace with a stone surround, flowing seamlessly into the generous family room to create an excellent space for both everyday living and entertaining.
The formal dining room is distinguished by its attractive curved wall and bay window, providing an ideal setting for family meals and special occasions.
At the heart of the home is the spatious kitchen/diner. Thiis space features stone worktops, a substantial central island and an excellent range of fitted cabinetry.
A selection of integrated appliances includes a Bosch five-ring gas hob, Lamona oven, microwave and grill, together with a Neff dishwasher, creating a practical and well-equipped space for family life.
Adjoining the kitchen, the bright conservatory enjoys views across the rear garden and offers additional reception space with direct access outside.
A well-appointed study, spacious utility room with side access to the garden and a guest cloakroom complete the ground floor.
The first floor is centred around a spacious galleried landing overlooking the entrance hall and offers four generous double bedrooms.
The principal suite enjoys a walk-in dressing room and a well-appointed en-suite featuring twin wash basins, a bath and a separate shower.
Bedroom two also benefits from its own en-suite bathroom and a charming window seat set within the large bay window, while bedrooms three and four both include fitted wardrobes and are served by a well-appointed family bathroom with a separate bath and shower.
The second floor provides two further double bedrooms, one with fitted wardrobes, together with an additional family bathroom and a useful storeroom.
Outside, the property is approached via electric gates leading to a generous driveway providing parking for multiple vehicles, alongside an integral double garage with automated up-and-over doors, housing two boilers and a water softener.
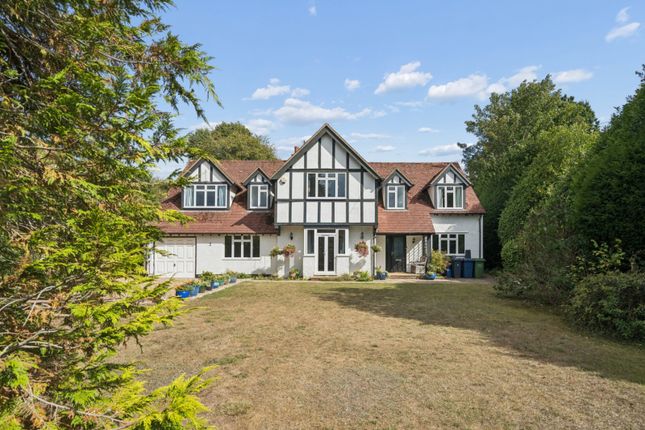
The rear garden is predominantly laid to lawn with mature planting and established borders, complemented by a spacious patio that provides an ideal setting for outdoor dining and entertaining.
A detached home office completes the garden, offering a versatile space for those working from home or seeking additional accommodation.
The Local Area Chalfont St Peter is a village located in Buckinghamshire, England. It is situated approximately 25 miles west of London.
The village has a charming and picturesque setting, with a mix of historic buildings and modern amenities.
It is known for its beautiful countryside, including nearby Chiltern Hills, which provide opportunities for outdoor activities such as walking and cycling.
Chalfont St Peter has a range of shops, restaurants, and pubs, offering a variety of amenities for residents and visitors.
The village also has several schools and community facilities, making it an attractive place to live.
Local Schools Some of the local schools are the following: - Dr Challoner's Grammar School - Dr Challoner's High School - Beaconsfield High School - Chesham Grammar School - John Hampden Grammar School - Davenies School - Maltman's Green Preparatory School and Nursery - The Beacon School - Gayhurst School - Thorpe House School - St Mary's School, Gerrards Cross - The Chalfonts Community College - Chalfont St Peter Infant School - Robertswood School - Chalfont St Peter CofE Academy It's always recommended to conduct further research and contact the schools directly for more detailed information about their programs and admissions processes.
Transport Links Chalfont St Peter benefits from excellent transport links, making it a desirable location for commuters and travelers alike.
Rail Connections Gerrards Cross Station (approx.15-minute walk) provides fast services to London Marylebone via Chiltern Railways, with journey times as quick as 20-25 minutes.
Chorleywood Station (approx. 10-minute drive) is on the Metropolitan Line, offering direct access to Central London and connections to the wider London Underground network.
Road Links M40 (Junction 2) and M25 (Junction 16) are both easily accessible, providing quick links to Heathrow Airport (approx. 20-minute drive), London, Oxford, and beyond.
The A413 runs through the village, offering a direct route to Amersham, Aylesbury, and Gerrards Cross. Airports Heathrow Airport is approximately 20-25 minutes away by car via the M25.
Luton Airport is also within easy reach, taking around 35-40 minutes.
Value & comps
No previous sales on record.
Returns
Set an offer; the calculator follows it.
We're still gathering serviced-accommodation data for this area.
Archie refurb estimate: a Pro feature
0.0% below asking
This is not financial or investment advice. Prop AI Deals is not authorised by the Financial Conduct Authority (FCA) to provide investment advice.
All investment calculators, property analyses, and AI-generated insights are for informational purposes only. Property investment carries risk and may result in financial loss. All calculations should be independently verified and you should consult with FCA-authorised financial advisers before making any investment decisions.
Past performance does not guarantee future results. Tax implications vary by individual circumstances.
Deal
Properties like this can earn 2–3x BTL yields when converted to HMO, with retrofit costs around £10k/room. Sign in to see the full tier, yield projection, and cost breakdown.
Commercial properties like this can earn 30-50% higher yields when converted to residential under Class MA / Q / P / PA, with prior approval costing ~GBP 96/unit. Sign in to see the recommended route, yield uplift, and cost breakdown.
BRRR-suited properties can recycle 80-100% of investor capital on refi, leaving a high-yielding rental with most of the money out. Sign in to see the refurb cost stack, ARV projection, and refinance maths.
Detached + large garden = sub-division play. Pro tier unlocks the tier badge, plot size, uplift estimate, and regional land benchmark.
Short-lease flats trade at deep discount, but extending under the 1993 Act often costs far less than the discount. Pro tier unlocks the tier badge, premium breakdown, long-lease ARV and arbitrage maths.
See projected short-stay revenue vs a vanilla BTL for this property.
See real sub-let margins (HMO room rates & SA nightly rates) vs the landlord rent.
Area
Agent & docs
FAQ
About Hurley Lodge, Bench Manor Crescent, Chalfont St Peter
Explore nearby