3-bedroom flat · TN14 5PB
For saleListed 158 days
Opportunity summary
See Archie’s verdict, returns by strategy and what to check before viewing.
About
FOR SALE VIA CLIFTON & CO.
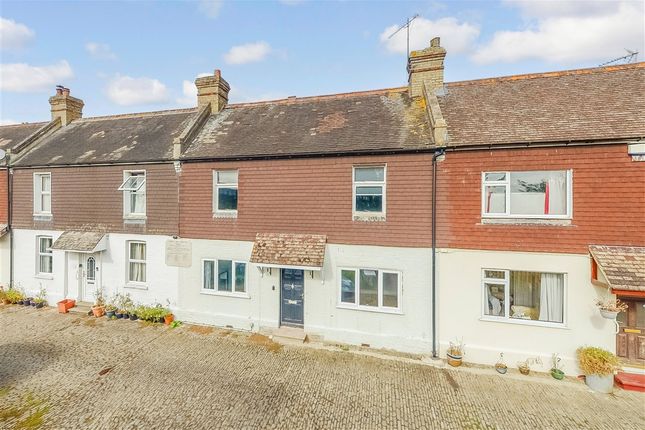
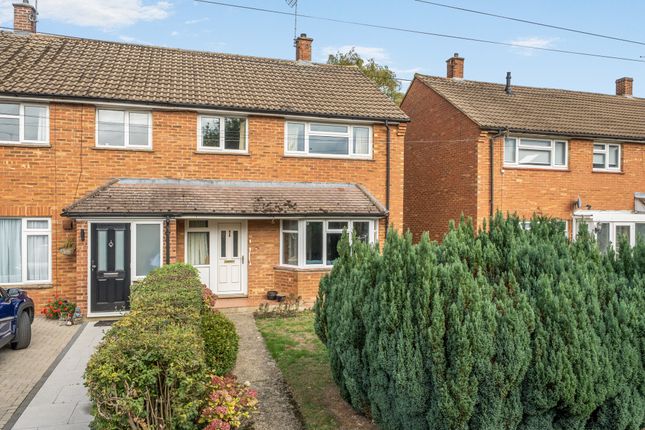
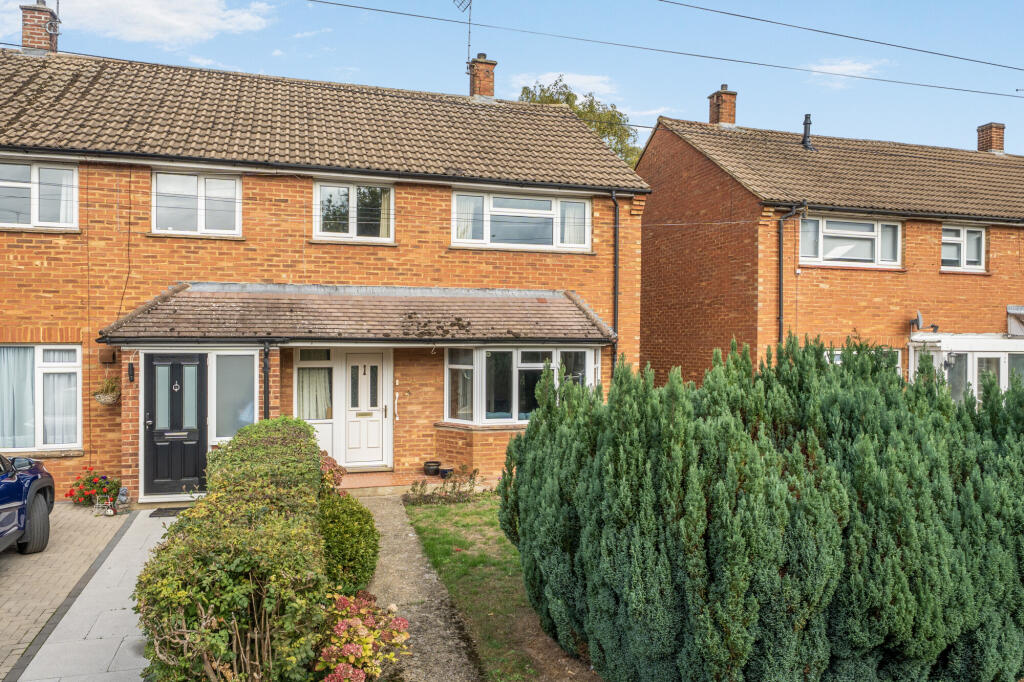
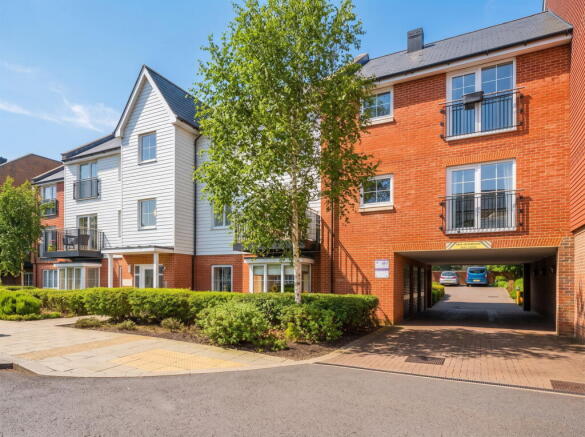
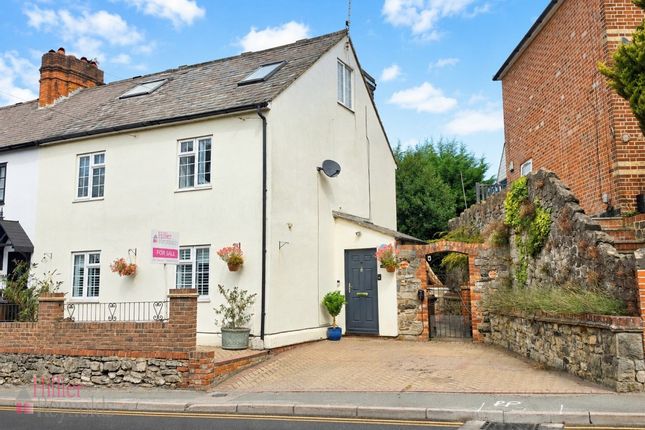
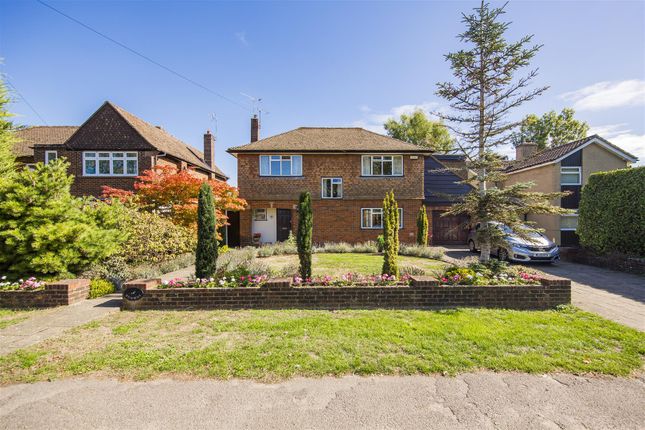
GUIDE PRICE £350,000 to £375,000 This well presented and deceptively spacious split-level apartment is arranged over the first and second floors, offering bright and versatile accommodation in the heart of the picturesque village of Otford.
Enjoying elevated views across the surrounding countryside, the property combines a semi-rural setting with excellent day-to-day convenience, making it an ideal purchase for a range of buyers including first-time purchasers, downsizers or those seeking a well-connected village lifestyle.
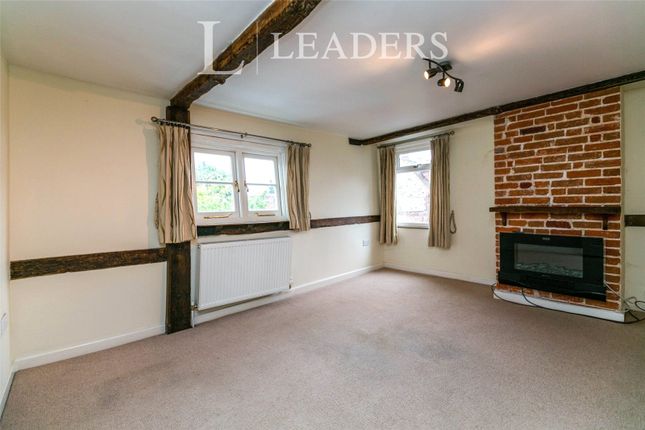
The first floor provides a generous open plan living, dining and kitchen space, designed with both everyday living and entertaining in mind.
The room is filled with natural light from multiple windows, creating a welcoming and sociable environment, with the kitchen neatly arranged to one end.
Also on this level are two well-proportioned bedrooms and a modern family bathroom, as shown on the floor plan, with flexibility for one of the rooms to be utilised as a home office if required.
Stairs rise to the second floor where the principal bedroom occupies the top level, offering a degree of privacy along with its own en-suite facilities and useful eaves storage, adding both character and practicality to the space.
The property is ideally positioned within easy walking distance of Otford station, providing direct links into London, while the nearby A225 and M25 offer convenient road access.
Otford itself is a highly regarded and historic village, centred around its well-known duck pond and village green, with a range of local shops, pubs and everyday amenities.
The area is particularly well served by schooling, including Otford Primary School, the well-regarded St Michael’s Prep School and Russell House, together with a wide selection of highly sought-after secondary and grammar schools in nearby Sevenoaks and the surrounding areas.
Sevenoaks town centre is just a short drive away, offering a broader selection of shopping, restaurants, leisure facilities and a mainline station with fast and frequent services into London.
Offered for sale with no onward chain and a remaining lease of approximately 112 years, this is a rare opportunity to acquire a spacious and well-located home within one of the area’s most desirable village settings, and early viewing is highly recommended.
Location Otford Village is an attractive 16th century village approximately 3.7 miles from Sevenoaks town centre.
The village has a variety of small shops, historic houses, several pubs and a restaurant, a 16th century church, a library, the village primary school and nursery, a recreation ground and playground for small children as well as two halls which host events and club meetings.
There are two private prep schools in the area: St Michael's school which takes children from age 2 to 13, and Russell House School.
At the centre of the village is a very picturesque spring-filled pond which is the location of the smallest listed duck pond in England.
The attractive village green is surrounded by historic buildings including Chantry Cottage and St Bartholomew's Church. Otford has a mainline rail service with frequent services to Victoria.
Sevenoaks mainline station is approximately 3 miles away and provides frequent services to London Bridge/ Charing Cross. Directions From our Otford branch, head east towards Station Road/A225.
Taking the second exit at the roundabout onto Sevenoaks Road/A225. Take the first left turning into Bubblestone Road then immediate left to park in front of the property.
Entrance Hall Double glazed door to front. Tiled flooring. Plain coved ceiling. Carpet to first floor.
First Floor Kitchen/Lounge/Diner 28' 7" x 23' 9" (8.7m x 7.24m) Two double glazed windows to front. Plain coved ceiling. Laminate flooring. Three radiators.
Storage cupboard housing gas meter and electric meter. Tall wall and base units with work tops over. Space for fridge. Space for freezer. Space for washing machine. Space for dishwasher.
Stainless steel sink with mixer tap. Ideal boiler. Electric oven and gas hob with extractor cooker hood over. Local tiling to walls. .
Bedroom 13' 9" x 10' 2" (4.2m x 3.1m) Double glazed window to rear. Plain coved ceiling. Carpet. Radiator. Bedroom 10' 8" x 9' 7" (3.25m x 2.92m) Double glazed window to rear.
Plain coved ceiling. Carpet. Radiator. Bathroom 6' 6" x 5' 8" (1.98m x 1.73m) Plain ceiling. Laminate flooring. Low level W.C. Wash hand basin in vanity unit. Additional storage units.
Shower cubicle Extractor fan. Heated towel rail. Shaving socket. Mirror. Second Floor Bedroom 12' 11" x 19' 0" (3.94m x 5.8m) Velux window to front. Two Velux windows to rear.
Apex ceiling with downlights. Carpet. Radiator. Four eaves storage. En-Suite Bathroom 8' 2" x 4' 5" (2.5m x 1.35m) Plain ceiling with extractor fan. Tiled flooring.
Corner bath with mixer taps and shower. Back to wall W.C. Wash hank basin in vanity unit. Heated towel rail. Shaving socket.
Transport Information Train stations: Otford 0.3 miles Dunton Green 1.4 miles Shoreham 1.5 miles Bat & Ball 1.5 miles The property is also within easy reach of Ebbsfleet Eurostar International Station.
The distances calculated are as the crow flies.
Local Schools Primary Schools: Otford Primary School 0.2 miles Russell House School 0.3 miles St Michael's Prep Schools 0.9 miles Dunton Green Primary School 1.5 miles Kemsing Primary School 1.6 miles Secondary Schools: Knole Academy 1.6 miles Trinity School 1.7 miles Walthamstow Hall 2.2 miles Sevenoaks School 3 miles Radnor House Sevenoaks 3.6 miles Information sourced from Rightmove (findaschool).
Please check with the local authority as to catchment areas and intake criteria.
Useful Information We recognise that buying a property is a big commitment and therefore recommend that you visit the local authority websites for more helpful information about the property and local area before proceeding.
Some information in these details is taken from third party sources. Should any of the information be critical in your decision making then please contact Clifton & Co for verification.
Tenure/Service Charges/Ground Rent The vendor confirms to us that this property is Leasehold for a term of 125 years from 2013.
We are advised by the vendor that the service charge for the previous year was approximately £500 which includes a share of building insurance and water usage.
The ground rent for the previous year was £0. Should you proceed with the purchase of the property your solicitor must verify these details.
Council Tax We are informed this property is in band C. For confirmation, please contact Sevenoaks Borough Council.
Appliances/Services The mention of any appliances and/or services within these particulars does not imply that they are in full efficient working order.
Measurements All measurements are approximate and therefore may be subject to a small margin of error.
Viewings Monday to Friday 9.00 am – 6.30 pm Saturday 9.00 am – 6.00 pm Viewing via Clifton & Co Otford office. Ref OT/FW/DH/260505 - OTF260032/D1
Value & comps
No previous sales on record.
Returns
Set an offer; the calculator follows it.
We're still gathering serviced-accommodation data for this area.
Archie refurb estimate: a Pro feature
0.0% below asking
This is not financial or investment advice. Prop AI Deals is not authorised by the Financial Conduct Authority (FCA) to provide investment advice.
All investment calculators, property analyses, and AI-generated insights are for informational purposes only. Property investment carries risk and may result in financial loss. All calculations should be independently verified and you should consult with FCA-authorised financial advisors before making any investment decisions.
Past performance does not guarantee future results. Tax implications vary by individual circumstances.
Deal
Properties like this can earn 2–3x BTL yields when converted to HMO, with retrofit costs around £10k/room. Sign in to see the full tier, yield projection, and cost breakdown.
Commercial properties like this can earn 30-50% higher yields when converted to residential under Class MA / Q / P / PA, with prior approval costing ~GBP 96/unit. Sign in to see the recommended route, yield uplift, and cost breakdown.
BRRR-suited properties can recycle 80-100% of investor capital on refi, leaving a high-yielding rental with most of the money out. Sign in to see the refurb cost stack, ARV projection, and refinance maths.
Detached + large garden = sub-division play. Pro tier unlocks the tier badge, plot size, uplift estimate, and regional land benchmark.
Short-lease flats trade at deep discount, but extending under the 1993 Act often costs far less than the discount. Pro tier unlocks the tier badge, premium breakdown, long-lease ARV and arbitrage maths.
See projected short-stay revenue vs a vanilla BTL for this property.
See real sub-let margins (HMO room rates & SA nightly rates) vs the landlord rent.
Area
Agent & docs

FAQ
About Sevenoaks Road, Otford, Sevenoaks, Kent, TN14
Explore nearby