4-bedroom bungalow · G61 2HG
Listing removedListed 52 days
Opportunity summary
See Archie’s verdict, returns by strategy and what to check before viewing.
About
Space, Style & South-Facing Gardens in Bearsden.
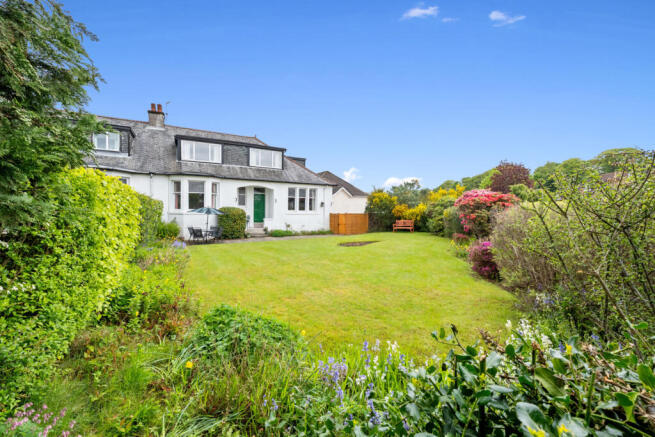
A gorgeous Southern Built four-bedroom semi-detached family home occupying a wonderful position on Kessington Drive in the highly sought-after Bearsden area.
Beautifully maintained by the current owners, this is a superb home in genuine walk-in condition, offering spacious, flexible accommodation over two levels, wonderful south-facing gardens and an excellent layout for modern family life.
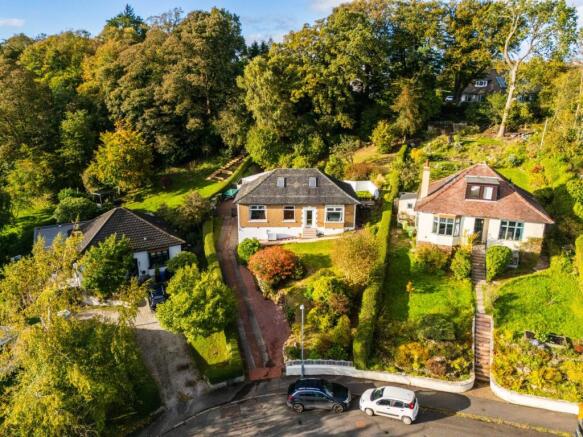
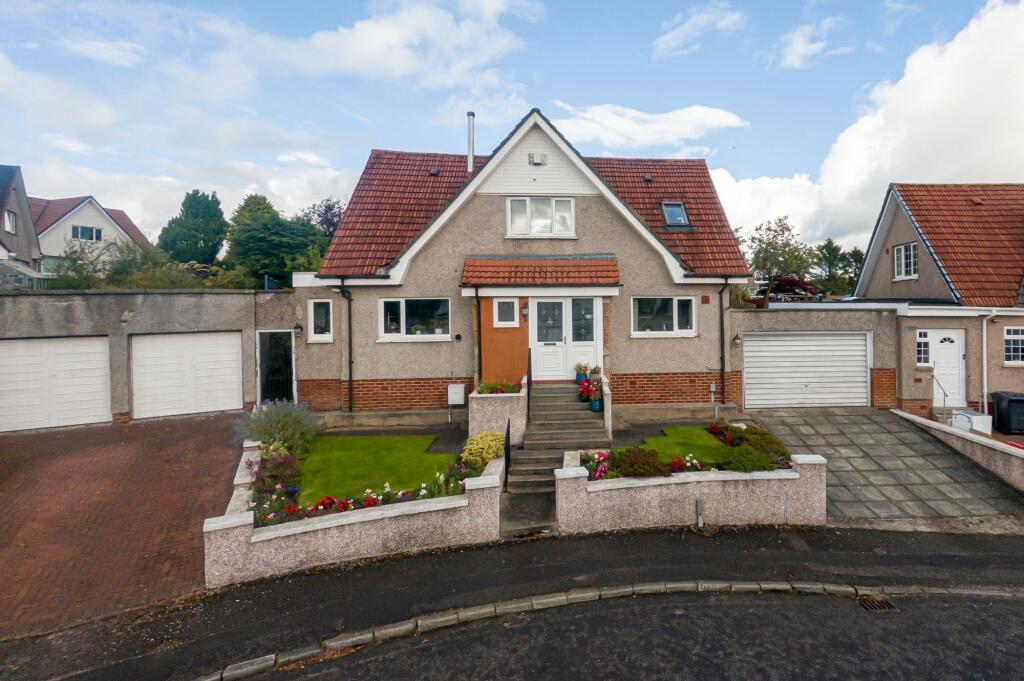
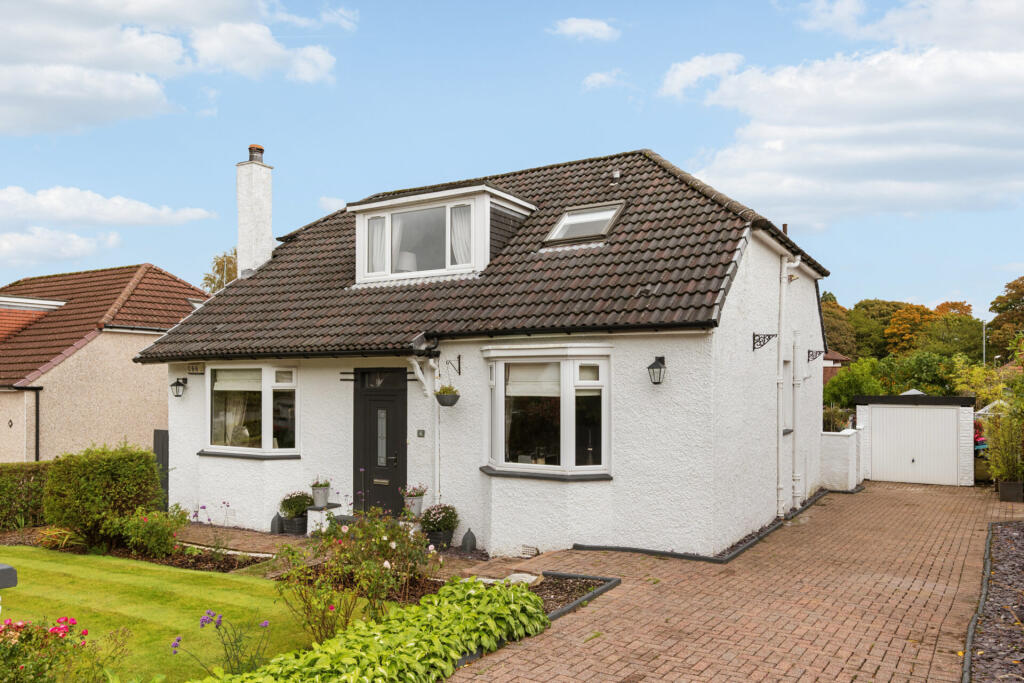
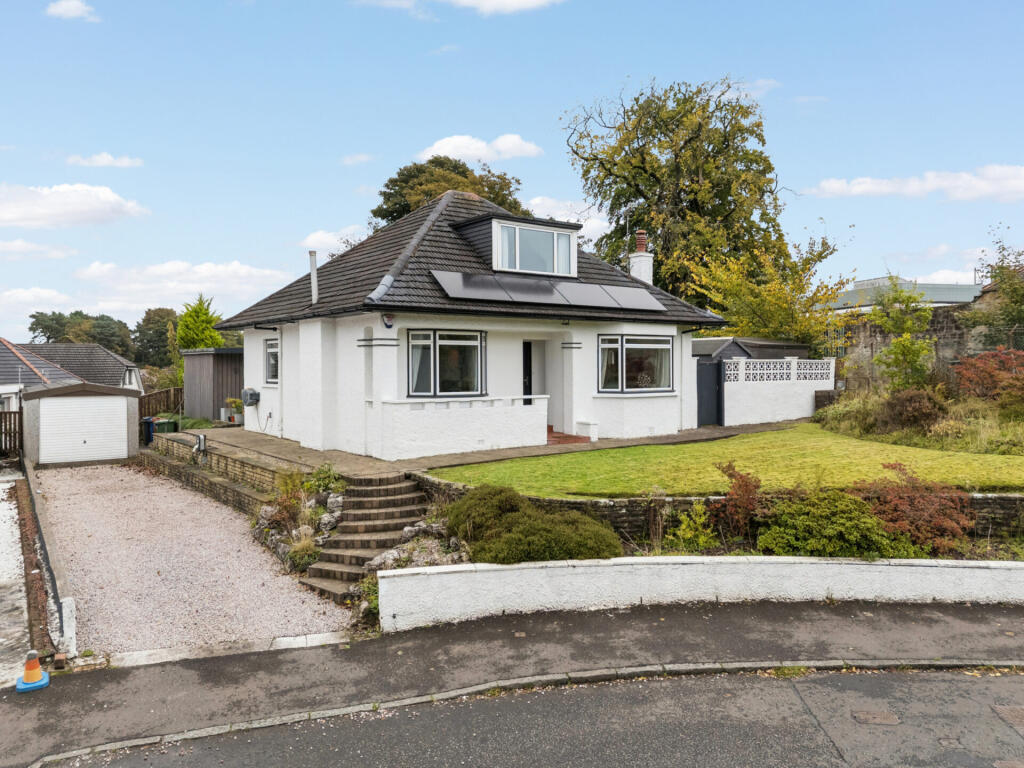
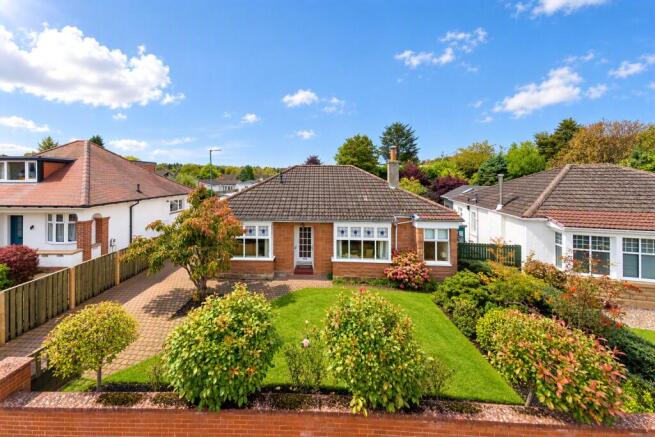
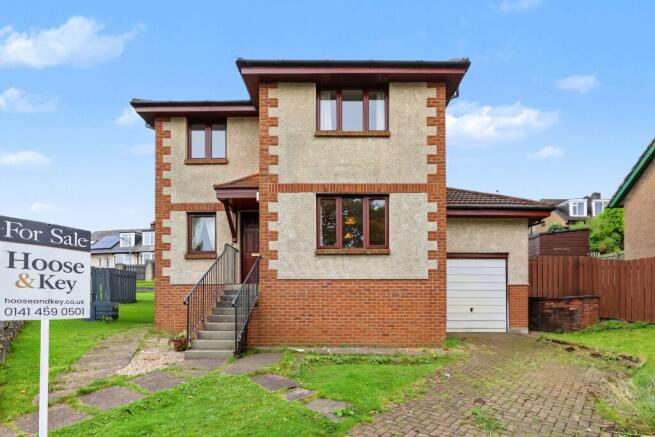
The property makes a fantastic first impression, with beautifully tended front gardens and a monobloc driveway leading to the single garage.
An EV charging point provides an additional practical feature for modern living.
Internally, a broad and welcoming entrance hallway sets the tone for the accommodation and includes a useful storage cupboard.
To the front is a magnificent formal lounge, a particularly elegant room with a broad bay window flooding the space with natural light and a feature gas fireplace providing an attractive focal point.
The formal dining room offers fantastic flexibility.
It is a wonderful space for entertaining and the perfect setting for a big family Christmas dinner, while equally lending itself to use as a second sitting room or fourth double bedroom depending on the needs of the new owners.
Undoubtedly one of the highlights of the house is the incredible open-plan living space to the rear.
Designed with family life in mind, this wonderful kitchen and family room creates a relaxed and sociable heart to the home.
The family area offers generous space for comfortable seating, centred around a feature gas fireplace, with French doors opening directly onto the south-facing rear gardens.
The kitchen has been thoughtfully refitted with an excellent range of quality wall and floor-mounted units, integrated appliances and a substantial island unit.
As well as providing additional preparation and storage space, the island cleverly separates the kitchen from the family area and incorporates a breakfast bar, ideal for casual dining, morning coffee or catching up at the end of the day.
A useful utility room is conveniently positioned off the kitchen.
Completing the ground-floor accommodation is a large double bedroom with fitted wardrobes, together with a stylish refitted shower room, adding further flexibility and making the layout particularly well suited to guests, teenagers or multi-generational family living.
On the upper level are two spacious double bedrooms, both benefiting from fitted wardrobes, together with a versatile study/home office and the family bathroom.
There is also excellent eaves storage, making clever use of the available space. The property benefits from gas central heating and double glazing throughout.
Externally, the south-facing rear gardens are another major feature of this exceptional home.
Beautifully maintained and offering a combination of lawn and patio areas, they provide an ideal setting for children, summer entertaining and outdoor dining, or simply somewhere peaceful to sit and relax at the end of a long day.
Kessington Drive enjoys an excellent position within Bearsden, one of Greater Glasgow's most desirable residential suburbs.
Renowned for its leafy surroundings, strong sense of community and excellent local amenities, Bearsden continues to be particularly popular with families.
The area offers a superb selection of shops, cafés, restaurants and leisure facilities, together with highly regarded schooling and excellent transport connections into Glasgow and beyond.
There are also numerous parks, woodland walks and outdoor spaces close at hand, providing an enviable balance between suburban living and easy access to the city.
A truly impressive family home combining space, flexibility and immaculate presentation with wonderful gardens and an outstanding Bearsden location.
Perfect for a wide range of buyers and certain to impress. EER band C
Value & comps
Land Registry doesn’t cover Scotland or Northern Ireland, so previous sales may not be on record.
Returns
Set an offer; the calculator follows it.
We're still gathering serviced-accommodation data for this area.
Archie refurb estimate: a Pro feature
0.0% below asking
This is not financial or investment advice. Prop AI Deals is not authorised by the Financial Conduct Authority (FCA) to provide investment advice.
All investment calculators, property analyses, and AI-generated insights are for informational purposes only. Property investment carries risk and may result in financial loss. All calculations should be independently verified and you should consult with FCA-authorised financial advisors before making any investment decisions.
Past performance does not guarantee future results. Tax implications vary by individual circumstances.
Deal
Properties like this can earn 2–3x BTL yields when converted to HMO, with retrofit costs around £10k/room. Sign in to see the full tier, yield projection, and cost breakdown.
Commercial properties like this can earn 30-50% higher yields when converted to residential under Class MA / Q / P / PA, with prior approval costing ~GBP 96/unit. Sign in to see the recommended route, yield uplift, and cost breakdown.
BRRR-suited properties can recycle 80-100% of investor capital on refi, leaving a high-yielding rental with most of the money out. Sign in to see the refurb cost stack, ARV projection, and refinance maths.
Detached + large garden = sub-division play. Pro tier unlocks the tier badge, plot size, uplift estimate, and regional land benchmark.
Short-lease flats trade at deep discount, but extending under the 1993 Act often costs far less than the discount. Pro tier unlocks the tier badge, premium breakdown, long-lease ARV and arbitrage maths.
See projected short-stay revenue vs a vanilla BTL for this property.
See real sub-let margins (HMO room rates & SA nightly rates) vs the landlord rent.
Area
Agent & docs
FAQ
About 30, Kessington Drive, Glasgow
Explore nearby