3-bedroom terraced house · HP4 3DJ
For saleListed 3 days
Opportunity summary
See Archie’s verdict, returns by strategy and what to check before viewing.
About
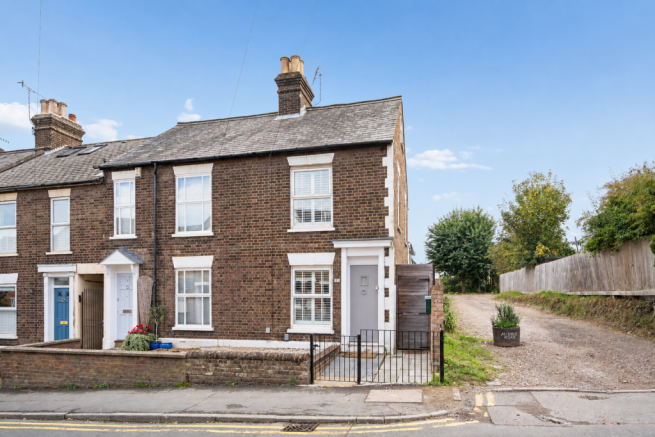
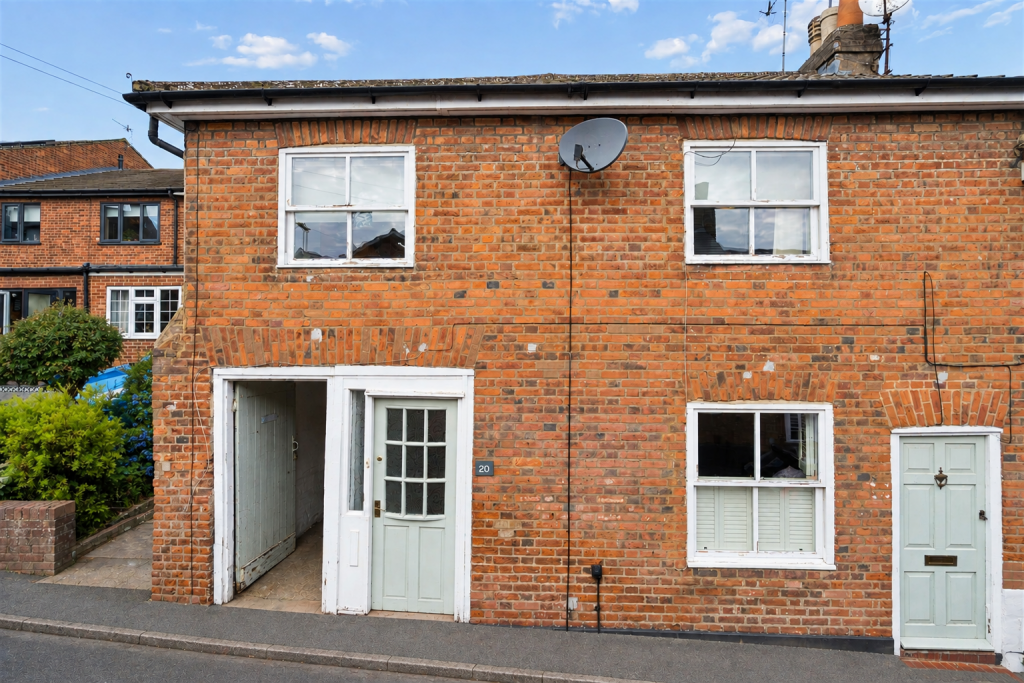
Positioned in the very heart of Berkhamsted, within the town’s Conservation Area, this handsome Victorian home occupies a prominent corner setting on Charles Street and Middle Road: a location that offers both immediacy and charm, with the High Street, schools and railway station all just a short walk away.
It is a setting that feels quintessentially Berkhamsted; a Victorian streetscape shaped over time, and one that remains deeply rooted in the town’s story.
The house itself reflects this sense of evolution.
Originally Victorian in form, it has served different purposes across its history, including a period as a shop, before returning to its current life as a private home.
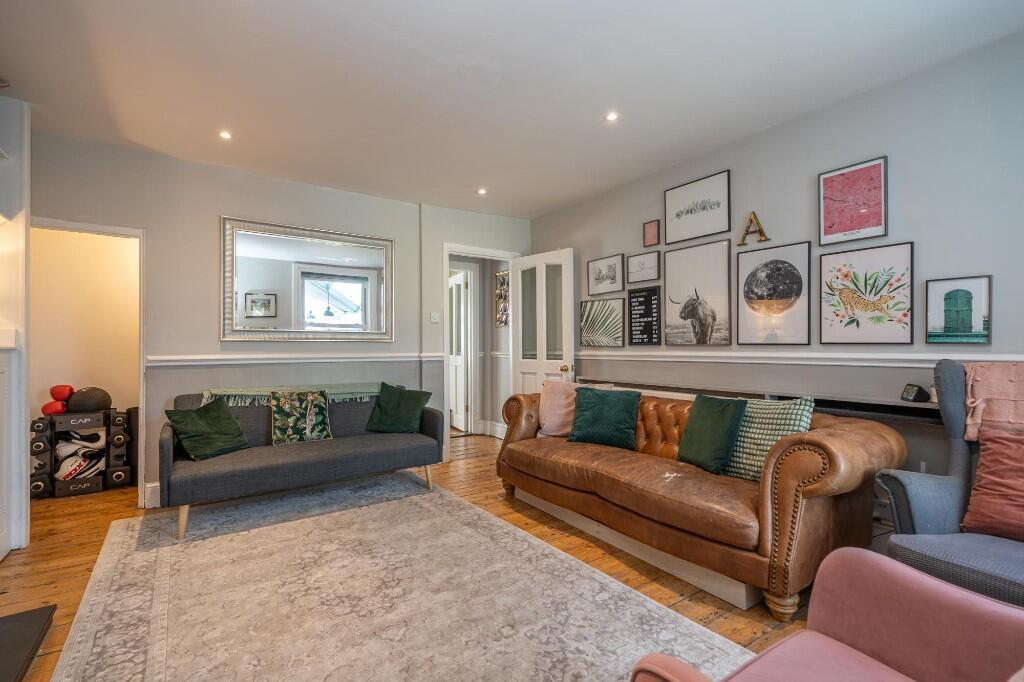
Today, it has been thoughtfully refurbished and styled by the current owners, resulting in interiors that feel both characterful and quietly contemporary, with a relaxed, boho-chic sensibility throughout.
Arranged over three floors, the entrance sits on the middle level, set neatly into the angled corner of the building.
Above the front door, a traditional fanlight still displays its old black and gold numbering.
Inside, the entrance hall is immediately inviting, with a classic black and white tiled floor setting the tone. The principal reception rooms are arranged across this floor.
The dining room is particularly striking, with herringbone flooring underfoot, a fireplace and original fitted cupboards to either side, subtly nodding to the building’s past.
Underfloor heating adds a layer of modern comfort, while shutters frame the windows, a feature repeated throughout much of the house.
From here, the sitting room sits to the front, where a bay window draws in light and a cast iron fireplace provides a focal point, framed by fitted shelving and cabinetry.
To the rear, the bathroom has been beautifully reimagined as a calm, spa-like space.
A freestanding bath and walk-in rainfall shower are finished with brushed brass fittings, while the continuation of the herringbone flooring ties the room seamlessly to the rest of the floor.
Downstairs, the lower ground floor forms a more informal living space.
An open-plan family room flows into the kitchen, where Shaker-style cabinetry in soft white is paired with stone worktops and crisp black hardware.
Glazed doors open directly onto the garden, allowing light to travel deep into the plan and creating an easy connection to the outside. Up on the top floor, there are three well-proportioned bedrooms.
The principal bedroom sits to the front of the house, enjoying a dual aspect, plenty of fitted wardrobes and a feature fireplace.
The second bedroom retains its original cast iron fireplace and built-in cupboard, while the third bedroom enjoys elevated rooftop views across the surrounding Conservation Area.
Outside, the rear garden is a private courtyard, thoughtfully arranged to provide a sheltered and low-maintenance outdoor space in the centre of town.
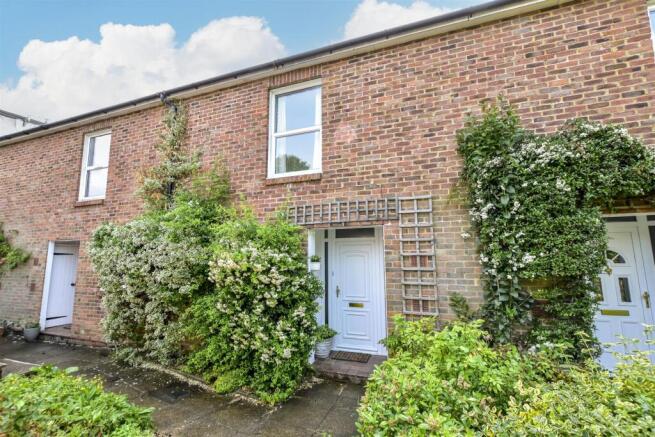
To the front, a small garden sits behind a low brick wall, with a gated path leading to the entrance. There is a quiet confidence to the way this house presents itself.
Its past is evident but not overstated, its proportions remain assured, and its recent chapter has been written with care and sensitivity.
Positioned at the meeting point of town life and history, it offers a way of living that feels both connected and composed - a home shaped by time, yet entirely at ease in the present.
ANTI-MONEY LAUNDERING In line with UK Anti Money Laundering (AML) regulations, we are legally obliged to verify the identity of all prospective purchasers once an offer has been accepted.
To carry out this process, we use a trusted third-party identity verification system. A nominal fee of £48 per person (inclusive of VAT) applies for this service.
Value & comps
No previous sales on record.
Returns
Set an offer; the calculator follows it.
We're still gathering serviced-accommodation data for this area.
Archie refurb estimate: a Pro feature
0.0% below asking
This is not financial or investment advice. Prop AI Deals is not authorised by the Financial Conduct Authority (FCA) to provide investment advice.
All investment calculators, property analyses, and AI-generated insights are for informational purposes only. Property investment carries risk and may result in financial loss. All calculations should be independently verified and you should consult with FCA-authorised financial advisers before making any investment decisions.
Past performance does not guarantee future results. Tax implications vary by individual circumstances.
Deal
Properties like this can earn 2–3x BTL yields when converted to HMO, with retrofit costs around £10k/room. Sign in to see the full tier, yield projection, and cost breakdown.
Commercial properties like this can earn 30-50% higher yields when converted to residential under Class MA / Q / P / PA, with prior approval costing ~GBP 96/unit. Sign in to see the recommended route, yield uplift, and cost breakdown.
BRRR-suited properties can recycle 80-100% of investor capital on refi, leaving a high-yielding rental with most of the money out. Sign in to see the refurb cost stack, ARV projection, and refinance maths.
Detached + large garden = sub-division play. Pro tier unlocks the tier badge, plot size, uplift estimate, and regional land benchmark.
Short-lease flats trade at deep discount, but extending under the 1993 Act often costs far less than the discount. Pro tier unlocks the tier badge, premium breakdown, long-lease ARV and arbitrage maths.
See projected short-stay revenue vs a vanilla BTL for this property.
See real sub-let margins (HMO room rates & SA nightly rates) vs the landlord rent.
Area
Agent & docs

FAQ
About Charles Street, Berkhamsted, Hertfordshire HP4
Explore nearby