3-bedroom house · DN14 9JG
Listing removedListed 125 days
Opportunity summary
See Archie’s verdict, returns by strategy and what to check before viewing.
About
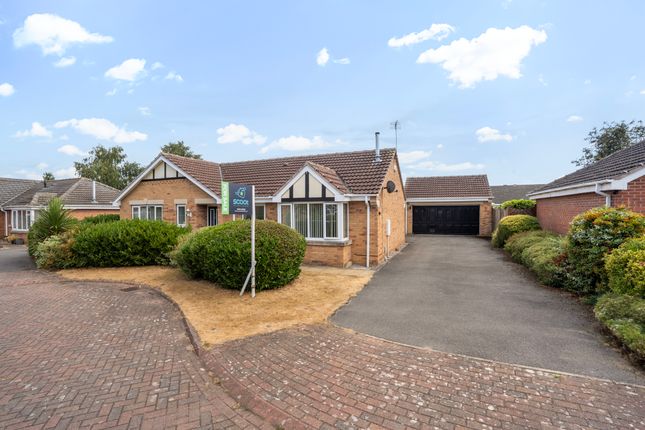
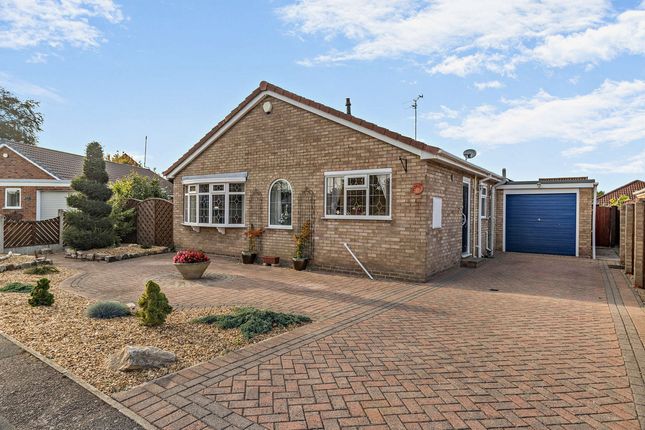
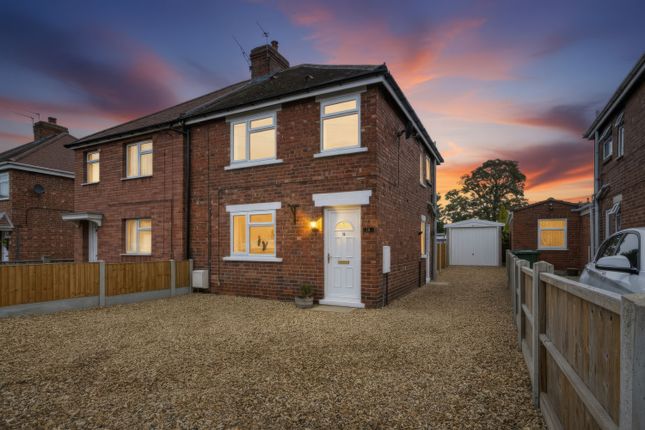
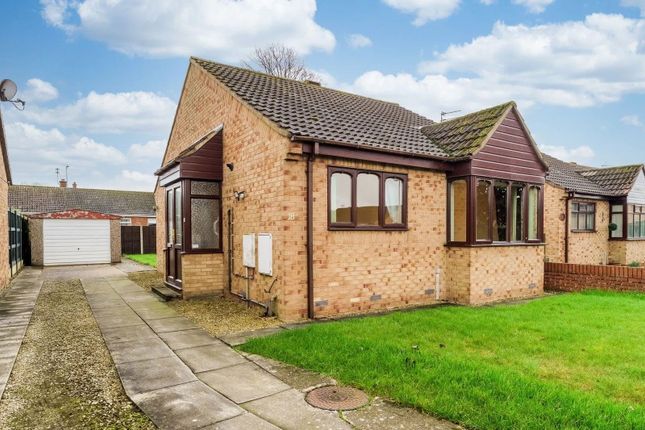
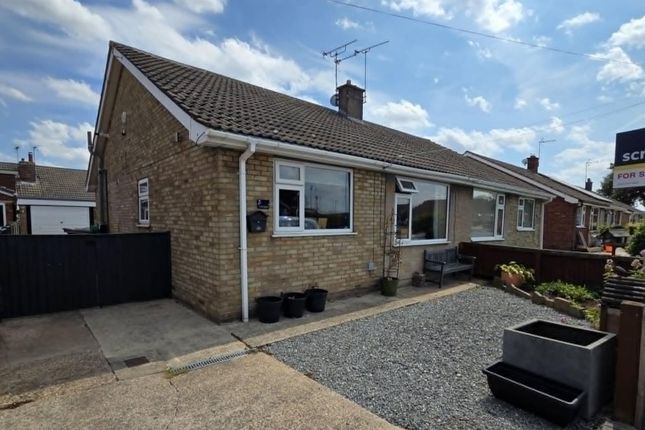
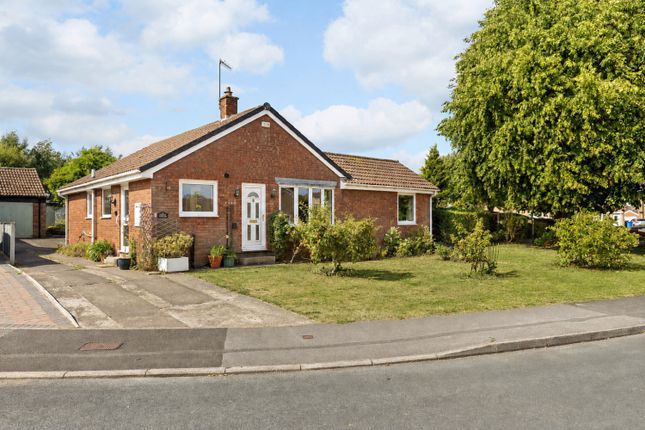
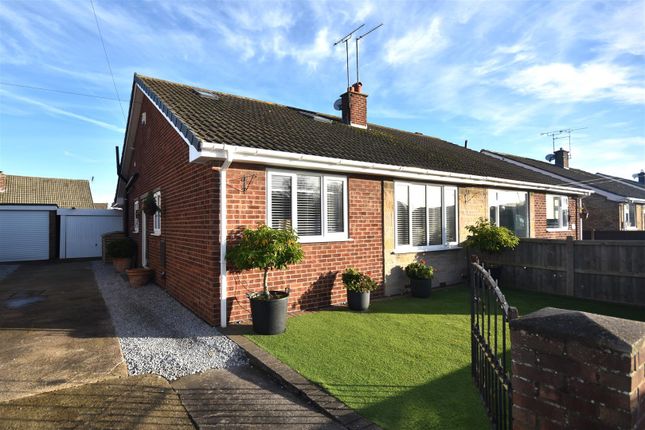
Holly Cottage is an attractive and beautifully presented three-bedroom detached home, offering spacious and versatile accommodation, a south-facing garden, generous off-street parking and a fantastic garden bar — all within easy reach of Snaith’s town-centre amenities.
Refurbished and carefully maintained throughout, the property combines the character of a cottage-style home with the comfort and practicality expected from modern family living.
The accommodation extends to approximately 1,184 sq ft and includes two generous reception areas, a well-equipped kitchen, three bedrooms, an en-suite shower room, family bathroom and a ground-floor WC.
The property is approached from Cowick Road, where wrought-iron gates open onto an extensive block-paved driveway providing off-street parking for several vehicles.
The detached position, traditional brick elevations and pantile roof give the house considerable kerb appeal. Inside, the welcoming entrance hall provides access to the principal ground-floor rooms.
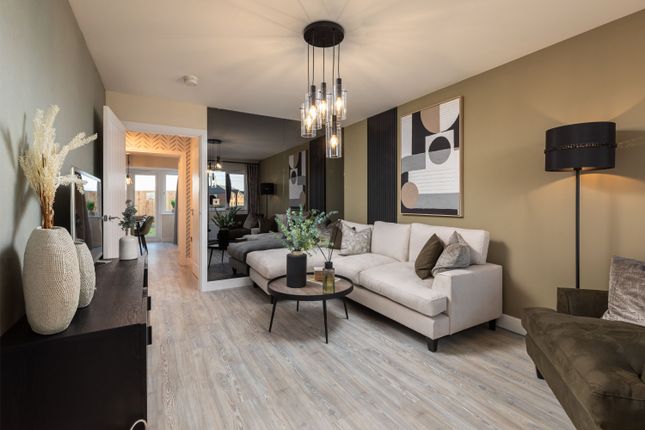
The spacious living room is arranged around an attractive feature fireplace and benefits from French doors opening directly onto the garden, allowing plenty of natural light into the room.
The kitchen and dining room form a superb sociable space running from the front of the property to the rear.
The kitchen is fitted with an extensive range of oak-fronted units, contrasting work surfaces, tiled splashbacks and a substantial range-style cooker.
A breakfast bar provides informal seating, while the adjoining dining area has ample space for a full-sized table and chairs.
This arrangement works equally well for everyday family life and entertaining guests.
A ground-floor WC completes the downstairs accommodation, along with significant storage in the useful under-stairs cupboard.
Upstairs, the generously proportioned principal bedroom includes a substantial range of mirrored fitted wardrobes and enjoys the added benefit of a luxurious, modern en-suite bathroom with a free-standing bath and separate shower unit.
The second bedroom is another comfortable double, while the third bedroom is currently arranged as a dressing room and home office, demonstrating the flexibility available to couples, families and those working remotely.
The family bathroom is finished with a contemporary white suite comprising a bath with shower above, wash basin and WC.
Outside, the south-facing garden has been thoughtfully designed to provide attractive, low-maintenance areas for relaxing and entertaining.
A combination of block paving, composite decking and lawn creates several distinct seating spaces, while established hedging provides a good degree of privacy.
One of the garden’s standout features is the fitted bar, complete with counter seating.
Positioned beside the main dining deck, it creates a brilliant setting for summer gatherings, family celebrations or relaxed evenings at home.
A useful brick-built outbuilding provides additional storage.
Holly Cottage offers the rare combination of a detached home, substantial parking, flexible living space and an entertaining-focused garden, while remaining conveniently placed near the town centre.
Situated in the sought-after town of Snaith, this home is perfectly positioned for family life.
Snaith boasts highly regarded primary and secondary schools within easy walking distance of the property, making it an excellent choice for families with school-age children.
The town offers a welcoming community atmosphere, a selection of independent shops, charming cafes, and essential amenities. For commuters, Snaith is exceptionally well-connected.
With its own train station as well as proximity to Selby and Goole stations offering direct journeys to a number of major cities, including Leeds, London, York and Manchester.
Easy access to major road networks such as the M62 and M18 makes commuting by car effortless, offering the best of rural living with urban convenience.
Kitchen / Dining Room 7.7724m x 3.1242m - 25'6” x 10'3” Lounge 5.0038m x 2.794m - 16'5” x 9'2” Guest WC 1.9558m x 1.3208m - 6'5” x 4'4” Hallway 6.3754m x 1.9304m - 20'11” x 6'4” Principal Bedroom 5.4864m x 2.4892m - 18'0” x 8'2” Ensuite 2.667m x 2.2098m - 8'9” x 7'3” Bedroom 2 4.8514m x 2.4892m - 15'11” x 8'2” Bedroom 3 2.794m x 2.413m - 9'2” x 7'11” Bathroom 2.413m x 2.2098m - 7'11” x 7'3” First Floor Landing 2.8702m x 1.9304m - 9'5” x 6'4”
Value & comps
No previous sales on record.
Returns
Set an offer; the calculator follows it.
We're still gathering serviced-accommodation data for this area.
Archie refurb estimate: a Pro feature
0.0% below asking
This is not financial or investment advice. Prop AI Deals is not authorised by the Financial Conduct Authority (FCA) to provide investment advice.
All investment calculators, property analyses, and AI-generated insights are for informational purposes only. Property investment carries risk and may result in financial loss. All calculations should be independently verified and you should consult with FCA-authorised financial advisors before making any investment decisions.
Past performance does not guarantee future results. Tax implications vary by individual circumstances.
Deal
Properties like this can earn 2–3x BTL yields when converted to HMO, with retrofit costs around £10k/room. Sign in to see the full tier, yield projection, and cost breakdown.
Commercial properties like this can earn 30-50% higher yields when converted to residential under Class MA / Q / P / PA, with prior approval costing ~GBP 96/unit. Sign in to see the recommended route, yield uplift, and cost breakdown.
BRRR-suited properties can recycle 80-100% of investor capital on refi, leaving a high-yielding rental with most of the money out. Sign in to see the refurb cost stack, ARV projection, and refinance maths.
Detached + large garden = sub-division play. Pro tier unlocks the tier badge, plot size, uplift estimate, and regional land benchmark.
Short-lease flats trade at deep discount, but extending under the 1993 Act often costs far less than the discount. Pro tier unlocks the tier badge, premium breakdown, long-lease ARV and arbitrage maths.
See projected short-stay revenue vs a vanilla BTL for this property.
See real sub-let margins (HMO room rates & SA nightly rates) vs the landlord rent.
Area
Agent & docs

FAQ
About HOLLY COTTAGE, COWICK ROAD, GOOLE
Explore nearby