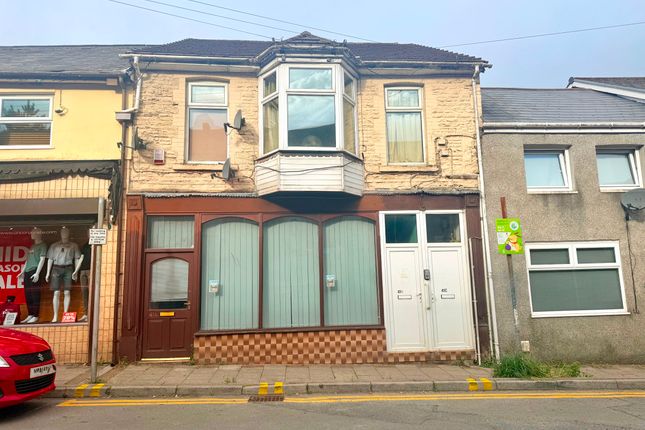
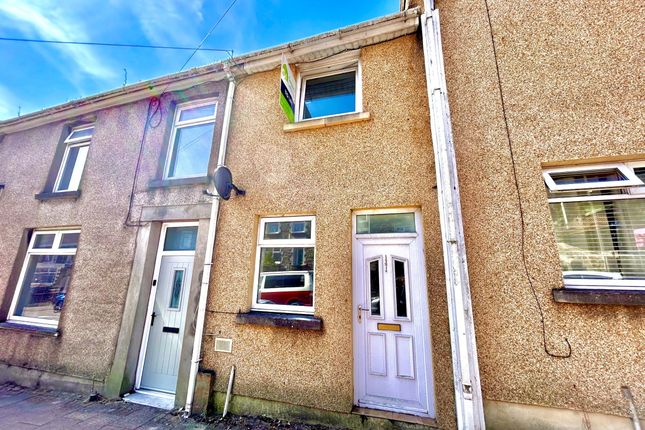
4-bedroom terraced house · CF32 8DG
For saleListed 306 days
Opportunity summary
See Archie’s verdict, returns by strategy and what to check before viewing.
About
An excellent opportunity to acquire two separate properties sold together, offering flexible living accommodation and strong income potential.
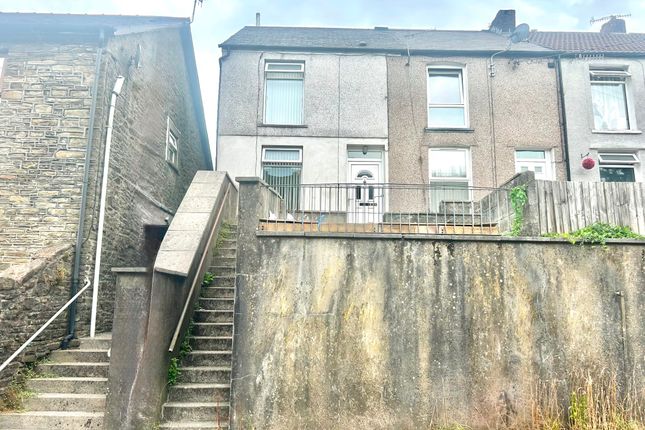
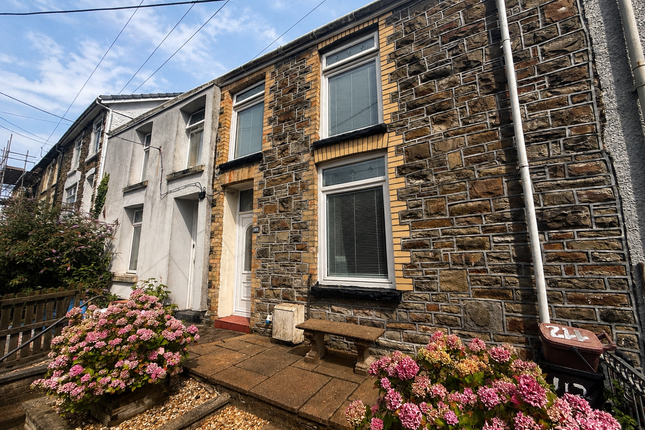
The sale comprises a well-presented three-bedroom, double-fronted end-terraced house, along with a self-contained one-bedroom granny annexe located to the rear and accessed via the side of the main property.
The main residence offers spacious and well-laid-out accommodation throughout.
The ground floor features a welcoming living room and a modern kitchen/diner complete with breakfast bar, providing an ideal space for family living and entertaining.
A convenient downstairs WC completes the ground floor. To the first floor are three good-sized bedrooms and a contemporary wet room.
The separate granny annexe provides independent accommodation and would be ideal for extended family, guest stays, Airbnb use or rental investment.
The ground floor comprises a living room, fitted kitchen and shower room, with a double bedroom located on the first floor.
Both properties benefit from their own EPC ratings and separate mains water, gas and electricity, allowing for true independence despite being sold together.
Externally, the properties share a garden space, suitable for both households.
EPC for main property: D , 68 79 EPC for granny annexe E , 44 76 COUNCIL TAX (both): A The annexe offers excellent income potential, with an estimated rental return of approximately £6,000-£7,000 per annum, making this an attractive proposition for buyers seeking additional income or flexible accommodation.
This unique offering would suit a range of purchasers including multi-generational families, investors or owner occupiers looking for supplementary income.
For the linked property please refer to RS676 (1 bedroom Oxford Street) Council Tax Band: A Tenure: Freehold Entrance hall 0.95m x 1.5m Brown door with gold handle upon entry, wood affect flooring, white skirting boards, light grey wallpapered walls.
Living room 3.8m x 4.56m White door with silver handle upon entry, maroon carpet, white skirting boards, cream wallpapered walls, one flower patterned wallpapered wall, one white radiator, one window overlooking front, three visible plug sockets.
Kitchen/Diner 2.98m x 6.72m White door with silver handle upon entry, dining area showcases light grey carpet, white skirting boards, light grey walls, one white radiator with white cover, bay window overlooking front, kitchen showcases wood affect flooring, white kitchen cabinets, black worktops, silver hob with silver extraction hood, silver sink with silver tap.
W/C 0.84m x 1.58m White door with silver handle upon entry, grey vinyl flooring, light grey painted walls, white tiling surrounding appliances, white toilet, white sink with silver taps.
Landing 1.96m x 2.45m Maroon carpeted stairs and landing, white skirting boards, light grey walls, one window overlooking rear, one dual plug socket.
Bathroom 2.32m x 2.62m White door with silver handle upon entry, non slip vinyl flooring, light grey painted walls with light grey tiling surrounding appliances, white toilet, white sink with cabinet underneath, cabinet has beige,grey drawers and a black countertop, silver shower head unit and clear glass shower door, one white radiator, one silver towel radiator, one frosted window overlooking rear.
Bedroom 1 4.54m x 3.04m White door with silver handle upon entry, grey carpet, cream walls, white skirting boards, one white radiator with a white cover, two visible plug sockets, one window overlooking front of the property.
Bedroom 2 4.51m x 3.08m White door with silver handle upon entry, grey carpet, white skirting boards, cream walls, three dual plug sockets, one window overlooking front.
Bedroom 3 2.49m x 2.14m White door with silver handle upon entry, grey carpet, white skirting boards, cream walls, one white radiator, two dual plug sockets, one window overlooking front.
Value & comps
No previous sales on record.
Returns
Set an offer; the calculator follows it.
We're still gathering serviced-accommodation data for this area.
Archie refurb estimate: a Pro feature
0.0% below asking
This is not financial or investment advice. Prop AI Deals is not authorised by the Financial Conduct Authority (FCA) to provide investment advice.
All investment calculators, property analyses, and AI-generated insights are for informational purposes only. Property investment carries risk and may result in financial loss. All calculations should be independently verified and you should consult with FCA-authorised financial advisors before making any investment decisions.
Past performance does not guarantee future results. Tax implications vary by individual circumstances.
Deal
Properties like this can earn 2–3x BTL yields when converted to HMO, with retrofit costs around £10k/room. Sign in to see the full tier, yield projection, and cost breakdown.
Commercial properties like this can earn 30-50% higher yields when converted to residential under Class MA / Q / P / PA, with prior approval costing ~GBP 96/unit. Sign in to see the recommended route, yield uplift, and cost breakdown.
BRRR-suited properties can recycle 80-100% of investor capital on refi, leaving a high-yielding rental with most of the money out. Sign in to see the refurb cost stack, ARV projection, and refinance maths.
Detached + large garden = sub-division play. Pro tier unlocks the tier badge, plot size, uplift estimate, and regional land benchmark.
Short-lease flats trade at deep discount, but extending under the 1993 Act often costs far less than the discount. Pro tier unlocks the tier badge, premium breakdown, long-lease ARV and arbitrage maths.
See projected short-stay revenue vs a vanilla BTL for this property.
See real sub-let margins (HMO room rates & SA nightly rates) vs the landlord rent.
Area
Agent & docs
FAQ
About Oxford Street, Pontycymer, Bridgend
Explore nearby