3-bedroom bungalow · SA33 6RU
For saleListed 417 days
Opportunity summary
See Archie’s verdict, returns by strategy and what to check before viewing.
About
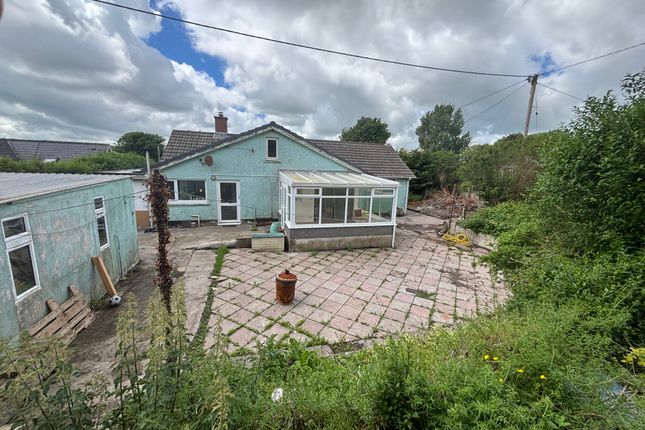
A period detached bungalow offering a unique opportunity for those seeking a home with character and potential.
Set within expansive gardens of just under half an acre, the property boasts ample outdoor space, perfect for gardening enthusiasts or families looking for room to play.
The bungalow features two inviting reception rooms and good sized kitchen providing a warm and welcoming atmosphere for both relaxation and entertaining.
With two well-proportioned bedrooms, and a further loft room there is plenty of space for family living or accommodating guests.
One of the standout features of this home is the generous gardens and grounds of just under 0.5 of an acre with ample parking and the presence of workshops and a garage adds to the practicality of the property, offering ample storage and workspace for hobbies or projects.
While the bungalow is already a lovely home, it is deserving of sympathetic modernisation, allowing new owners to put their personal stamp on the property and enhance its charm further.
The location is particularly appealing, situated in a popular village that offers a sense of community while being conveniently close to the amenities of Newcastle Emlyn and Carmarthen and St Clears Location The village has a Community hall nearby which houses the local Cylch Meithrin which feeds into the primary school, there's also a public house in the village, The village is only 7 miles from Newcastle Emlyn, 10 miles from St.
Clears and 15 miles from Carmarthen which has a good range of amenities.
Description An attractive period style property offering improvable accommodation although having the benefit of double glazing and lpg gas fired central heating.
The property would benefit from some sympathetic modernisation for a purchaser to put their own stamp on this lovely home.
The property affords more particularly the following - Front Entrance Porch (4.88m x 1.30m (16' x 4'3)) With front entrance door, attractive stained glass inset windows to two panes Front Door To Inner Hallway Night storage heater Living Room (3.68m x 3.48m (12'1" x 11'5")) This could be used as a third bedroom having a tiled fireplace, radiator, night storage heater, front window Bedroom 1 (3.71m x 3.48m (12'2" x 11'5")) Range of built-in wardrobes, front window, night storage heater Bedroom 2 (3.18m x 3.07m (10'5" x 10'1")) Night storage heater, rear window Bathroom (1.85m x 1.98m (6'1" x 6'6")) With a coloured suite comprising of a panelled bath with shower unit over, wash hand basin, toilet, convector heater, tiled walls Drop Down Ladder To Loft Room (4.11m x 3.43m (13'6" x 11'3")) Velux roof window, in our opinion this has potential to create a further room subject to any necessary consents Dining/Sitting Room (4.67m x 3.66m (15'4" x 12')) Radiator, fireplace with lpg coal effect fire Kitchen (3.66m x 2.74m (12' x 9')) With range of basic units incorporating single drainer sink unit, electric cooker point, radiator, feature patterned tongue and groove ceiling.
Door to - Side Entrance Porch (4.27m x 1.88m (14' x 6'2")) Rear Hallway (4.11m x 1.22m (13'6" x 4')) Tongue and groove clad walls, rear entrance door, door to cloakroom with w.c Utility Room (4.11m x 3.45m (13'6" x 11'4")) With single drainer sink unit, lpg gas fired boiler.
Externally A feature of this property is its extensive gardens and grounds extending to 0.452 acres, having a tarmac driveway and parking area providing ample parking.
Detached Garage (5.18m x 3.73m (17' x 12'3")) Further Workshop (5.99m x 3.43m (19'8" x 11'3")) Storage Shed (4.57m x 3.45m (15' x 11'4")) Front And Rear Grounds To the front of the property is a lawned garden area and side patio/further grounds.
To the rear of the property are extensive lawned areas with a feature monkey puzzle tree, the property being ideal for keen gardeners or those requiring external space.
Services We are informed the property is connected to mains water, mains electricity and mains drainage. Part lpg and part electric heating.
Council Tax Band - D Amount payable: £2232 Directions From Carmarthen, take the A40 dual carriageway towards st. Clears, turn right across the dual carriageway for Meidrim/ Bancyfelin.
Continue around the left hand bend past the turning for 'Derllys Court Golf Club' and turn right for Meidrim.
Upon entering Meidrim travel past the primary school and the park and over the stoned Parapet walled river bridge, turn right onto the B$299 Trelech/ Newcastle Emlyn.
Follow this road all the way to Trelech and in the center of Trelech bear right, continue up the road past the entrance for Hafodwenog primary School and the Tafarn Beca public house, past the left hand turning for Caerwenog, the property will be found further along on the left hand side adjacent to and just after the right hand turning for Maes Cawnen as identified by the agents for sale board.
Value & comps
No previous sales on record.
Returns
Set an offer; the calculator follows it.
Short-let licence or registration needed
We're still gathering serviced-accommodation data for this area.
Archie refurb estimate: a Pro feature
0.0% below asking
This is not financial or investment advice. Prop AI Deals is not authorised by the Financial Conduct Authority (FCA) to provide investment advice.
All investment calculators, property analyses, and AI-generated insights are for informational purposes only. Property investment carries risk and may result in financial loss. All calculations should be independently verified and you should consult with FCA-authorised financial advisers before making any investment decisions.
Past performance does not guarantee future results. Tax implications vary by individual circumstances.
Deal
Properties like this can earn 2–3x BTL yields when converted to HMO, with retrofit costs around £10k/room. Sign in to see the full tier, yield projection, and cost breakdown.
Commercial properties like this can earn 30-50% higher yields when converted to residential under Class MA / Q / P / PA, with prior approval costing ~GBP 96/unit. Sign in to see the recommended route, yield uplift, and cost breakdown.
BRRR-suited properties can recycle 80-100% of investor capital on refi, leaving a high-yielding rental with most of the money out. Sign in to see the refurb cost stack, ARV projection, and refinance maths.
Detached + large garden = sub-division play. Pro tier unlocks the tier badge, plot size, uplift estimate, and regional land benchmark.
Short-lease flats trade at deep discount, but extending under the 1993 Act often costs far less than the discount. Pro tier unlocks the tier badge, premium breakdown, long-lease ARV and arbitrage maths.
See projected short-stay revenue vs a vanilla BTL for this property.
See real sub-let margins (HMO room rates & SA nightly rates) vs the landlord rent.
Area
Agent & docs
FAQ
About Clun View, Trelech, Carmarthen
Explore nearby