3-bedroom semi-detached house · GL5 3SQ
For saleReduced £20k (−5.5%) on 4 OctListed 55 days
Opportunity summary
See Archie’s verdict, returns by strategy and what to check before viewing.
About
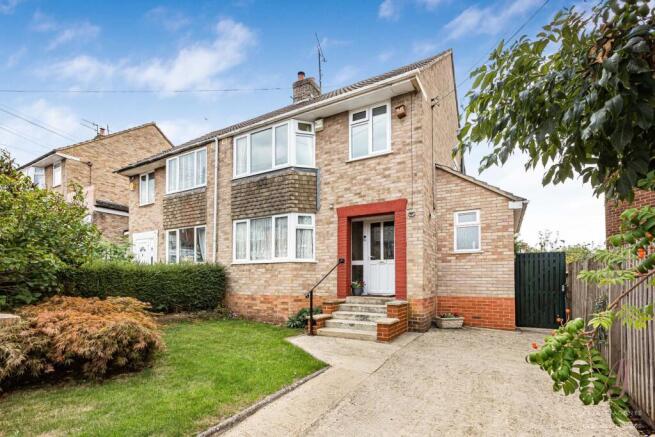
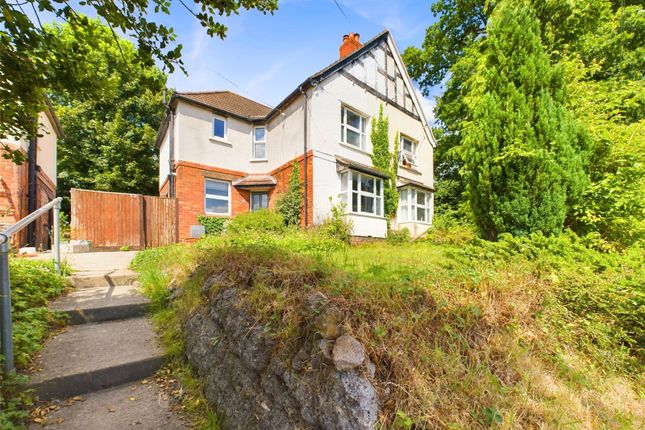
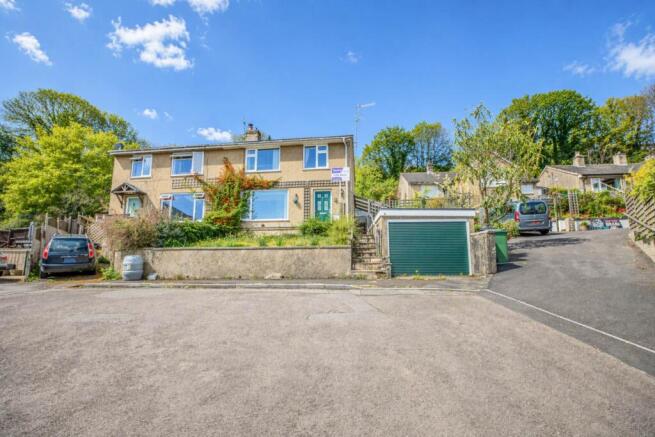
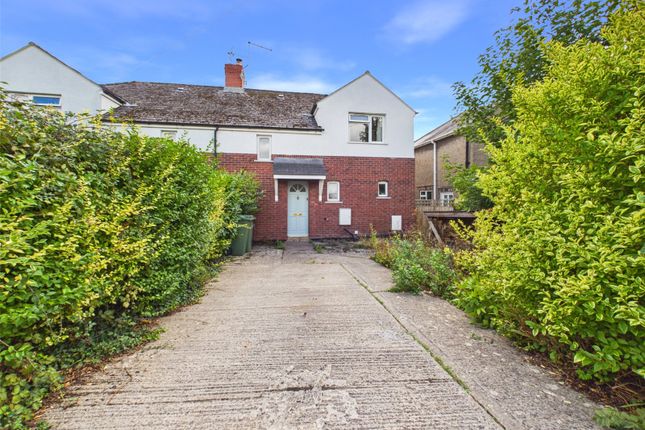
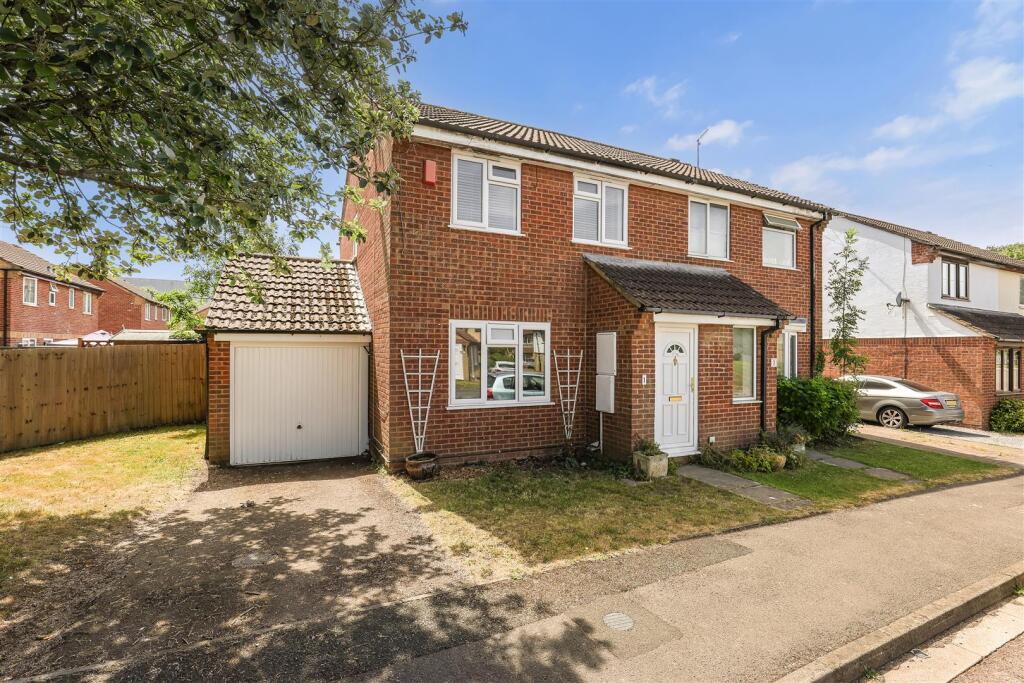
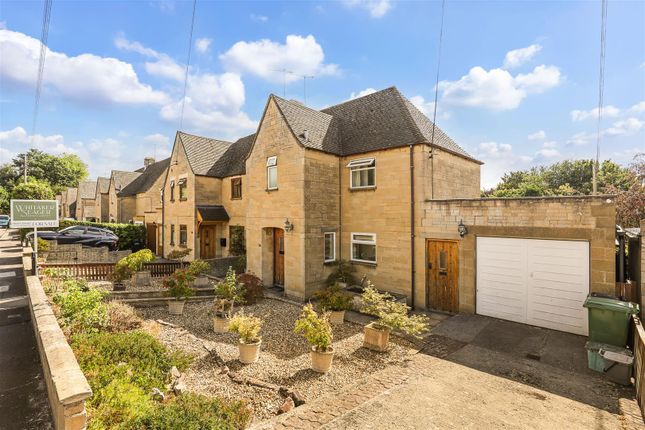
Hunters are delighted to present this light and bright three-bedroom semi-detached home set within the ever-popular residential area of Rodborough.
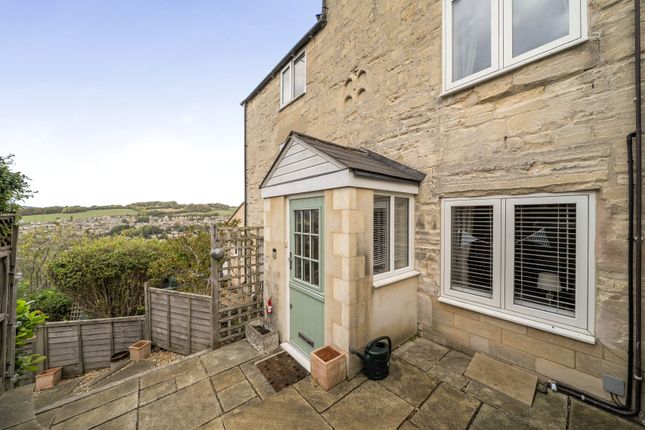
Enjoying far-reaching views towards Stroud from the rear, the property also benefits from a covered carport providing sheltered parking for one vehicle, along with a reduced-size single garage ideal for motorbikes, bicycles or general storage.
Inside, an entrance porch opens into a welcoming hallway leading to a generous double-aspect sitting room, complete with a patio door opening onto a pretty terrace-a lovely spot for morning coffee or evening relaxation.
The kitchen, arranged with a dedicated cooking area, offers practical space for everyday use. Upstairs, the landing leads to three well-proportioned bedrooms and a family bathroom.
With its naturally bright accommodation, pleasant outlook and practical parking arrangements, this home represents an excellent opportunity in a sought-after location and is well worth a visit.
Amenities This property is located in the heart of the Parish of Rodborough while Stroud town centre is under half a mile away and offers a full range of leisure and shopping facilities along with a main line railway station to London Paddington.
Meanwhile a convenience store and take away are found on the Bath Road just down the hill a little way. The M5 junction 13 is also convenient and is found approximately six miles away.
A short drive will also take you to a choice of supermarkets whilst Selsley and Rodborough Commons offer excellent dog walking territory and further possibilities for outdoor recreational pursuits.
The property falls within the ever popular catchment of Rodborough community primary school. Entrance Porch Double glazed front door, panel heater, fixed double glazed windows and door into hallway.
Hallway Staircase rising to the first floor, radiator, coving, under stairs area. Sitting Room/Dining Room Double glazed window to the rear, large patio door to the side patio terrace.
2 radiators, dado rail, coving, fireplace with plinth for TV.
Kitchen A shaker range of wall and base units with worktops over space four fridge freezer two double glazed windows looking onto the garden and a double glazed door.
Breakfast bar, tall designer radiator and a larder style cupboard.
A square opening leads into a second area of kitchen with base units, Gas slotting cooker, space for slimline dishwasher and space for a washing machine.
Stainless steel sink, two double glazed windows and a stainless steel extractor .
Landing Large double glazed to window with lovely view, loft hatch and doors leading to the bedroom bedrooms and bathroom. Bedroom 1 Double glazed window with view towards Stroud, radiator, coving.
Bedroom 2 Double glazed window to the rear, radiator, coving. Bedroom 3 Double glazed window with views towards Stroud, radiator, linen cupboard.
Bathroom Comprising a panelled bath with mixer tap and shower handset, wash basin to vanity storage, encased cistern WC, opaque double glazed window, chrome heated towel rail.
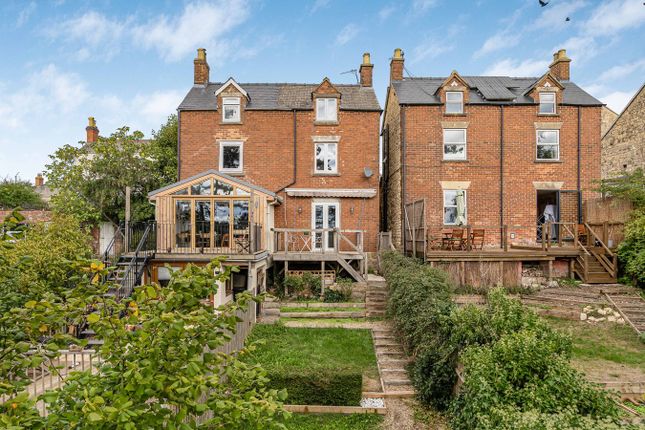
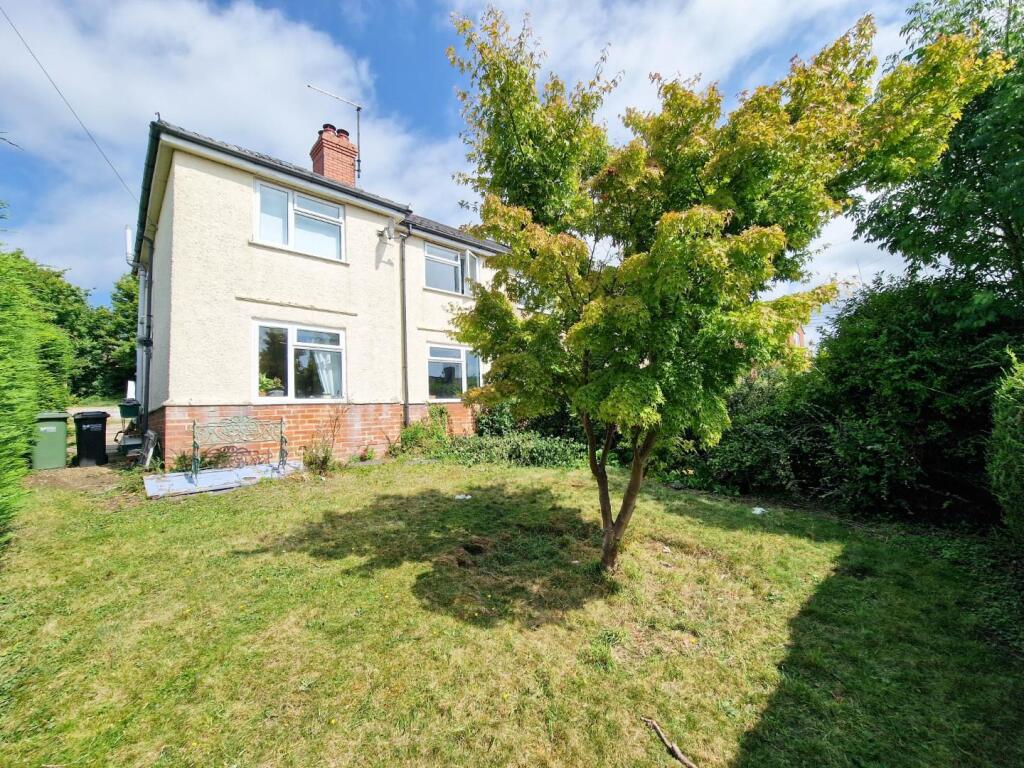
Outside Gardens Alongside the driveway is an area which is laid to stones with various shrubs interspersed. To the right of the garage is a gate that leads you through to the main part of the garden.
From the front garden a pathway leads to the left of the main entrance through a gate into a wonderful secluded patio area with the South West aspect and various shrubs alongside .
Patio doors lead into the sitting room. There is also an outside water tap. The main part of the garden is accessed from the kitchen and the right hand side of the house.
There is a gated covered area which connects to the main past the garden with steps down to a stone pond/water feature.
There is a greenhouse to the left and steps lead down to a lower level with grass, some shrubs and a shed with a small paved secondary seating area in the far corner.
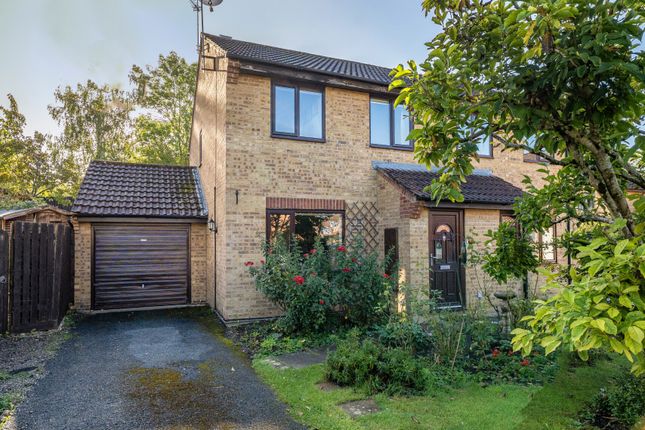
Garage & Driveway To the front of the property is a garage which is reduced in size, ideal for a motorbike or general storage. With light and power, up and over door.
Additional parking can be found in front under the carport for a further car.
Tenure Freehold Council Tax Band C Social Media Like and share our Facebook page (@HuntersStroud) & Instagram Page (@hunterseastroud) to see our new properties, useful tips and advice on selling/purchasing your home.
Hunters Stroud Win Gold Again We’re delighted to announce that Hunters Estate Agents Stroud has once again won the gold Award at the British Property Awards in 2025, making this our fourth win after previous successes in 2024,2023 and 2021.
This continued recognition reflects our commitment to delivering outstanding customer service and exceptional results for homeowners across Stroud and the surrounding areas.
If you’d like to find out the value of your home and discover what sets us apart from our competitors contact our award-winning team today on / and book your free, no-obligation valuation and experience the difference for yourself.
Value & comps
No previous sales on record.
Returns
Set an offer; the calculator follows it.
We're still gathering serviced-accommodation data for this area.
Archie refurb estimate: a Pro feature
0.0% below asking
This is not financial or investment advice. Prop AI Deals is not authorised by the Financial Conduct Authority (FCA) to provide investment advice.
All investment calculators, property analyses, and AI-generated insights are for informational purposes only. Property investment carries risk and may result in financial loss. All calculations should be independently verified and you should consult with FCA-authorised financial advisors before making any investment decisions.
Past performance does not guarantee future results. Tax implications vary by individual circumstances.
Deal
Properties like this can earn 2–3x BTL yields when converted to HMO, with retrofit costs around £10k/room. Sign in to see the full tier, yield projection, and cost breakdown.
Commercial properties like this can earn 30-50% higher yields when converted to residential under Class MA / Q / P / PA, with prior approval costing ~GBP 96/unit. Sign in to see the recommended route, yield uplift, and cost breakdown.
BRRR-suited properties can recycle 80-100% of investor capital on refi, leaving a high-yielding rental with most of the money out. Sign in to see the refurb cost stack, ARV projection, and refinance maths.
Detached + large garden = sub-division play. Pro tier unlocks the tier badge, plot size, uplift estimate, and regional land benchmark.
Short-lease flats trade at deep discount, but extending under the 1993 Act often costs far less than the discount. Pro tier unlocks the tier badge, premium breakdown, long-lease ARV and arbitrage maths.
See projected short-stay revenue vs a vanilla BTL for this property.
See real sub-let margins (HMO room rates & SA nightly rates) vs the landlord rent.
Area
Agent & docs
FAQ
About 9, Woodhouse Drive, Stroud
Explore nearby