5-bedroom detached house · GU51 4NS
To rentReduced £155 (−3.9%) on 6 JulListed 247 days · slow let
Opportunity summary
See Archie’s verdict, returns by strategy and what to check before viewing.
About
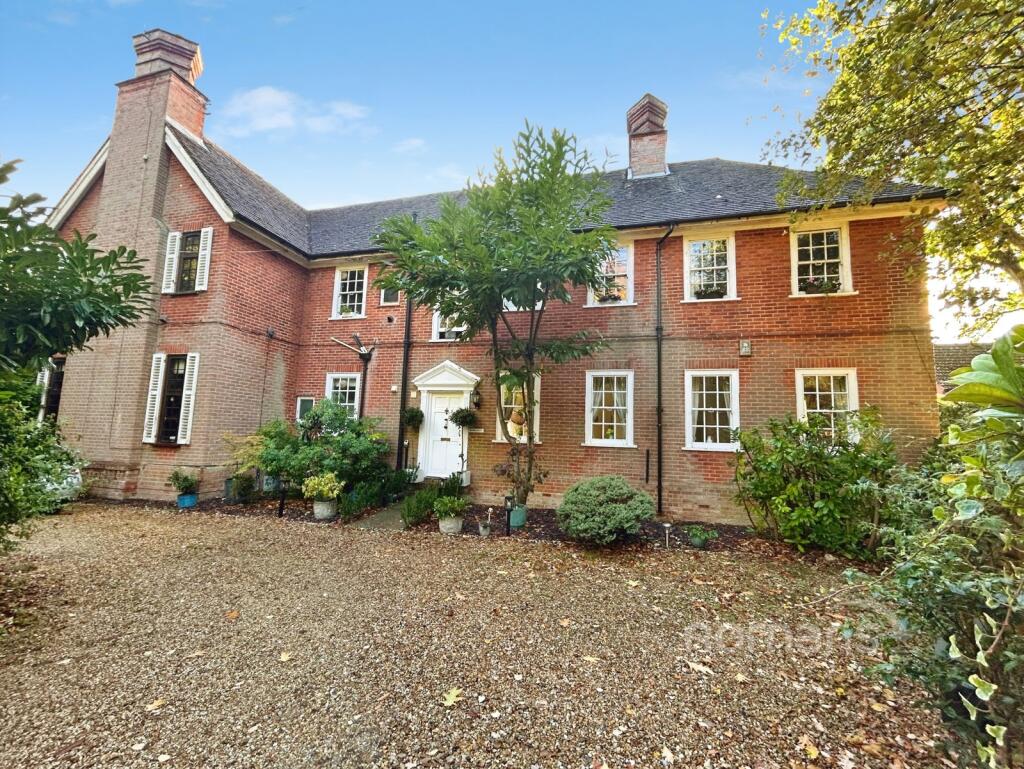
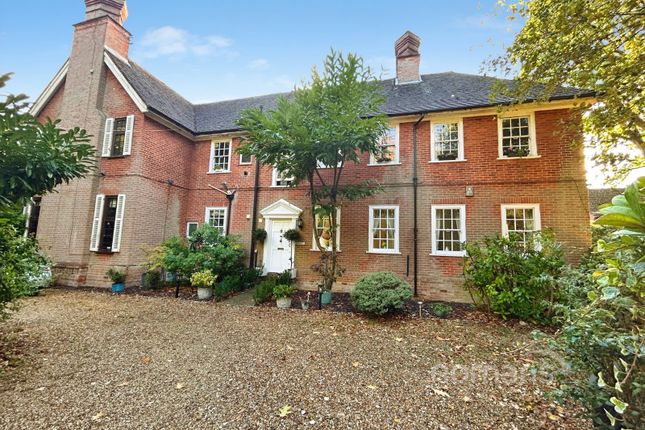
This charming detached family home, built circa 1936 by Pool and Sons, is located in the highly sought-after Blue Triangle area of Fleet.
Perfectly positioned within walking distance of the town centre and mainline station, and just a short drive from the M3, the property offers both convenience and character in equal measure.
Inside, the entrance hall leads to a downstairs cloakroom, a bright drawing room featuring an open fireplace, a separate dining room, and a family/garden room with door opening onto the rear garden.
The kitchen/breakfast room is well-equipped with a gas range cooker, fridge/freezer, and dishwasher, and there is a separate utility room for added convenience.
Upstairs, the main bedroom includes built-in wardrobes and an en-suite with a corner whirlpool bath and a separate shower cubicle.
There are three further double bedrooms and one single bedroom, along with a family bathroom complete with a roll-top bath, an additional separate shower room, and a further separate WC.
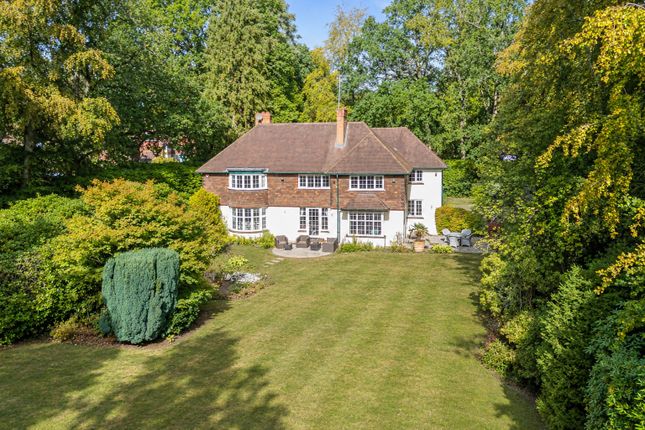
Outside, the home is set within large, mature gardens and benefits from a double-length garage, a garden shed, and ample driveway parking. Offered unfurnished and available now.
Energy Efficiency rating - E /Council tax Band - G ADDITIONAL CHARGES Security deposit - £ 4378.00 (5 weeks rent), Holding deposit – £ 875.00 (equivalent to 1 weeks rent - Holding deposit deducted from 1st months’ rent due on successful completion of a tenancy, but non-refundable should a Tenant withhold/provide misleading information that may affect their application, or if they withdraw) Further Tenant fee information available on; mccarthyholden.co.uk/wp-content/uploads/2026/05/Tenant-Fees-Schedule-England-May-2026-002.pdf McCarthy Holden is a member of the Propertymark client money protection scheme, and also a member of The Property Ombudsman which is a redress scheme.
EPC Rating: E 1st Reception Room drawing room with open fire. Reception rooms family/garden room with door to the garden, and separate dining room.
Kitchen Kitchen/breakfast room with gas range cooker, fridge/freezer and dishwasher and there is a separate utility room.
Bedrooms Upstairs, the main bedroom has built-in wardrobes and a bathroom with corner whirlpool bath and separate shower cubicle. There are 3 further double bedrooms and 1 single bedroom.
Bathrooms A family bathroom with roll-top bath, separate shower room and an additional separate w/c. Parking - Driveway
Value & comps
No previous sales on record.
Rental comparables are shown in the Rental section below. Sold comparables remain for area capital context only.
Returns
We're still gathering serviced-accommodation data for this area.
This is not financial or investment advice. Prop AI Deals is not authorised by the Financial Conduct Authority (FCA) to provide investment advice.
All investment calculators, property analyses, and AI-generated insights are for informational purposes only. Property investment carries risk and may result in financial loss. All calculations should be independently verified and you should consult with FCA-authorised financial advisers before making any investment decisions.
Past performance does not guarantee future results. Tax implications vary by individual circumstances.
Deal
Properties like this can earn 2–3x BTL yields when converted to HMO, with retrofit costs around £10k/room. Sign in to see the full tier, yield projection, and cost breakdown.
Commercial properties like this can earn 30-50% higher yields when converted to residential under Class MA / Q / P / PA, with prior approval costing ~GBP 96/unit. Sign in to see the recommended route, yield uplift, and cost breakdown.
BRRR-suited properties can recycle 80-100% of investor capital on refi, leaving a high-yielding rental with most of the money out. Sign in to see the refurb cost stack, ARV projection, and refinance maths.
Detached + large garden = sub-division play. Pro tier unlocks the tier badge, plot size, uplift estimate, and regional land benchmark.
Short-lease flats trade at deep discount, but extending under the 1993 Act often costs far less than the discount. Pro tier unlocks the tier badge, premium breakdown, long-lease ARV and arbitrage maths.
See projected short-stay revenue vs a vanilla BTL for this property.
See real sub-let margins (HMO room rates & SA nightly rates) vs the landlord rent.
Area
Agent & docs

FAQ
About Stockton Avenue, Fleet, GU51
Explore nearby