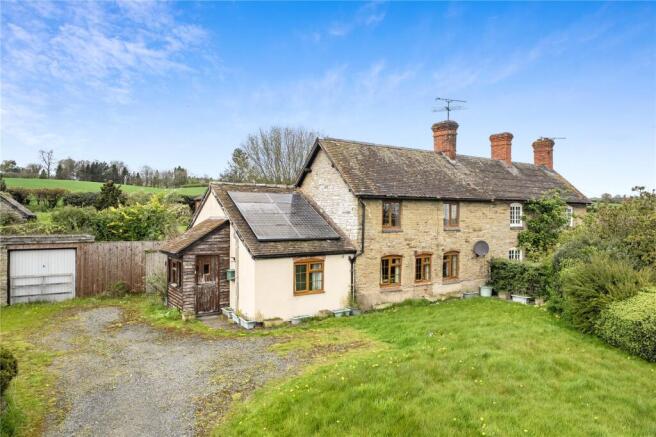
3-bedroom semi-detached house · SY7 8AU
For saleListed 36 days
Opportunity summary
See Archie’s verdict, returns by strategy and what to check before viewing.
About
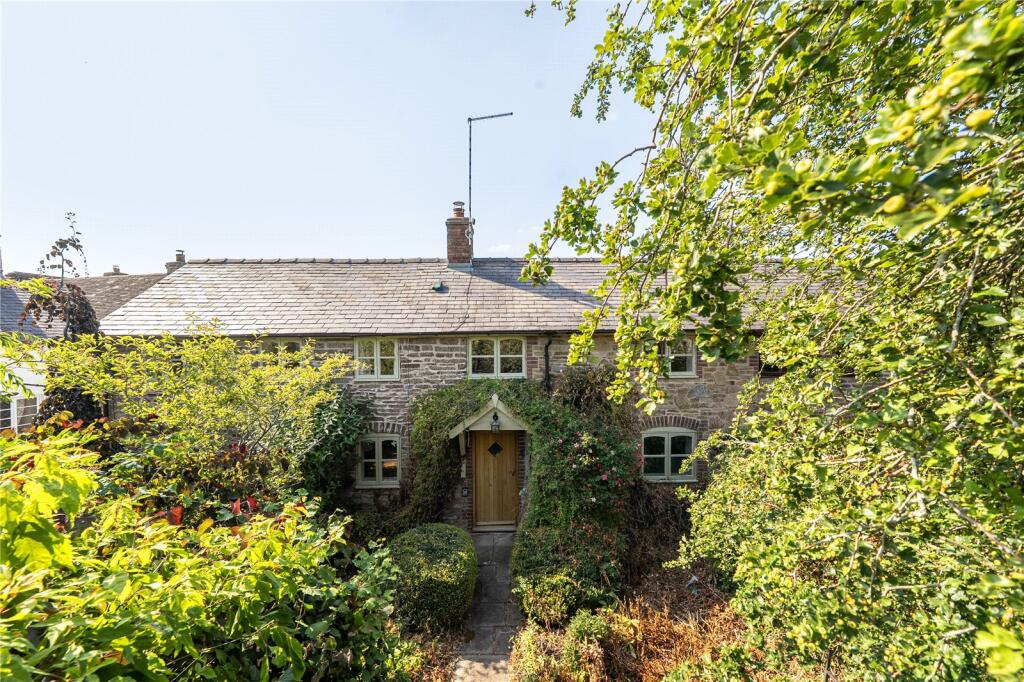
A charming traditional stone cottage offering a cosy, characterful interior with attractive private garden, set within a quintessentially English village.
The property has a peaceful, homely feel and would make an attractive country residence. EPC ‘E’. .
The 19th-century property is nestled within the stunning Clun Valley, and the wider Shropshire Hills National Landscape, renowned for its unspoilt countryside and scenic rural surroundings.
It is a true haven for those seeking a peaceful lifestyle, with excellent access to walking, cycling and bridleway routes nearby.
The quaint village of Lydbury North offers a charming rural setting, with a village pub, church and village hall, while the surrounding countryside provides an abundance of outdoor pursuits.
Nearby attractions include Bury Ditches Iron Age Hill Fort, offering spectacular views across the surrounding landscape. ..
The wider area is renowned for its outstanding natural beauty, with the Long Mynd, Stiperstones and Clun Forest all within easy reach.
The area is particularly appealing to those seeking a lifestyle property surrounded by attractive countryside, while the nearby towns of Bishops Castle and Craven Arms provide a range of everyday amenities and services.
Bishops Castle is an ancient town, which dates back to 792 AD and is situated in an Area of Outstanding Natural Beauty (AONB), but unfortunately the castle from which it derives its name is no longer in existence.
It is a lively market town, and has many facilities including a primary and secondary school, leisure centre, small cottage hospital, dentist, doctors, restaurants, public houses (one of which brew their own beer), petrol station and a wide and varied range of independent shops and boutiques.
There is a good bus link to Shrewsbury every day, with local rail links at Broome, and Craven Arms.
Walk Inside Approached via the driveway, The Old School House is entered through a welcoming front porch, with windows overlooking the side and rear.
The utility room provides access to the principal rooms leading through to the kitchen, shower room and boiler room, with practical useful storage and space for appliances.
Moving onwards, you meet the downstairs shower room which is fitted with vinyl flooring, a shower, wash hand basin, WC and useful cupboard storage, together with an extractor fan, heated towel rail and rear-facing window.
.
Leading on from the utility room, the kitchen is a characterful and well-designed space, featuring wooden-effect flooring, a range of wall and base units with laminate work surfaces, stainless steel sink and drainer, and an all-electric integrated oven with hob.
There is an integrated fridge/freezer, space for a microwave and dishwasher, together with useful shelving and a window fitted with wooden shutters overlooking the garden.
The living room is a comfortable and inviting space with wood-effect flooring, built-in cupboards and a fireplace with a wood-burning stove providing a cosy focal point.
Windows to the front and rear allow plenty of natural light, while fitted shutters add to the character of the room. ..
The dining room provides a versatile space for both everyday dining and entertaining, featuring carpeted flooring, a fireplace with tiled hearth and attractive surround and mantle.
Windows to the front and rear, together with shutters and a radiator, creating a warm and welcoming atmosphere.
A particularly appealing feature is the sunroom, a 1960s addition featuring a glazed surround, within a steel frame structure with vinyl floor, with opening ventilation windows, creating a bright and versatile space.
Enjoying a south-easterly aspect, this bright space is ideal for making the most of the garden throughout the year, with a door providing direct access outside. ...
A carpeted staircase with a traditional double banister rises to the first floor.
The principal bedroom is a well-proportioned double room with a vaulted ceiling, carpeted flooring and a window overlooking the front.
Built-in wardrobes and cupboards provide useful storage, while a door leads through to the en-suite shower room.
The en-suite is fitted with a shower, wash basin, WC and useful cupboard storage, together with a heated towel rail and rear-facing window. ....
Completing the accommodation is a further walk-through bedroom currently used as an office, offering a flexible space for a single bed or desk with carpeted flooring, access to the loft and a front-facing window, together with access to additional storage.
The second bedroom is a comfortable room with fitted cupboard and shelving, carpeted flooring, a front-facing window and radiator.
Walk Outside The property enjoys a private and well-established garden, with paved areas at the front of the property providing space for outdoor dining and entertaining, complemented by attractive floral borders and established planting.
The rear garden benefits from an outdoor tap and lighting, a fenced area housing the oil tank, a selection of fruit trees including apple, plum and pear.
There are two useful timber sheds with slate roofs, providing excellent storage and small workshop space with concrete floors and lighting in the larger shed. .
The property benefits from off-road parking for one vehicle to the rear, with gated access to the road.
A pedestrian right of way also runs through the rear garden, providing access to the neighbouring property via a clearly defined paved pathway.
Value & comps
No previous sales on record.
Returns
Set an offer; the calculator follows it.
We're still gathering serviced-accommodation data for this area.
Archie refurb estimate: a Pro feature
0.0% below asking
This is not financial or investment advice. Prop AI Deals is not authorised by the Financial Conduct Authority (FCA) to provide investment advice.
All investment calculators, property analyses, and AI-generated insights are for informational purposes only. Property investment carries risk and may result in financial loss. All calculations should be independently verified and you should consult with FCA-authorised financial advisers before making any investment decisions.
Past performance does not guarantee future results. Tax implications vary by individual circumstances.
Deal
Properties like this can earn 2–3x BTL yields when converted to HMO, with retrofit costs around £10k/room. Sign in to see the full tier, yield projection, and cost breakdown.
Commercial properties like this can earn 30-50% higher yields when converted to residential under Class MA / Q / P / PA, with prior approval costing ~GBP 96/unit. Sign in to see the recommended route, yield uplift, and cost breakdown.
BRRR-suited properties can recycle 80-100% of investor capital on refi, leaving a high-yielding rental with most of the money out. Sign in to see the refurb cost stack, ARV projection, and refinance maths.
Detached + large garden = sub-division play. Pro tier unlocks the tier badge, plot size, uplift estimate, and regional land benchmark.
Short-lease flats trade at deep discount, but extending under the 1993 Act often costs far less than the discount. Pro tier unlocks the tier badge, premium breakdown, long-lease ARV and arbitrage maths.
See projected short-stay revenue vs a vanilla BTL for this property.
See real sub-let margins (HMO room rates & SA nightly rates) vs the landlord rent.
Area
Agent & docs
FAQ
About Lydbury North, Shropshire
Explore nearby