4-bedroom semi-detached house · TN27 0EF
For saleListed 15 days
Opportunity summary
See Archie’s verdict, returns by strategy and what to check before viewing.
About
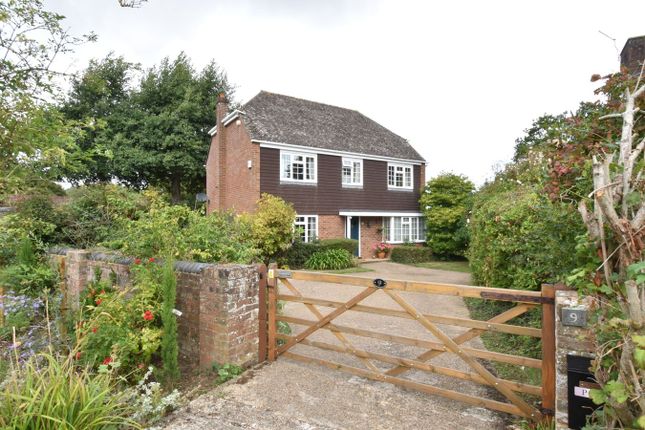
This impressive four bedroom semi-detached family home forms part of a private, gated development of just four properties, constructed in 2022 and offered with the balance of the ‘Global Homes’ new homes build warranty for added peace of mind.
Set in the desirable, semi-rural village of Pluckley, the property is ideally located within a mile of local convenience shops and the main line train station, providing excellent access to London and the surrounding area.
The spacious accommodation is thoughtfully arranged over three floors and finished to a high standard throughout.
The ground floor features a welcoming entrance hall, a bright lounge with bay window to the front, a contemporary ground floor cloakroom, and a stunning open plan kitchen/diner.
The kitchen/diner is fitted with modern units and integrated appliances, complemented by bi-fold doors that open onto the rear garden, creating a seamless indoor-outdoor living space.
A separate utility room provides additional practicality and benefits from a personal door to the double car port.
There are four generously sized double bedrooms, including a luxurious principal suite with en-suite bathroom on the first floor and a further en-suite to the top floor bedroom.
All bathrooms feature premium fittings, underfloor heating, and stylish tiling.
The property also benefits from gas fired central heating, with underfloor heating to the ground floor, and air conditioning units to both the kitchen/diner and the top floor bedroom, ensuring year-round comfort.
The landscaped rear garden is mostly laid to lawn and features an extended wrap around patio area, perfect for outdoor entertaining or relaxing with family and friends.
A range of mature shrubs and plants add colour and interest throughout the seasons, while a covered corner arbour provides a tranquil spot for seating or alfresco dining.
Gated side access leads to the front of the property, enhancing both convenience and security.
The property boasts a block paved double car port measuring 18 feet by 15 feet 7 inches, complete with an EV charging point and a personal door leading directly into the utility room.
Additional visitor parking is available within the development, ensuring ample space for guests.
This attractive outside space offers a wonderful balance of practicality and style, making it ideal for both family living and entertaining in a peaceful village setting.
Location Pluckley is widely regarded as one of Kent's most picturesque villages, surrounded by beautiful countryside yet offering excellent everyday convenience.
The village enjoys a strong sense of community and is home to a well-regarded primary school, village shop, parish church, village hall, traditional public houses and an active calendar of local events, making it an ideal setting for families and those seeking a quieter pace of life.
For commuters, Pluckley railway station provides regular services to Ashford International, where high-speed connections reach London St Pancras in around 37 minutes, as well as direct services towards Maidstone and London Charing Cross.
The nearby A20 and M20 also offer convenient road links across Kent and towards the M25.
Surrounded by rolling countryside, orchards and ancient woodland, the village offers an abundance of scenic walking, cycling and riding routes, while nearby attractions include the historic market town of Tenterden, the Kent Downs Area of Outstanding Natural Beauty and the renowned Belmont Estate.
The larger town of Ashford, approximately 15 minutes away by car, provides an extensive range of shopping, leisure and educational facilities, including the McArthurGlen Designer Outlet, Elwick Place leisure complex and Ashford International Station.
Hallway Stairs leading to first floor, inset spotlights, understairs storage cupboard with doors to kitchen/diner, lounger, cloakroom and utility room.
Cloakroom Wash hand basin with mixer tap and vanity storage under, low level wc, obscured window to front, heated towel radiator, inset spotlights.
Lounge (4.83m x 3.35m) Bay window to front, inset spotlights.
Kitchen/Diner (5.92m x 3.96m) Good range of cupboards and drawers beneath quartz worktops with additional wall mounted units, cabinet lighting, and integrated Bosch appliances including dishwasher, double eye level oven, induction hob with extractor over, fridge/freezer, sink with mixer tap, inset spotlights, air conditioning unit, bifold doors leading to rear garden.
Utility Room Cupboard beneath worksurface and additional wall mounted units, space and plumbing for washing machine, sink with mixer tap, inset spotlights, glazed door leading to double car port.
Landing Stairs leading to second floor, inset spotlights Bedroom (3.35m x 3.28m) Window outlook to front, inset spotlights, built in double wardrobes.
En-Suite White suite comprising low level wc, wash hand basin with mixer tap and vanity storage under, tiled shower cubicle, underfloor heating, obscured window to side, inset spotlights.
Bedroom (4.19m x 2.97m) Window outlook to rear, built in storage cupboard. Bedroom (3.10m x 2.87m) Window outlook to rear, built in storage cupboard.
Family Bathroom White suite comprising low level wc, wash hand basin with mixer tap and vanity storage under, tiled flooring with underfloor heating, panelled bath with mixer tap with shower over and shower screen, heated towel radiator, partially tiled walls, inset spotlights, obscured window to front.
Landing Skylight and door through to bedroom.
Bedroom (6.96m x 4.72m) Bedroom with lounge area, built in storage, air conditioning, Velux window outlook to rear, skylight, access to eaves storage and inset spotlights.
En-Suite Wash hand basin with mixer tap and vanity storage under, low level wc, tiled shower cubicle, underfloor heating, heated towel radiator, Velux window to rear, inset spotlights.
Rear Garden Mostly laid to lawn with wrap around patio area, gated side access, range of shrubs and plants, covered corner Arbour.
Parking - Car Port Block Paved Double car port measuring 18' x 15'7 with personal door leading to Utility Room and double carport with EV charging plus visitor parking.
Value & comps
No previous sales on record.
Returns
Set an offer; the calculator follows it.
We're still gathering serviced-accommodation data for this area.
Archie refurb estimate: a Pro feature
0.0% below asking
This is not financial or investment advice. Prop AI Deals is not authorised by the Financial Conduct Authority (FCA) to provide investment advice.
All investment calculators, property analyses, and AI-generated insights are for informational purposes only. Property investment carries risk and may result in financial loss. All calculations should be independently verified and you should consult with FCA-authorised financial advisers before making any investment decisions.
Past performance does not guarantee future results. Tax implications vary by individual circumstances.
Deal
Properties like this can earn 2–3x BTL yields when converted to HMO, with retrofit costs around £10k/room. Sign in to see the full tier, yield projection, and cost breakdown.
Commercial properties like this can earn 30-50% higher yields when converted to residential under Class MA / Q / P / PA, with prior approval costing ~GBP 96/unit. Sign in to see the recommended route, yield uplift, and cost breakdown.
BRRR-suited properties can recycle 80-100% of investor capital on refi, leaving a high-yielding rental with most of the money out. Sign in to see the refurb cost stack, ARV projection, and refinance maths.
Detached + large garden = sub-division play. Pro tier unlocks the tier badge, plot size, uplift estimate, and regional land benchmark.
Short-lease flats trade at deep discount, but extending under the 1993 Act often costs far less than the discount. Pro tier unlocks the tier badge, premium breakdown, long-lease ARV and arbitrage maths.
See projected short-stay revenue vs a vanilla BTL for this property.
See real sub-let margins (HMO room rates & SA nightly rates) vs the landlord rent.
Area
Agent & docs
FAQ
About 4 Pinnock Place The Pinnock, Ashford
Explore nearby