3-bedroom detached house · M31 4NR
Sold STCListed 93 days
Opportunity summary
See Archie’s verdict, returns by strategy and what to check before viewing.
About
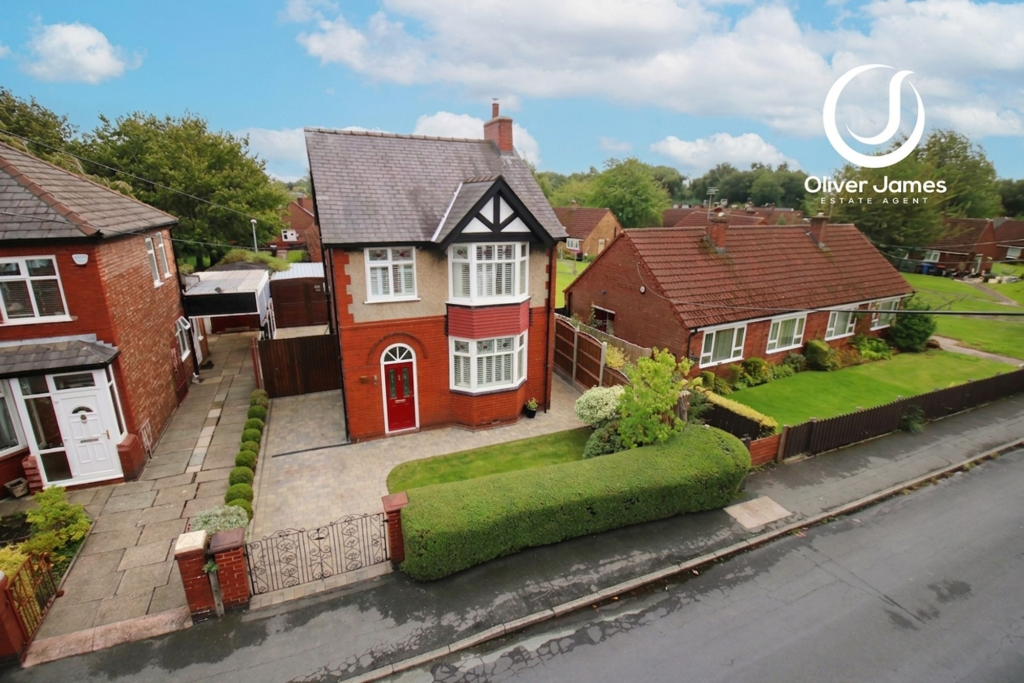
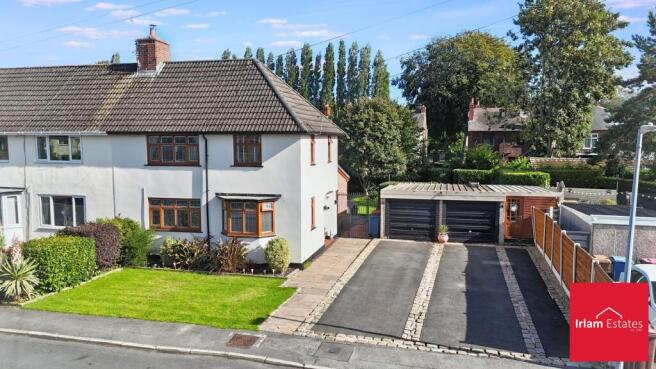
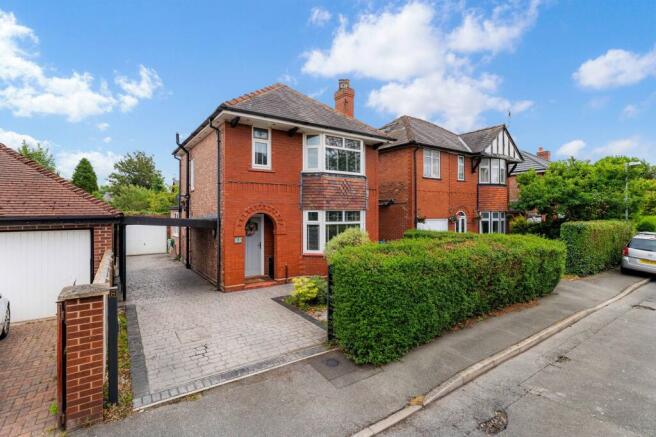
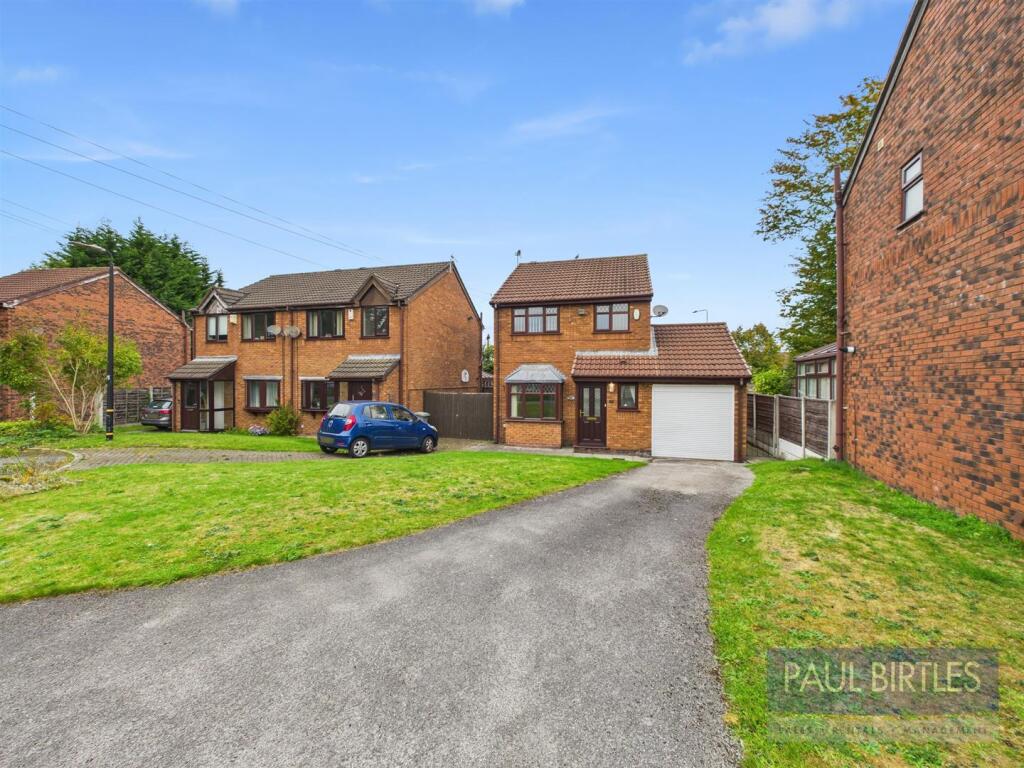
**VIDEO TOUR** - **SUBSTANTIAL LOFT ROOMS** - Welcome to Birchdale, an elegant double fronted period residence, set within beautifully landscaped gated grounds.
Occupying an enviable gated position, Birchdale is a distinguished double fronted period residence that enjoys a wonderful sense of privacy and seclusion, complemented by beautifully landscaped gardens and exceptionally generous yet versatile accommodation measuring 199 Sqm / 2142 Sqft arranged over three impressive floors.
Approached via wrought iron gates, the property is introduced by a sweeping driveway providing extensive parking, while mature planting and manicured gardens frame the house, creating an immediate impression of timeless elegance and arrival.
The accommodation opens with an entrance porch leading into an impressive reception hall, where the scale and character of the home become immediately apparent.
High ceilings, period detailing and a thoughtful layout combine to create a welcoming first impression.
To the front of the property, there are two beautifully proportioned reception rooms, each centred around an attractive period fireplace.
These elegant living spaces offer remarkable versatility, equally suited to formal entertaining, quieter evenings or everyday family life.
To the rear, the home naturally transitions into its social heart: a spacious kitchen and dining room, thoughtfully appointed with an extensive range of fitted cabinetry and designed to accommodate both relaxed family living and larger gatherings.
A practical utility/shower room enhances everyday functionality, while an exceptional family room positioned to the rear of the property benefits from double doors which opening directly out into the gardens, creating a seamless connection between the house and its outdoor setting.
The first floor provides three generously proportioned double bedrooms, two benefiting from fitted wardrobes, all served by a generously sized four piece family bathroom.
Stairs rise from the first floor landing to a second floor which offers two further substantial loft rooms, presenting exceptional flexibility for guest accommodation, home working, hobbies or additional family living, depending on individual requirements.
Externally, the gardens are a particular highlight of Birchdale, thoughtfully landscaped to provide a series of attractive outdoor spaces for entertaining, recreation and quiet enjoyment throughout the seasons.
A substantial garage with an extended rear section offers excellent storage and workshop potential, while a fully fitted garden bar creates a superb entertaining space, perfectly suited to hosting family and friends during those summer months.
Combining period charm with generous proportions, versatile living spaces and exceptional outdoor amenities, Birchdale is a home of considerable character and enduring appeal, offering an outstanding lifestyle opportunity within a private and beautifully established setting.
Perfectly positioned between the thriving market town of Altrincham and the picturesque village of Lymm, Partington is fast becoming a popular choice for families seeking space, value and exceptional connectivity.
Offering a strong community feel alongside everyday convenience, the area provides an ideal setting to put down roots.
Families benefit from a selection of local schools, parks and essential amenities, while the outstanding shopping, dining, leisure facilities and highly regarded schools of Altrincham, Sale and the surrounding Cheshire villages are all within easy reach.
Excellent transport links via the M60, M56 and M62 place Manchester city centre, Manchester Airport, Trafford Centre and Warrington within convenient commuting distance, making Partington an ideal location for both work and family life.
Contact VitalSpace Estate Agents for further information.
Value & comps
No previous sales on record.
Returns
Set an offer; the calculator follows it.
We're still gathering serviced-accommodation data for this area.
Archie refurb estimate: a Pro feature
0.0% below asking
This is not financial or investment advice. Prop AI Deals is not authorised by the Financial Conduct Authority (FCA) to provide investment advice.
All investment calculators, property analyses, and AI-generated insights are for informational purposes only. Property investment carries risk and may result in financial loss. All calculations should be independently verified and you should consult with FCA-authorised financial advisers before making any investment decisions.
Past performance does not guarantee future results. Tax implications vary by individual circumstances.
Deal
Properties like this can earn 2–3x BTL yields when converted to HMO, with retrofit costs around £10k/room. Sign in to see the full tier, yield projection, and cost breakdown.
Commercial properties like this can earn 30-50% higher yields when converted to residential under Class MA / Q / P / PA, with prior approval costing ~GBP 96/unit. Sign in to see the recommended route, yield uplift, and cost breakdown.
BRRR-suited properties can recycle 80-100% of investor capital on refi, leaving a high-yielding rental with most of the money out. Sign in to see the refurb cost stack, ARV projection, and refinance maths.
Detached + large garden = sub-division play. Pro tier unlocks the tier badge, plot size, uplift estimate, and regional land benchmark.
Short-lease flats trade at deep discount, but extending under the 1993 Act often costs far less than the discount. Pro tier unlocks the tier badge, premium breakdown, long-lease ARV and arbitrage maths.
See projected short-stay revenue vs a vanilla BTL for this property.
See real sub-let margins (HMO room rates & SA nightly rates) vs the landlord rent.
Area
Agent & docs

FAQ
About Warburton Lane, Partington, Manchester, M31
Explore nearby