2-bedroom flat · MK17 0PZ
For saleReduced £30k (−10.7%) on 21 JunListed 280 days
Opportunity summary
See Archie’s verdict, returns by strategy and what to check before viewing.
About
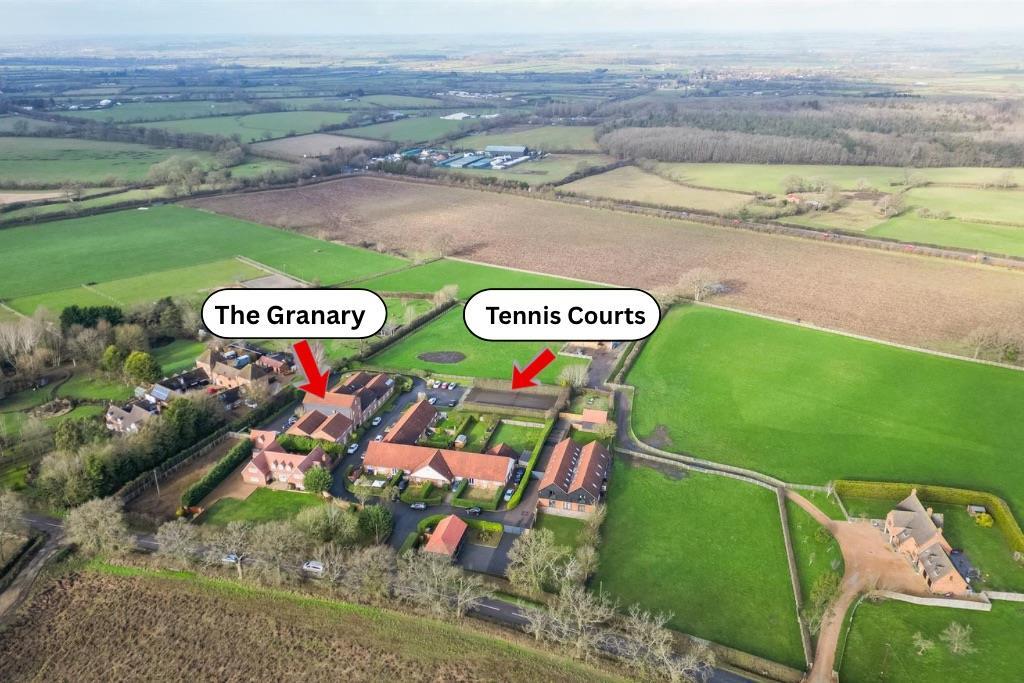
Warren Farm is a peaceful and well-maintained residential enclave, surrounded by open countryside and offering a rare balance of rural tranquillity with excellent access to nearby towns.
Set within the charming Buckinghamshire village of Little Horwood, the area is renowned for its strong community feel, attractive rural setting, and scenic surroundings.
Ideal for commuters, the location provides convenient road links to Milton Keynes, Buckingham, and Bletchley, with Milton Keynes Central station offering direct rail services to London Euston.
The village is also well served by a selection of respected local schools.
Enjoying far-reaching countryside views, this apartment occupies a calm and picturesque setting seldom found alongside such strong transport connections.
Internally, the accommodation begins with a spacious entrance hall leading into a bright and airy open-plan living, dining, and kitchen area-designed to create a sociable and versatile living space, ideal for both everyday living and entertaining.
The kitchen is well appointed with integrated appliances including an oven, hob, extractor, dishwasher, and washing machine, with additional space for further white goods.
The property offers two generous double bedrooms, with the principal bedroom benefiting from an en suite shower room.
A spacious family bathroom and a large walk-in storage cupboard complete the internal accommodation.
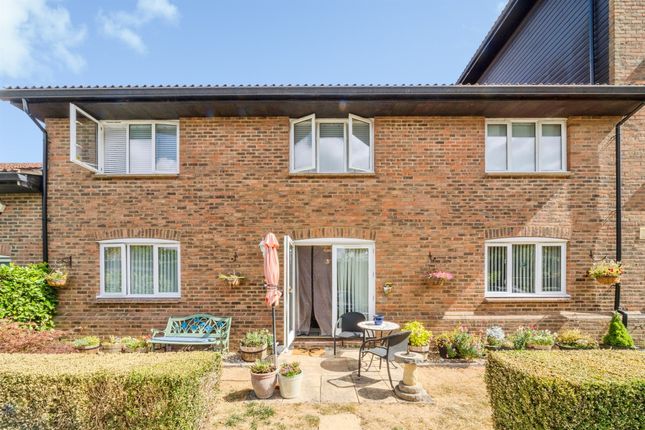
Externally, the apartment benefits from one allocated parking space alongside ample visitor parking.
Residents also enjoy access to a private communal tennis court, further enhancing the appeal of this unique development.
Offered for sale with no onward chain, this spacious and well-located home is ideally suited to first-time buyers, downsizers, or investors seeking a well-connected countryside retreat.
Lease length: 978 remaining Lease charges: £1650 pa Council tax band: C Energy rating: C Entrance Hall Via communal entrance. Door to lounge/dining room and bathroom.
Airing cupboard housing hot water tank. Coving to skimmed ceiling. Lounge/Dining Room (4.19 x 7.35 (13'8" x 24'1")) Double glazed window to rear. Door to bedrooms and open to kitchen.
Wall mounted heater. Intercom. Kitchen (2.34 x 3.67 (7'8" x 12'0")) Fitted with a range of wall and base units with worksurfaces incorporating one and half bowl sink drainer and mixer tap.
Built in oven, four ring hob and extractor, Built in dishwasher and washing machine. Space for under counter fridge. Splash back tiling. Under unit lighting. Coving to skimmed ceiling.
Bedroom One (3.58 x 3.55 (11'8" x 11'7")) Double glazed window to rear. Wall mounted heater. Door to ensuite. Coving to skimmed ceiling.
Ensuite Three piece suite comprising tiled shower cubicle, low level wc and wash hand basin. Part tiled walls. Coving to skimmed ceiling. Extractor. Shaver point.
Bederoom Two (3.54 x 3.56 (11'7" x 11'8")) Double glazed window to rear. Wall mounted heater. Access to loft space. Coving to skimmed ceiling.
Bathroom Three piece suite comprising panelled bath with central mixer and shower over, low level wc and wash hand basin. Part tiled walls. Wall mounted heater. Coving to skimmed ceiling. Extractor.
Shaver point; Outside Allocated parking and visitor parking. Bin and bicycle store. Access to tennis court and grounds. All measurements are approximate.
The area measurements are taken from the government EPC register. The mention of appliances and/or services within these sales particulars does not imply that they are in full efficient working order.
Please note that any services, heating systems or appliances have not been tested and no warranty can be given or implied as to their working order.
Mortgage & financial - The Mortgage Store can provide you with up to the minute information on all available rates.
To arrange an appointment, telephone this office your home is at risk if you do not keep up repayments on A mortgage or other loans secured on it. Full quotation available on request.
A suitable life policy may be required. Loans subject to status. Minimum age 18.
The above details have been submitted to our clients but at the moment have not been approved by them and we therefore cannot guarantee their accuracy and they are distributed on this basis.
Please ensure that you have a copy of our approved details before committing yourself to any expense. We routinely refer customers to Franklins solicitors, Gough Thorne and The Mortgage Store.
It is your decision whether you choose to deal with them, in making that decision, you should know that we receive a referral fee in the region of £80 to £250 for recommending you to them All clients are subject to identity and source of funds checks.
We use a third party company to complete these for us.
The charge is £60 inc vat per transaction which requires to be paid at your earliest convenience once your offer has been accepted, this enables us to conduct the verification checks we are obliged to do as per hmrc Anti Money Laundering guidelines.
At the time of preparing these details we were unable to verify the lease, maintenance and ground rent charges.
Should you proceed with the purchase of this property, these details must be verified by your solicitor.
Value & comps
No previous sales on record.
Returns
Set an offer; the calculator follows it.
We're still gathering serviced-accommodation data for this area.
Archie refurb estimate: a Pro feature
0.0% below asking
This is not financial or investment advice. Prop AI Deals is not authorised by the Financial Conduct Authority (FCA) to provide investment advice.
All investment calculators, property analyses, and AI-generated insights are for informational purposes only. Property investment carries risk and may result in financial loss. All calculations should be independently verified and you should consult with FCA-authorised financial advisers before making any investment decisions.
Past performance does not guarantee future results. Tax implications vary by individual circumstances.
Deal
Properties like this can earn 2–3x BTL yields when converted to HMO, with retrofit costs around £10k/room. Sign in to see the full tier, yield projection, and cost breakdown.
Commercial properties like this can earn 30-50% higher yields when converted to residential under Class MA / Q / P / PA, with prior approval costing ~GBP 96/unit. Sign in to see the recommended route, yield uplift, and cost breakdown.
BRRR-suited properties can recycle 80-100% of investor capital on refi, leaving a high-yielding rental with most of the money out. Sign in to see the refurb cost stack, ARV projection, and refinance maths.
Detached + large garden = sub-division play. Pro tier unlocks the tier badge, plot size, uplift estimate, and regional land benchmark.
Short-lease flats trade at deep discount, but extending under the 1993 Act often costs far less than the discount. Pro tier unlocks the tier badge, premium breakdown, long-lease ARV and arbitrage maths.
See projected short-stay revenue vs a vanilla BTL for this property.
See real sub-let margins (HMO room rates & SA nightly rates) vs the landlord rent.
Area
Agent & docs
FAQ
About 15 The Granary, Warren Farm, Warren Road, Milton Keynes
Explore nearby